Skip main navigation
Sold for $399,000
  • $399,000

    31766 Diane Rd, Ocean View, DE 19970

    3beds
    1,783sqft
    Single Family Residence
    Built in 1973
    0.42 Acres Lot
    $399,000 Zestimate®
    $224/sqft
    $2,225 Estimated rent

    Home value

    $399,000

    $379,000 - $419,000

    $2,225/mo

    Zestimate® history
    Loading
    Loading...

    Owner options

    List your home for rent

    $2,225/mo

    Rent Zestimate®

    Find your next renter with Zillow Rental Manager. Plus, with online applications, you can quickly screen prospective tenants – for free.

    Learn more

    $2,225/mo

    Rent Zestimate®

    Refinance and save

    $1,797/mo

    Est. payment

    Refinancing to a lower rate could help reduce your monthly payments and save thousands over the life of the loan.

    See today's rates

    $1,797/mo

    Est. payment

    Explore your selling options

    Work with a Zillow partner agent

    Leverage their expertise and Zillow's premium Showcase listings to get your home seen by more buyers.

    Get started

    List with your own agent

    Get your home in front of millions of buyers by listing it on Zillow.

    Learn how to do it

    Sell it yourself

    Take full control of how buyers see your home on Zillow by listing For Sale by Owner (FSBO).

    List your home

    What's special

    Light and airy interiorStainless steel appliancesAbundant counter spaceBeautiful hardwood flooring
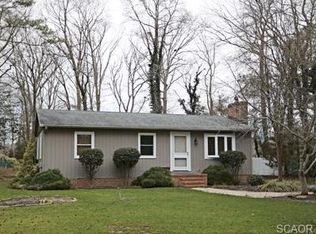
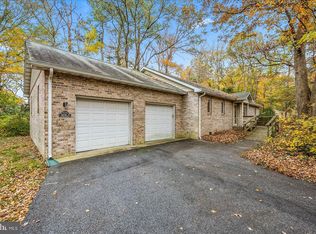
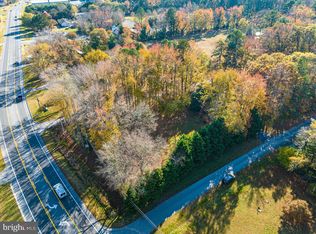
    Easy one-level living awaits in the hidden gem of Howard Manor, an exclusive community of just 20 homes. Perfectly positioned on a generous .42-acre lot, this well-maintained ranch-style residence blends coastal convenience with extensive modern upgrades, located just 4.9 miles from the beach. The light and airy interior features beautiful hardwood flooring and a versatile 4-season room anchored by a cozy pellet stove, an inviting space to enjoy year-round. The living room offers warmth and charm with a classic wood-burning fireplace, creating a comfortable gathering place at the heart of the home. The spacious kitchen is designed for both function and everyday living, offering abundant counter space, stainless steel appliances, a breakfast bar for casual meals, and a massive pantry for added storage. A window over the sink frames peaceful backyard views, bringing in natural light and a connection to the outdoor setting. Recent high-value improvements provide total peace of mind, including a new roof (2024), new water heater (2025), a resurfaced driveway, and a professionally encapsulated crawl space. Outside, the expansive lot offers refreshed landscaping, a new cement patio ideal for outdoor entertaining, and a circular driveway leading to a two-car garage. Located minutes from premier golf, world-class fishing, the boardwalk, and Holt’s Landing State Park, this home delivers the perfect balance of comfort, updates, and coastal lifestyle.

    Zillow last checked:

    Listing updated:

    Listed by:

    Paul Scalice 302-604-8715,

    Northrop Realty,

    Co-Listing Agent: Noreen Scalice 302-245-1108,

    Northrop Realty

    Bought with:

    Sandy Thackston, 609562

    Compass

    Source: Bright MLS,MLS#: DESU2107894MLS Logo

    Facts & features

    Interior

    Bedrooms & bathrooms
    • Bedrooms: 3
    • Bathrooms: 2
    • Full bathrooms: 2
    • Main level bathrooms: 2
    • Main level bedrooms: 3
    Basement
    • Area: 0
    Heating
    • Heat Pump, Electric
    Cooling
    • Central Air, Electric
    Appliances
    • Included: Range Hood, Cooktop, Refrigerator, Dishwasher, Microwave, Washer, Dryer, Exhaust Fan, Water Heater, Electric Water Heater
    • Laundry: Has Laundry
    Features
    • Dry Wall
    • Flooring: Carpet, Hardwood
    • Doors: Six Panel
    • Windows: Storm Window(s), Screens
    • Has basement: No
    • Number of fireplaces: 1
    • Fireplace features: Wood Burning, Free Standing
    Interior area
    • Total structure area: 1,783
    • Total interior livable area: 1,783 sqft
    • Finished area above ground: 1,783
    • Finished area below ground: 0

    Property

    Parking
    • Total spaces: 2
    • Parking features: Storage, Attached
    • Attached garage spaces: 2
    Accessibility
    • Accessibility features: Other
    Features
    • Levels: One
    • Stories: 1
    • Patio & porch: Patio
    • Pool features: None
    • Has view: Yes
    • View description: Garden
    Lot
    • Size: 0.42 Acres
    • Dimensions: 154.00 x 172.00
    • Features: Landscaped, Front Yard, Rear Yard, SideYard(s)
    Details
    • Additional structures: Above Grade, Below Grade
    • Parcel number: 13411.00560.00
    • Zoning: MR
    • Special conditions: Standard

    Construction

    Type & style
    • Home type: SingleFamily
    • Architectural style: Ranch/Rambler
    • Property subtype: Single Family Residence
    Materials
    • Frame, Concrete, Vinyl Siding
    • Foundation: Crawl Space
    • Roof: Architectural Shingle
    Condition
    • New construction: No
    • Year built: 1973

    Utilities & green energy

    • Sewer: Public Sewer
    • Water: Well

    Community & HOA

    Community
    • Security: Main Entrance Lock, Smoke Detector(s)
    • Subdivision: Howard Manor
    HOA
    • Has HOA: No
    Location
    • Region: Ocean View

    Financial & listing details

    • Price per square foot: $224/sqft
    • Tax assessed value: $333,500
    • Annual tax amount: $712
    • Date on market: 4/2/2026
    • Listing agreement: Exclusive Right To Sell
    • Ownership: Fee Simple

    Price history

    DateEventPrice
    8/21/2026Sold$399,000$224/sqft
    Source: Bright MLS #DESU2107894 Report a problem
    6/19/2026Contingent$399,000$224/sqft
    Source: Bright MLS #DESU2107894 Report a problem
    6/6/2026Price change$399,000-5%$224/sqft
    Source: Bright MLS #DESU2107894 Report a problem
    4/2/2026Listed for sale$420,000+27.3%$236/sqft
    Source: Bright MLS #DESU2107894 Report a problem
    1/31/2024Sold$330,000-10.6%$185/sqft
    Source: Bright MLS #DESU2050230 Report a problem
    1/16/2024Pending sale$369,000$207/sqft
    Source: Bright MLS #DESU2050230 Report a problem
    11/28/2023Listed for sale$369,000$207/sqft
    Source: Bright MLS #DESU2050230 Report a problem

    Public tax history

    YearProperty taxesTax assessment
    2025$1,041 -6.1%$166,750 +852.9%
    2024$1,108 -1.4%$17,500
    2023$1,125 +1.1%$17,500
    2022$1,113 +1%$17,500
    2021$1,102 -0.7%$17,500
    2020$1,109 $17,500
    2019$1,109 +0.3%$17,500
    2018$1,106 -0.7%$17,500
    2017$1,113 +89.1%$17,500
    2016$589 -3%$17,500
    2015$607 +1.5%$17,500
    2014$598 -1.1%$17,500
    2013$604 +4%$17,500
    2012$581 +57.7%$17,500
    2011$368 $17,500
    2010$368 +0.3%$17,500
    2009$367 $17,500
    2008-- --
    2007-- --
    2006-- --
    2005-- --
    2004-- --
    2003-- --
    2002-- --
    2001-- --
    Find assessor info on the county website

    Neighborhood: 19970

    Nearby schools

    GreatSchools rating
    Schools provided by the listing agent
    • Elementary: Lord Baltimore
    • Middle: Selbyville
    • High: Indian River
    • District: Indian River

    Source: Bright MLS. This data may not be complete. We recommend contacting the local school district to confirm school assignments for this home.

    Sell for more on Zillow
    Get a Zillow Showcase℠ listing at no additional cost and you could sell for .
    $399,000
    2% more
    +$7,980
    With Zillow Showcase(estimated)
    $406,980
    Sell for more on Zillow
    Get a Zillow Showcase℠ listing at no additional cost and you could sell for .
    $399,000
    2% more
    +$7,980
    With Zillow Showcase(estimated)
    $406,980