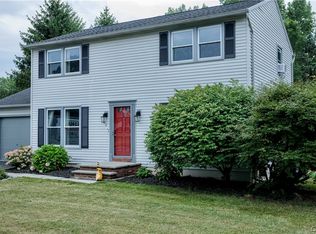
MULTIPLE OFFERS have been received. Best & final are due on Sunday, August 16th @ 7pm. This fabulous ranch is warm & welcoming. Located on a charming dead end street, away from the hustle & bustle, yet close enough for shopping & amenities, this is a definite"10". Looking for one floor living at its finest? Looking for more space to expand? Looking to have a separate living space for elderly parents or growing children? Looking for the opportunity of a LIFETIME? Then this is the home for YOU! In 15 years, almost every inch of this home has been redone. The front of the home is charming, with its covered walkway to the front porch & decorative trim accents. Every window has been replaced. Every detail of every upgrade has been carefully thought out & completed. The conscientious owners had both the driveway & garage floor dug out & replaced with a new solid foundation. The oversized 2.5 stall garage has an entry door & stairway leading to the kitchen. The main floor boasts hardwoods throughout except the LR & hall. A total make over of the kitchen is complete with new cabinets, quartz countertops, backsplash & appliances. Lovely French doors lead to the XL deck & pool. The focal point of the living room is the beautiful stone gas FP adding ambience on those cold nights. Two bedrooms have been converted to one w/ a large walk-in closet & hardwoods. Both full baths on the main floor have been updated & a 1st floor laundry has been conveniently added. In 2018, half of the basement was transformed into a lovely apartment complete with kitchen, dining, family room with large brick fireplace & bedroom. The bath boasts a new ceramic "no step" walk-in shower & heated ceramic floors. The stairway from the kitchen to the basement is complete with a chairlift which can be removed. This efficient "apartment" has everything including its own exit to outside with ramp if needed. The backyard is a welcoming oasis with inground pool offering hours of relaxation & fun complete with cedar privacy fencing. The multi-level decking is perfect for entertaining, dining, lounging & sunbathing. NEW roof, H2O, CA, fencing, lighting, windows, kitchen, bathrooms.*See 7 PG List of Upgrades
Active
$359,900
212 Cleveland Ave, Liverpool, NY 13088
3beds
2,030sqft
Single Family Residence
Built in 1960
0.27 Acres Lot
$331,400 Zestimate®
$177/sqft
$-- HOA
What's special
New roofCharming dead end streetLarge walk-in closetDecorative trim accentsCedar privacy fencing
- 3 days |
- 860 |
- 38 |
Zillow last checked:
Listing updated:
Listed by:
Coldwell Banker Prime Prop,Inc 315-622-0161,
Theresa R Peplinski 315-622-0161
Source: NYSAMLSs,MLS#: S1693946 Originating MLS: Syracuse
Originating MLS: SyracuseFacts & features
Interior
Bedrooms & bathrooms
- Bedrooms: 3
- Bathrooms: 3
- Full bathrooms: 3
- Main level bathrooms: 2
- Main level bedrooms: 2
Heating
- Gas, Baseboard, Forced Air, Radiant Floor
Appliances
- Included: Built-In Range, Built-In Oven, Double Oven, Dryer, Dishwasher, Gas Cooktop, Disposal, Gas Water Heater, Microwave, Refrigerator, Washer
- Laundry: In Basement, Main Level
Features
- Separate/Formal Dining Room, Entrance Foyer, Eat-in Kitchen, French Door(s)/Atrium Door(s), Pantry, Quartz Counters, Second Kitchen, Storage, Natural Woodwork, Window Treatments, Bedroom on Main Level, Convertible Bedroom, In-Law Floorplan, Workshop
- Flooring: Carpet, Hardwood, Varies, Vinyl
- Windows: Drapes
- Basement: Full,Partially Finished,Sump Pump
- Number of fireplaces: 2
Interior area
- Total structure area: 2,030
- Total interior livable area: 2,030 sqft
Video & virtual tour
Property
Parking
- Total spaces: 2.5
- Parking features: Attached, Electricity, Garage, Storage, Workshop in Garage, Driveway, Garage Door Opener
- Attached garage spaces: 2.5
Accessibility
- Accessibility features: Low Threshold Shower, Accessible Approach with Ramp, Stair Lift, See Remarks
Features
- Levels: One
- Stories: 1
- Patio & porch: Covered, Deck, Patio, Porch
- Exterior features: Blacktop Driveway, Deck, Fully Fenced, Pool, Patio, Private Yard, See Remarks
- Pool features: In Ground
- Fencing: Full
Lot
- Size: 0.27 Acres
- Dimensions: 100 x 116
- Features: Rectangular, Rectangular Lot, Secluded, Wooded
Details
- Additional structures: Shed(s), Storage
- Parcel number: 31488901700000040280000000
- Special conditions: Standard
Construction
Type & style
- Home type: SingleFamily
- Architectural style: Ranch
- Property subtype: Single Family Residence
Materials
- Attic/Crawl Hatchway(s) Insulated, Cedar, Wood Siding, Copper Plumbing, PEX Plumbing
- Foundation: Block
- Roof: Architectural,Shingle
Condition
- Resale
- Year built: 1960
Utilities & green energy
- Electric: Circuit Breakers
- Sewer: Connected
- Water: Connected, Public
- Utilities for property: Cable Available, Electricity Connected, High Speed Internet Available, Sewer Connected, Water Connected
Community & HOA
Location
- Region: Liverpool
Financial & listing details
- Price per square foot: $177/sqft
- Tax assessed value: $180,000
- Annual tax amount: $7,199
- Date on market: 8/11/2026
- Listing terms: Cash,Conventional,FHA,VA Loan
Estimated market value
$331,400
$308,000 - $355,000
$2,690/mo
Price history
| Date | Event | Price |
|---|---|---|
| 8/11/2026 | Listed for sale | $359,900+140.1%$177/sqft |
Source:  NYSAMLSs #S1693946 Report a problem NYSAMLSs #S1693946 Report a problem | ||
| 8/22/2011 | Sold | $149,900$74/sqft |
Source: Public Record Report a problem | ||
| 5/7/2011 | Listed for sale | $149,900$74/sqft |
Source: Prime Properties #S252084 Report a problem | ||
Public tax history
| Year | Property taxes | Tax assessment |
|---|---|---|
| 2025 | -- | $180,000 |
| 2024 | -- | $180,000 |
| 2023 | -- | $180,000 |
| 2022 | -- | $180,000 +32% |
| 2021 | -- | $136,400 +7% |
| 2020 | -- | $127,500 |
| 2019 | -- | $127,500 |
| 2018 | -- | $127,500 |
| 2017 | $4,947 +129.4% | $127,500 |
| 2016 | $2,156 | $127,500 |
| 2015 | -- | $127,500 |
| 2014 | -- | $127,500 |
| 2013 | -- | $127,500 |
| 2012 | -- | $127,500 |
| 2011 | -- | $127,500 |
| 2010 | -- | $127,500 |
| 2009 | -- | $127,500 |
| 2008 | -- | $127,500 |
| 2007 | -- | $127,500 +4.1% |
| 2006 | -- | $122,500 +14% |
| 2005 | -- | $107,500 +4.9% |
| 2004 | -- | $102,500 |
| 2003 | -- | $102,500 +7.9% |
| 2002 | -- | $95,000 |
| 2001 | -- | $95,000 -5% |
| 2000 | -- | $100,000 |
Find assessor info on the county website
Monthly payment
Climate risks
Neighborhood: 13088
Nearby schools
GreatSchools rating
- 6/10Liverpool Elementary SchoolGrades: 3-5Distance: 0.6 mi
- 7/10Liverpool Middle SchoolGrades: 6-8Distance: 0.7 mi
- 7/10Liverpool High SchoolGrades: 9-12Distance: 2.3 mi
Schools provided by the listing agent
- District: Liverpool
Source: NYSAMLSs. This data may not be complete. We recommend contacting the local school district to confirm school assignments for this home.
- $274,1003 bd1 ba1.4k sqft214 Cleveland Ave, Liverpool, NY 13088Off Market
- $274,8003 bd1 ba1.1k sqft210 Cleveland Ave, Liverpool, NY 13088Off Market
- $381,4003 bd2 ba1.7k sqft205 Garfield Ave, Liverpool, NY 13088Off Market
- $411,4004 bd2 ba2.3k sqft203 Garfield Ave, Liverpool, NY 13088Off Market
- $447,9006 bd2 ba2.8k sqft207 Garfield Ave, Liverpool, NY 13088Off Market
- $360,6003 bd2 ba2.1k sqft215 Cleveland Ave, Liverpool, NY 13088Off Market
- $269,6003 bd1 ba1.2k sqft211 Cleveland Ave, Liverpool, NY 13088Off Market
- $295,9004 bd3 ba2.5k sqft100 Ausable Run, Liverpool, NY 13088Sold
A local agent can set up tours, give advice and negotiate with sellers.
Similar homes
- $359,9003 bd3 ba1.5k sqft204 Hornady Dr, Syracuse, NY 13209For Sale
 MLS ID #S1704793, Jacob Kippen, Listing by: Rooftop Realty Group LLC. NYSAMLSs
 - $439,9003 bd3 ba1.8k sqft4325 Lazybrook Cir, Liverpool, NY 13088For Sale
 MLS ID #S1705723, Eric Maley, Listing by: Howard Hanna Real Estate. NYSAMLSs
 - $359,9003 bd3 ba2k sqft6244 Henryk Woods Rd, Cicero, NY 13039For Sale
 MLS ID #S1706190, Michele A. Dischiave, Listing by: Coldwell Banker Prime Prop,Inc. NYSAMLSs
 - $314,9004 bd3 ba1.8k sqft13 Memory Ln, North Syracuse, NY 13212For Sale
 MLS ID #S1706152, Michaelanne Vail, Listing by: Century 21 Leah's Signature. NYSAMLSs
 - $354,9004 bd3 ba2.1k sqft4192 Fireside Cir, Liverpool, NY 13090For SaleMLS ID #S1700792, Tabitha Cleveland, Listing by: Keller Williams Syracuse. NYSAMLSs
- $369,9004 bd3 ba2k sqft8009 Thyme Cir, Liverpool, NY 13090For SaleMLS ID #S1702718, Brionna Skakal, Listing by: Acropolis Realty Group LLC. NYSAMLSs
- $385,0004 bd4 ba2.7k sqft4040 Winterpark Dr, Liverpool, NY 13090For SaleMLS ID #S1703240, Mary E Phillips, Listing by: NextHome CNY Realty. NYSAMLSs
- $254,9003 bd2 ba1.5k sqft4103 Tannis Ter, Liverpool, NY 13090For SaleMLS ID #S1705522, Kathryn Antonacci, Listing by: Howard Hanna Real Estate. NYSAMLSs
- $379,9004 bd3 ba2k sqft7742 Davis Rd S, North Syracuse, NY 13212For SaleMLS ID #S1701726, Carole A. Dwyer, Listing by: Howard Hanna Real Estate. NYSAMLSs
- $314,9004 bd2 ba2k sqft1355 Church Rd, Baldwinsville, NY 13027For SaleMLS ID #S1704426, Eric O'Mara, Listing by: Integrated Real Estate Ser LLC. NYSAMLSs
- $349,9003 bd2 ba1.4k sqft4935 Ernest Way, Clay, NY 13041For SaleMLS ID #S1705173, Donald J. Patti, Listing by: Howard Hanna Real Estate. NYSAMLSs
- $339,9004 bd3 ba2.1k sqft111 Hillside Way, Camillus, NY 13031For SaleMLS ID #S1702547, Kevin A. Neuser, Listing by: Howard Hanna Real Estate. NYSAMLSs
- $319,0004 bd2 ba1.4k sqft4211 Inverrary Dr, Liverpool, NY 13090For SaleMLS ID #S1703220, Clara Bader, Listing by: Keller Williams Syracuse. NYSAMLSs
- $410,0003 bd3 ba2.6k sqft5303 Onondaga Rd, Camillus, NY 13031For SaleMLS ID #S1703682, Diane Geelan, Listing by: Hunt Real Estate ERA. NYSAMLSs
- $365,9004 bd3 ba2k sqft2893 Cold Springs Rd, Baldwinsville, NY 13027For SaleMLS ID #R1688885, Lynette A. Wilson, Listing by: L Wilson Realty. NYSAMLSs
- $329,9903 bd1 ba1.3k sqft8300 Redwing Dr, Liverpool, NY 13090For SaleMLS ID #S1690502, Mergim Azemi, Listing by: Skinner & Assoc. Realty LLC. NYSAMLSs
- $299,9003 bd2 ba2.1k sqft5981 E Pine Grove Rd, Cicero, NY 13039For SaleMLS ID #S1704402, David M Baron, Listing by: Coldwell Banker Prime Prop,Inc. NYSAMLSs
- $350,0005 bd4 ba2.3k sqft112 Rugby Rd, Syracuse, NY 13206For SaleMLS ID #S1704864, Gloria Barbano, Listing by: GRG Gloria Realty Group. NYSAMLSs
- $329,9003 bd2 ba1.6k sqft211 Knapp Rd, Syracuse, NY 13219For SaleMLS ID #S1694071, Joan Rayo Adams, Listing by: Hunt Real Estate ERA. NYSAMLSs
- $349,9005 bd3 ba1.6k sqft406 Churchill Ln, Fayetteville, NY 13066For SaleMLS ID #S1703558, Kimberly Vohs, Listing by: Real Broker NY LLC. NYSAMLSs
