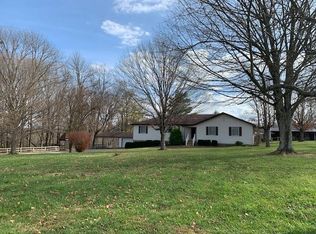
Located at 3177 Randolph Goodluck Rd. in Edmonton, Kentucky, this well-maintained 1,530± square foot home offers modern finishes, functional living space, and quality exterior improvements on 1.67± acres in a peaceful rural setting. The property is centrally located just 40 miles from both Dale Hollow Lake and Barren River Lake, making it a convenient home base for boating, fishing, and lake recreation. The home features three bedrooms and two full bathrooms with an open/split floor plan designed for comfortable everyday living and entertaining. Cathedral wood ceilings create an inviting main living area, while a stone electric fireplace serves as an attractive focal point. The kitchen is equipped with granite countertops, high-end stainless steel appliances, and ample cabinet space, making it both functional and stylish. Wainscoting in the dining area adds additional character and craftsmanship. Throughout the home, 100% waterproof luxury vinyl plank flooring provides durability and a cohesive appearance. The spacious primary suite and additional bedrooms offer flexibility for family, guests, or a home office. Practical features continue outside with an attached 24x24 insulated two-car garage that provides secure parking and additional storage. The home also includes a waterproof, insulated, and conditioned crawl space, adding efficiency and peace of mind. Outdoor living is enhanced by a stamped concrete sidewalk leading to the covered front porch and a 12x26 concrete patio overlooking the backyard, creating an excellent space for relaxing or entertaining. Additional improvements include a 14x28 detached garage/workshop, providing ample room for hobbies, equipment storage, or workspace, along with a 20x25 carport for additional covered parking. An underground pet containment system with two collars is already installed, offering a convenient feature for pet owners. Situated on 1.67± acres, the property provides room to enjoy a country setting while remaining just minutes from Edmonton and its shopping, schools, and everyday conveniences. This Metcalfe County property combines quality construction, modern finishes, and outstanding exterior improvements, making it an excellent opportunity for buyers seeking a move-in ready home with additional garage and workshop space. For more information or to schedule a private showing, contact Land Specialist Dane Driscoll today.
For sale
Price cut: $9.5K (9/29)
$329,500
3177 Randolph Good Luck Rd, Edmonton, KY 42129
3beds
1,530sqft
Single Family Residence
Built in 2024
1.67 Acres Lot
$317,600 Zestimate®
$215/sqft
$-- HOA
What's special
Modern finishesQuality exterior improvementsHigh-end stainless steel appliancesAmple cabinet spaceFunctional living spaceThree bedroomsSpacious primary suite
- 102 days
- 440
- 23
Zillow last checked:
Listing updated:
Listed by:
Dane Driscoll 270-765-8345,
Whitetail Properties Real Estate, LLC
Source: South Central Kentucky AOR,MLS#: SC48339
Facts & features
Interior
Bedrooms & bathrooms
- Bedrooms: 3
- Bathrooms: 2
- Full bathrooms: 2
- Main level bathrooms: 2
- Main level bedrooms: 3
Primary bedroom
- Level: Main
Bedroom 2
- Level: Main
Bedroom 3
- Level: Main
Bathroom
- Features: Double Vanity, Granite Counters, Walk-In Closet(s)
Kitchen
- Features: Granite Counters
Heating
- Heat Pump, Electric
Cooling
- Central Air, Heat Pump
Appliances
- Included: Dishwasher, Microwave, Range/Oven, Electric Range, Refrigerator, Self Cleaning Oven, Smooth Top Range, Electric Water Heater
- Laundry: Laundry Room
Features
- Cathedral Ceiling(s), Ceiling Fan(s), Split Bedroom Floor Plan, Walk-In Closet(s), Walls (Dry Wall), Kitchen/Dining Combo
- Flooring: Vinyl
- Windows: Vinyl Frame, Window Treatments
- Basement: None,Crawl Space
- Number of fireplaces: 1
- Fireplace features: 1, Electric, Stone
Interior area
- Total structure area: 1,530
- Total interior livable area: 1,530 sqft
Property
Parking
- Total spaces: 2
- Parking features: Detached Carport, Attached, Auto Door Opener, Garage Faces Side
- Has garage: Yes
- Has carport: Yes
- Covered spaces: 2
- Has uncovered spaces: Yes
Accessibility
- Accessibility features: 1st Floor Bathroom, Level Drive, Level Lot, Walk in Shower
Features
- Patio & porch: Covered Front Porch, Patio
- Exterior features: Concrete Walks, Landscaping, Outdoor Lighting
- Fencing: Perimeter,Plank Fence
- Body of water: None
Lot
- Size: 1.67 Acres
- Features: Level, Rural Property, County, Farm, Out of City Limits
Details
- Additional structures: Outbuilding
- Parcel number: 028000001218
Construction
Type & style
- Home type: SingleFamily
- Architectural style: Ranch
- Property subtype: Single Family Residence
Materials
- Vinyl Siding
- Roof: Dimensional,Shingle
Condition
- Year built: 2024
Utilities & green energy
- Sewer: Septic System
- Water: County
- Utilities for property: Cable Connected, Electricity Available
Community & HOA
Community
- Security: Smoke Detector(s)
- Subdivision: None
HOA
- Amenities included: None
Location
- Region: Edmonton
Financial & listing details
- Price per square foot: $215/sqft
- Tax assessed value: $269,000
- Annual tax amount: $2,223
- Price range: $329.5K - $329.5K
- Date on market: 7/4/2026
- Listing agreement: Exclusive Right To Sell
- Road surface type: Paved
Estimated market value
$317,600
$302,000 - $333,000
$1,892/mo
Price history
| Date | Event | Price |
|---|---|---|
| 9/29/2026 | Price change | $329,500-2.8%$215/sqft |
Source:  South Central Kentucky AOR #SC48339 Report a problem South Central Kentucky AOR #SC48339 Report a problem | ||
| 8/24/2026 | Price change | $339,000-2.9%$222/sqft |
Source: South Central Kentucky AOR #SC48339 Report a problem | ||
| 7/24/2026 | Price change | $349,000-2.8%$228/sqft |
Source: South Central Kentucky AOR #SC48339 Report a problem | ||
| 7/4/2026 | Listed for sale | $359,000+33.5%$235/sqft |
Source: South Central Kentucky AOR #SC48339 Report a problem | ||
| 3/21/2024 | Sold | $269,000$176/sqft |
Source: Public Record Report a problem | ||
Public tax history
| Year | Property taxes | Tax assessment |
|---|---|---|
| 2025 | $2,223 -18.7% | $269,000 |
| 2024 | $2,733 +3098.8% | $269,000 +3064.7% |
| 2023 | $85 -59.7% | $8,500 -59.3% |
| 2022 | $212 -1.7% | $20,906 |
| 2021 | $216 | $20,906 |
Find assessor info on the county website
Monthly payment
Est. payment
Payment breakdown
Explore the cost of this home by adjusting the details. Changes won't be saved.Climate risks
Neighborhood: 42129
Nearby schools
Schools provided by the listing agent
- Elementary: Metcalfe County
- Middle: Metcalfe County
- High: Metcalfe County
Source: South Central Kentucky AOR. This data may not be complete. We recommend contacting the local school district to confirm school assignments for this home.
- $401,3003 bd2 ba1.7k sqft3189 Randolph Good Luck Rd, Edmonton, KY 42129Off Market

- $273,1004 bd4 ba2.5k sqft3091 Randolph Good Luck Rd, Edmonton, KY 42129Off Market
- $150,000-- bd-- ba-- sqft3091 Randolph Good Luck Rd, Edmonton, KY 42129Off Market
- $205,2003 bd1 ba1.2k sqft3040 Randolph Good Luck Rd, Edmonton, KY 42129Off Market
