This fantastic split-level has been lovingly maintained by the same owner for 48 years! This inviting 3 bedroom, 1.5 bath home offers a spacious, functional layout with plenty of room to spread out and enjoy. From the covered front porch, step inside to a welcoming foyer leading to a bright living room with a beautiful bay window and tons of natural light. The formal dining room flows into the spacious eat-in kitchen with plenty of cabinetry, counter space, and a convenient pantry. Just a few steps down, you'll find a cozy family room with a wood-burning fireplace, pristine half bath, and sliding glass doors leading to a flagstone patio with pergola, wooden deck, and large, fully fenced backyard—perfect for relaxing, entertaining, pets, or play! A large shed provides additional outdoor storage. Upstairs are three generously sized bedrooms, including a spacious primary with deep double closets, plus a full bathroom. The clean, dry unfinished basement offers laundry and plenty of additional storage. A 2-car garage completes the package! MAJOR UPDATES ARE DONE! Roof only 8 years young, furnace and central A/C just 2 years, Comfort Windows approximately 4 years, updated garage door, and vinyl siding approximately 11 years! Nestled on a desirable neighborhood street within the Liverpool School District, this home offers an incredibly convenient location with quick access to major highways, shopping, restaurants, and everyday amenities. Schedule your showing today!
Active
$299,000
6870 Crystalwood Dr, Liverpool, NY 13088
3beds
1,778sqft
Single Family Residence
Built in 1978
8,820 Square Feet Lot
$-- Zestimate®
$168/sqft
$-- HOA
What's special
Wooden deckTons of natural lightCovered front porchThree generously sized bedroomsUpdated garage doorWelcoming foyerWood-burning fireplace
- 1 day |
- 717 |
- 47 |
Zillow last checked:
Listing updated:
Listed by:
Hunt Real Estate ERA 315-699-3200,
Meghan Gould 315-699-3200
Source: NYSAMLSs,MLS#: S1706433 Originating MLS: Syracuse
Originating MLS: SyracuseFacts & features
Interior
Bedrooms & bathrooms
- Bedrooms: 3
- Bathrooms: 2
- Full bathrooms: 1
- 1/2 bathrooms: 1
- Main level bathrooms: 1
Heating
- Electric, Baseboard, Forced Air
Cooling
- Central Air
Appliances
- Included: Dryer, Dishwasher, Electric Oven, Electric Range, Gas Water Heater, Refrigerator, Washer
- Laundry: In Basement
Features
- Separate/Formal Dining Room, Entrance Foyer, Eat-in Kitchen, Separate/Formal Living Room, Kitchen/Family Room Combo, Living/Dining Room, Pantry, Sliding Glass Door(s)
- Flooring: Carpet, Tile, Varies
- Doors: Sliding Doors
- Windows: Storm Window(s), Thermal Windows
- Basement: Partial,Sump Pump
- Number of fireplaces: 1
Interior area
- Total structure area: 1,778
- Total interior livable area: 1,778 sqft
- Finished area below ground: 420
Video & virtual tour
Property
Parking
- Total spaces: 2
- Parking features: Attached, Garage, Storage, Driveway, Garage Door Opener
- Attached garage spaces: 2
Features
- Levels: One
- Stories: 1
- Patio & porch: Covered, Deck, Patio, Porch
- Exterior features: Blacktop Driveway, Deck, Fully Fenced, Patio
- Fencing: Full
Lot
- Size: 8,820 Square Feet
- Dimensions: 60 x 147
- Features: Pie Shaped Lot, Near Public Transit, Residential Lot
Details
- Additional structures: Shed(s), Storage
- Parcel number: 31488904200000020250000000
- Special conditions: Standard
Construction
Type & style
- Home type: SingleFamily
- Architectural style: Split Level
- Property subtype: Single Family Residence
Materials
- Vinyl Siding
- Foundation: Block
- Roof: Asphalt,Shingle
Condition
- Resale
- Year built: 1978
Utilities & green energy
- Electric: Circuit Breakers
- Sewer: Connected
- Water: Connected, Public
- Utilities for property: Cable Available, Electricity Connected, High Speed Internet Available, Sewer Connected, Water Connected
Community & HOA
Location
- Region: Liverpool
Financial & listing details
- Price per square foot: $168/sqft
- Tax assessed value: $169,000
- Annual tax amount: $6,901
- Date on market: 8/14/2026
- Listing terms: Cash,Conventional,FHA,VA Loan
Estimated market value
Not available
Estimated sales range
Not available
Not available
Price history
| Date | Event | Price |
|---|---|---|
| 8/14/2026 | Listed for sale | $299,000$168/sqft |
Source:  NYSAMLSs #S1706433 Report a problem NYSAMLSs #S1706433 Report a problem | ||
Public tax history
| Year | Property taxes | Tax assessment |
|---|---|---|
| 2025 | -- | $169,000 |
| 2024 | -- | $169,000 |
| 2023 | -- | $169,000 |
| 2022 | -- | $169,000 +14.2% |
| 2021 | -- | $148,000 +8% |
| 2020 | -- | $137,000 |
| 2019 | -- | $137,000 |
| 2018 | -- | $137,000 |
| 2017 | $1,747 +23.7% | $137,000 |
| 2016 | $1,413 | $137,000 |
| 2015 | -- | $137,000 |
| 2014 | -- | $137,000 |
| 2013 | -- | $137,000 |
| 2012 | -- | $137,000 |
| 2011 | -- | $137,000 |
| 2010 | -- | $137,000 |
| 2009 | -- | $137,000 |
| 2008 | -- | $137,000 +15.1% |
| 2007 | -- | $119,000 |
| 2006 | -- | $119,000 +15% |
| 2005 | -- | $103,500 +5.1% |
| 2004 | -- | $98,500 +5.9% |
| 2003 | -- | $93,000 +9.7% |
| 2002 | -- | $84,800 |
| 2001 | -- | $84,800 -4% |
| 2000 | -- | $88,300 |
Find assessor info on the county website
Monthly payment
Climate risks
Neighborhood: 13088
Nearby schools
GreatSchools rating
- NADonlin Drive Elementary SchoolGrades: K-2Distance: 0.8 mi
- 8/10Chestnut Hill Middle SchoolGrades: 6-8Distance: 1 mi
- 7/10Liverpool High SchoolGrades: 9-12Distance: 4 mi
Schools provided by the listing agent
- Elementary: Donlin Drive Elementary
- Middle: Chesnut Hill Middle
- High: Liverpool High
- District: Liverpool
Source: NYSAMLSs. This data may not be complete. We recommend contacting the local school district to confirm school assignments for this home.
- $319,5003 bd1 ba1.5k sqft6866 Crystalwood Dr, Liverpool, NY 13088Off Market
- $323,6003 bd2 ba1.8k sqft6874 Crystalwood Dr, Liverpool, NY 13088Off Market
- $353,5004 bd2 ba1.7k sqft6865 Thomas Dr, Liverpool, NY 13088Off Market
- $524,5004 bd2 ba2.5k sqft105 Coronado Cir, North Syracuse, NY 13212Off Market
- $599,2003 bd2 ba3.1k sqft103 Coronado Cir, North Syracuse, NY 13212Off Market
- $290,0003 bd1 ba1.4k sqft6863 Thomas Dr, Liverpool, NY 13088Off Market
- $281,0003 bd1 ba1.3k sqft6862 Crystalwood Dr, Liverpool, NY 13088Off Market
- $400,4004 bd3 ba2.8k sqft6878 Crystalwood Dr, Liverpool, NY 13088Off Market
A local agent can set up tours, give advice and negotiate with sellers.
Similar homes
- $315,0003 bd3 ba1.6k sqft4956 Blacksmith Path, Liverpool, NY 13088For Sale
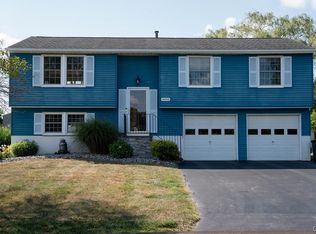
 MLS ID #S1707158, Cheryl Given, Listing by: Hunt Real Estate ERA. NYSAMLSs
 - $--3 bd2 ba1.2k sqft111 Hiram Ave, Liverpool, NY 13088Auction
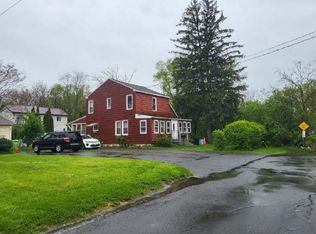 ServiceLink Auction
 - $249,9003 bd2 ba1.6k sqft4976 W Taft Rd, Liverpool, NY 13088For Sale
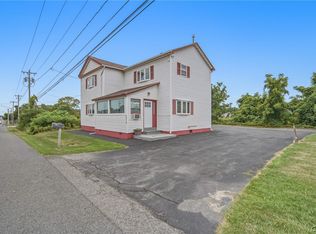 MLS ID #S1705253, James Burnham, Listing by: Coldwell Banker Prime Prop,Inc. NYSAMLSs
 - $299,9006 bd4 ba2.1k sqft139 Old Liverpool Rd, Liverpool, NY 13088For Sale
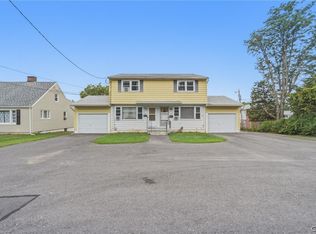 MLS ID #S1705235, James Burnham, Listing by: Coldwell Banker Prime Prop,Inc. NYSAMLSs
 - $249,9004 bd1 ba1.6k sqft137 Old Liverpool Rd, Liverpool, NY 13088For SaleMLS ID #S1705233, James Burnham, Listing by: Coldwell Banker Prime Prop,Inc. NYSAMLSs
- $350,0003 bd2 ba1.8k sqft6894 Larkin St, Liverpool, NY 13088For SaleMLS ID #S1704693, Ben Gray, Listing by: eXp Realty. NYSAMLSs
- $249,9003 bd1 ba1k sqft315 Russell Ave, Liverpool, NY 13088For SaleMLS ID #S1705874, Glenn Riemenschneider, Listing by: eXp Realty. NYSAMLSs
- $325,0004 bd3 ba2.5k sqft125 Colony Park Dr, Liverpool, NY 13088For SaleMLS ID #S1702444, Ben Gray, Listing by: eXp Realty. NYSAMLSs
- $329,9003 bd3 ba1.5k sqft7433 Thunderbird Rd, Liverpool, NY 13088For SaleMLS ID #S1704269, David Duskee, Listing by: Hunt Real Estate ERA. NYSAMLSs
- $269,0004 bd2 ba1.4k sqft126 Dolshire Dr, North Syracuse, NY 13212For SaleMLS ID #S1705964, Barbara J Carter, Listing by: Hunt Real Estate ERA. NYSAMLSs
- $359,9003 bd3 ba2k sqft212 Cleveland Ave, Liverpool, NY 13088For SaleMLS ID #S1693946, Theresa R Peplinski, Listing by: Coldwell Banker Prime Prop,Inc. NYSAMLSs
- $239,0004 bd2 ba1.3k sqft108 6th St, Liverpool, NY 13088For SaleMLS ID #S1706002, Jeanine Volpe, Listing by: Keller Williams Syracuse. NYSAMLSs
- $305,5002 bd2 ba1.1k sqft5059 Betsy Ross Way, Liverpool, NY 13088For SaleMLS ID #R1670767, David White, Listing by: Owner Entry.com. NYSAMLSs
- $314,9004 bd3 ba1.8k sqft13 Memory Ln, North Syracuse, NY 13212For SaleMLS ID #S1706152, Michaelanne Vail, Listing by: Century 21 Leah's Signature. NYSAMLSs
- $439,9003 bd3 ba1.8k sqft4325 Lazybrook Cir, Liverpool, NY 13088For SaleMLS ID #S1705723, Eric Maley, Listing by: Howard Hanna Real Estate. NYSAMLSs
- $259,0003 bd2 ba1.4k sqft8191 Mantova Dr, Clay, NY 13041For SaleMLS ID #S1707069, Karen E Whalen, Listing by: Keller Williams Syracuse. NYSAMLSs
- $179,9003 bd2 ba1.3k sqft225 Russell Ave, Liverpool, NY 13088For SaleMLS ID #S1706221, Mohamad Galal, Listing by: GRE Brokerage LLC. NYSAMLSs
- $389,0003 bd2 ba2.2k sqft8165 Caughdenoy Rd, Clay, NY 13041For SaleMLS ID #S1705386, David M Manzano Jr., Listing by: MyTown Realty LLC. NYSAMLSs
- $238,0003 bd2 ba988 sqft105 Traister Dr, Liverpool, NY 13088For SaleMLS ID #S1703007, Tara Emm, Listing by: Coldwell Banker Prime Prop,Inc. NYSAMLSs
- $299,9003 bd2 ba2.1k sqft5981 E Pine Grove Rd, Cicero, NY 13039For SaleMLS ID #S1704402, David M Baron, Listing by: Coldwell Banker Prime Prop,Inc. NYSAMLSs
