Move-In Ready! Beautifully Updated Home in a Prime Location - MUST SEE This stunning home has been completely renovated from top to bottom, offering modern updates, timeless style, and true move-in-ready convenience! The heart of the home is the gorgeous, updated kitchen features quartz countertops, tray ceiling, glass-front cabinetry, newer appliances, elegant crown molding, recessed lighting, and plenty of space for cooking and entertaining. Hardwood floors and tile flow throughout the home, showcasing the quality and care that has gone into every room. Enjoy the convenience of a first-floor laundry room with a stackable washer and dryer, 1.5 updated bathrooms, and a gorgeous main bath that was completely renovated in 2024. Step into the bright three-season room overlooking a private, newly fenced backyard complete with a patio and brand-new storage shed—the perfect setting for relaxing, entertaining, or enjoying peaceful evenings outdoors. Additional features include: Central air conditioning One-car attached garage Double-wide driveway Recessed lighting throughout Crown molding in the kitchen, living room, and bedroom Beautiful hardwood and tile flooring Located in a quiet, centrally located neighborhood, this home offers quick access to major highways, downtown Syracuse, Syracuse Hancock International Airport, shopping, restaurants, and more. Every major update has already been completed—simply move in and enjoy! Don't miss this opportunity to own a beautifully updated home in one of the area's most convenient locations!
Active
$219,000
306 Gale Ave, Liverpool, NY 13088
2beds
790sqft
Single Family Residence
Built in 1950
6,564 Square Feet Lot
$181,300 Zestimate®
$277/sqft
$-- HOA
What's special
- 3 days |
- 955 |
- 72 |
Zillow last checked:
Listing updated:
Listed by:
Realmart Realty LLC 888-362-6543,
Qizhan Yao 888-362-6543
Source: NYSAMLSs,MLS#: S1706184 Originating MLS: Syracuse
Originating MLS: SyracuseFacts & features
Interior
Bedrooms & bathrooms
- Bedrooms: 2
- Bathrooms: 2
- Full bathrooms: 1
- 1/2 bathrooms: 1
- Main level bathrooms: 2
- Main level bedrooms: 2
Heating
- Electric, Gas, Other, See Remarks
Cooling
- Other, See Remarks, Central Air
Appliances
- Included: Dishwasher, Exhaust Fan, Electric Oven, Electric Range, Freezer, Disposal, Gas Water Heater, Microwave, Refrigerator, Range Hood
- Laundry: Main Level
Features
- Breakfast Bar, Ceiling Fan(s), Eat-in Kitchen, Separate/Formal Living Room, Quartz Counters, Bedroom on Main Level, Main Level Primary, Programmable Thermostat
- Flooring: Hardwood, Tile, Varies
- Basement: Crawl Space,Sump Pump
- Has fireplace: No
Interior area
- Total structure area: 790
- Total interior livable area: 790 sqft
Video & virtual tour
Property
Parking
- Total spaces: 1
- Parking features: Attached, Garage, Driveway, Garage Door Opener
- Attached garage spaces: 1
Features
- Levels: One
- Stories: 1
- Patio & porch: Patio
- Exterior features: Blacktop Driveway, Enclosed Porch, Fully Fenced, Porch, Patio
- Fencing: Full
Lot
- Size: 6,564 Square Feet
- Dimensions: 67 x 98
- Features: Rectangular, Rectangular Lot, Residential Lot
Details
- Additional structures: Shed(s), Storage
- Parcel number: 31488908000000060120000000
- Special conditions: Standard
Construction
Type & style
- Home type: SingleFamily
- Architectural style: Ranch
- Property subtype: Single Family Residence
Materials
- Aluminum Siding, Blown-In Insulation
- Foundation: Poured
- Roof: Asphalt,Shingle
Condition
- Resale
- Year built: 1950
Utilities & green energy
- Sewer: Connected
- Water: Connected, Public
- Utilities for property: Electricity Connected, Sewer Connected, Water Connected
Community & HOA
Location
- Region: Liverpool
Financial & listing details
- Price per square foot: $277/sqft
- Tax assessed value: $87,900
- Annual tax amount: $4,990
- Date on market: 8/11/2026
- Listing terms: Cash,Conventional,FHA,VA Loan
Estimated market value
$181,300
$160,000 - $201,000
$1,915/mo
Price history
| Date | Event | Price |
|---|---|---|
| 8/11/2026 | Listed for sale | $219,000$277/sqft |
Source:  NYSAMLSs #S1706184 Report a problem NYSAMLSs #S1706184 Report a problem | ||
Public tax history
| Year | Property taxes | Tax assessment |
|---|---|---|
| 2025 | -- | $87,900 |
| 2024 | -- | $87,900 |
| 2023 | -- | $87,900 |
| 2022 | -- | $87,900 +13% |
| 2021 | -- | $77,800 +8.1% |
| 2020 | -- | $72,000 |
| 2019 | -- | $72,000 +4.3% |
| 2018 | -- | $69,000 |
| 2017 | $3,505 +124.1% | $69,000 |
| 2016 | $1,564 | $69,000 -8.6% |
| 2015 | -- | $75,500 |
| 2014 | -- | $75,500 |
| 2013 | -- | $75,500 |
| 2012 | -- | $75,500 |
| 2011 | -- | $75,500 |
| 2010 | -- | $75,500 |
| 2009 | -- | $75,500 |
| 2008 | -- | $75,500 +4.9% |
| 2007 | -- | $72,000 +9.9% |
| 2006 | -- | $65,500 +9.2% |
| 2005 | -- | $60,000 -2.4% |
| 2004 | -- | $61,500 +5.1% |
| 2003 | -- | $58,500 +5.4% |
| 2002 | -- | $55,500 |
| 2001 | -- | $55,500 -5% |
| 2000 | -- | $58,400 |
Find assessor info on the county website
Monthly payment
Climate risks
Neighborhood: Galeville
Nearby schools
GreatSchools rating
- 3/10Chestnut Hill Elementary SchoolGrades: 3-5Distance: 0.2 mi
- 8/10Chestnut Hill Middle SchoolGrades: 6-8Distance: 0.2 mi
- 7/10Liverpool High SchoolGrades: 9-12Distance: 4.2 mi
Schools provided by the listing agent
- Elementary: Chestnut Hill Elementary
- Middle: Chesnut Hill Middle
- High: Liverpool High
- District: Liverpool
Source: NYSAMLSs. This data may not be complete. We recommend contacting the local school district to confirm school assignments for this home.
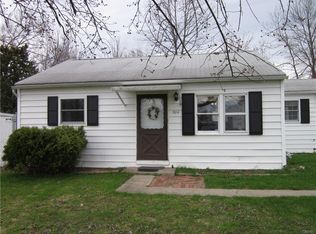
- $203,1003 bd1 ba1k sqft304 Gale Ave, Liverpool, NY 13088Off Market
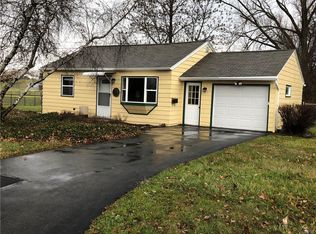
- $181,8002 bd1 ba672 sqft308 Gale Ave, Liverpool, NY 13088Off Market
- $157,3002 bd1 ba672 sqft302 Gale Ave, Liverpool, NY 13088Off Market
- $201,8003 bd1 ba867 sqft127 Frederick Dr, Liverpool, NY 13088Off Market
- $322,6003 bd2 ba2.7k sqft405 Fairmount Ave, Liverpool, NY 13088Off Market
- $27,333-- bd-- ba-- sqft405 Fairmount Ave, Liverpool, NY 13088Off Market
- $177,5002 bd1 ba672 sqft124 Frederick Dr, Liverpool, NY 13088Off Market
- $209,0003 bd1 ba994 sqft122 Frederick Dr, Liverpool, NY 13088Sold
A local agent can set up tours, give advice and negotiate with sellers.
Similar homes
- $238,0003 bd2 ba988 sqft105 Traister Dr, Liverpool, NY 13088For Sale

 MLS ID #S1703007, Tara Emm, Listing by: Coldwell Banker Prime Prop,Inc. NYSAMLSs
 - $224,0002 bd1 ba1k sqft202 Lafayette Rd, Syracuse, NY 13205For Sale
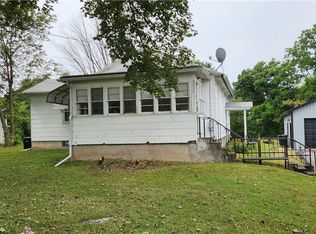 MLS ID #S1706189, Joanne Leach, Listing by: Coldwell Banker Prime Prop,Inc. NYSAMLSs
 - $249,0002 bd2 ba993 sqft204 Ardmore Rd, Syracuse, NY 13219For Sale
 MLS ID #S1705591, Stephen J. Baier, Listing by: Baier Real Estate LLC. NYSAMLSs
 - $189,9003 bd1 ba923 sqft250 Martin St, Syracuse, NY 13208For Sale
 MLS ID #S1704791, Jacob Kippen, Listing by: Rooftop Realty Group LLC. NYSAMLSs
 - $230,0003 bd1 ba1k sqft7886 Walnut Pl, Liverpool, NY 13090For SaleMLS ID #S1705391, Tia Segretto, Listing by: Berkshire Hathaway CNY Realty. NYSAMLSs
- $229,9003 bd2 ba992 sqft236 Burns Ave, Syracuse, NY 13206For SaleMLS ID #S1704485, Giuseppe Zavaglia, Listing by: Howard Hanna Real Estate. NYSAMLSs
- $175,0003 bd2 ba768 sqft5255 Bear Rd, North Syracuse, NY 13212For SaleMLS ID #S1704557, Glenn Riemenschneider, Listing by: eXp Realty. NYSAMLSs
- $199,9002 bd1 ba786 sqft302 Dutcherville Rd, Constantia, NY 13044For SaleMLS ID #11635256, Ethan Reynolds, Listing by: NY OUTDOOR REALTY LLC. NY State MLS
- $199,9003 bd2 ba1.1k sqft114 S Terry Rd, Syracuse, NY 13219For SaleMLS ID #S1702149, Stephanie Scriven, Listing by: Home With Us Realty Group, LLC. NYSAMLSs
- $195,0002 bd1 ba937 sqft102 Milton Ave, Syracuse, NY 13204For SaleMLS ID #S1703241, Christopher Moreland, Listing by: Acropolis Realty Group LLC. NYSAMLSs
- $229,0003 bd1 ba1k sqft317 E Glen Ave, Syracuse, NY 13205For SaleMLS ID #S1704565, Mary Jo Richer, Listing by: CNY Affordable Realty, Inc.. NYSAMLSs
- $305,5002 bd2 ba1.1k sqft5059 Betsy Ross Way, Liverpool, NY 13088For SaleMLS ID #R1670767, David White, Listing by: Owner Entry.com. NYSAMLSs
- $214,9002 bd1 ba688 sqft3338 Hayes Rd, Baldwinsville, NY 13027For SaleMLS ID #S1678008, Eric O'Mara, Listing by: Integrated Real Estate Ser LLC. NYSAMLSs
- $259,0002 bd2 ba1k sqft5716 Williamson Pkwy, Cicero, NY 13039For SaleMLS ID #S1697617, Joseph Viscomi, Listing by: Realty Boom. NYSAMLSs
- $174,9003 bd1 ba864 sqft5506 Bear Rd, North Syracuse, NY 13212For SaleMLS ID #S1699269, Mark Cardone, Listing by: Rooftop Realty Group LLC. NYSAMLSs
- $169,9004 bd2 ba671 sqft140 Genesee Park Dr, Syracuse, NY 13224For SaleMLS ID #S1696982, Susan Li, Listing by: Coldwell Banker Prime Prop,Inc. NYSAMLSs
- $--3 bd1 ba768 sqft113 Lindbergh Rd, Syracuse, NY 13205AuctionXome
- $249,9003 bd1 ba988 sqft116 Schrouder St, East Syracuse, NY 13057For SaleMLS ID #S1692806, Stephen Skinner, Listing by: Skinner & Assoc. Realty LLC. NYSAMLSs
- $169,9003 bd2 ba952 sqft156 Clover Ridge Dr, Syracuse, NY 13206For SaleMLS ID #S1703509, Alexia Rodriguez, Listing by: Acropolis Realty Group LLC. NYSAMLSs
- $215,0003 bd1 ba1k sqft215 Hunt Dr, Fayetteville, NY 13066For SaleMLS ID #S1691691, Tim M McCarthy, Listing by: Hunt Real Estate ERA. NYSAMLSs
