Large cape cod with picturesque water views from an elevated lot located just minutes from Liverpool village as well as minutes from downtown Syracuse and Destiny USA. Four plus potential bedrooms in this large home with two different living areas offering a ton of space to spread out. Two or three main floor bedrooms plus another one or two upstairs. Full walkout basement with laundry as well could add even more square footage. Hardwood floors in much of the home. A spacious kitchen plenty big enough for a comfortable eat-in yet there is more formal dining space as well. Newer hot water tank, carpet and flooring. Newer appliances included with the sale as well. LARGE rear yard goes more than 400' back and offers a ton of space, nearly half an acre, and overlooks the lake and Onondaga Lake parkway. Also listed by the same owner is the two-family right next door (139-141 Old Liverpool Road, offered @ $299,900) - see MLS S1705235. No Sunday showings. Currently rented at $1,400 month to month. Please provide ample notice for showings as one tenant sometimes works overnight shifts. Large one car garage underneath the house is around the back of the house. Shared driveway.
Active
$249,900
137 Old Liverpool Rd, Liverpool, NY 13088
4beds
1,638sqft
Single Family Residence
Built in 1945
0.47 Acres Lot
$-- Zestimate®
$153/sqft
$-- HOA
What's special
Formal dining space
- 3 days |
- 401 |
- 21 |
Zillow last checked:
Listing updated:
Listed by:
Coldwell Banker Prime Prop,Inc 315-622-0161,
James Burnham 315-622-0161
Source: NYSAMLSs,MLS#: S1705233 Originating MLS: Syracuse
Originating MLS: SyracuseFacts & features
Interior
Bedrooms & bathrooms
- Bedrooms: 4
- Bathrooms: 1
- Full bathrooms: 1
- Main level bathrooms: 1
- Main level bedrooms: 3
Heating
- Gas, Forced Air
Appliances
- Included: Dryer, Gas Oven, Gas Range, Gas Water Heater, Refrigerator, Washer
- Laundry: In Basement
Features
- Den, Separate/Formal Dining Room, Eat-in Kitchen, Separate/Formal Living Room, Bedroom on Main Level
- Flooring: Hardwood, Varies
- Basement: Full,Walk-Out Access
- Has fireplace: No
Interior area
- Total structure area: 1,638
- Total interior livable area: 1,638 sqft
Video & virtual tour
Property
Parking
- Total spaces: 1
- Parking features: Underground, Shared Driveway
- Garage spaces: 1
Features
- Exterior features: Blacktop Driveway
- Has view: Yes
- View description: Water
- Has water view: Yes
- Water view: Water
- Waterfront features: Lake
- Body of water: Onondaga Lake
Lot
- Size: 0.47 Acres
- Dimensions: 50 x 408
- Features: Near Public Transit, Rectangular, Rectangular Lot
Details
- Parcel number: 31488908800000050330000000
- Special conditions: Standard
Construction
Type & style
- Home type: SingleFamily
- Architectural style: Cape Cod
- Property subtype: Single Family Residence
Materials
- Vinyl Siding
- Foundation: Block
Condition
- Resale
- Year built: 1945
Utilities & green energy
- Sewer: Connected
- Water: Connected, Public
- Utilities for property: Cable Available, High Speed Internet Available, Sewer Connected, Water Connected
Community & HOA
Location
- Region: Liverpool
Financial & listing details
- Price per square foot: $153/sqft
- Tax assessed value: $150,000
- Annual tax amount: $6,148
- Date on market: 8/12/2026
- Listing terms: Cash,Conventional
Estimated market value
Not available
Estimated sales range
Not available
Not available
Price history
| Date | Event | Price |
|---|---|---|
| 8/12/2026 | Listed for sale | $249,900+284.5%$153/sqft |
Source:  NYSAMLSs #S1705233 Report a problem NYSAMLSs #S1705233 Report a problem | ||
| 4/2/1991 | Sold | $65,000$40/sqft |
Source: Agent Provided Report a problem | ||
Public tax history
| Year | Property taxes | Tax assessment |
|---|---|---|
| 2025 | -- | $150,000 |
| 2024 | -- | $150,000 |
| 2023 | -- | $150,000 |
| 2022 | -- | $150,000 +61.6% |
| 2021 | -- | $92,800 +6.1% |
| 2020 | -- | $87,500 |
| 2019 | -- | $87,500 |
| 2018 | -- | $87,500 |
| 2017 | $4,078 +152.1% | $87,500 |
| 2016 | $1,618 | $87,500 |
| 2015 | -- | $87,500 |
| 2014 | -- | $87,500 |
| 2013 | -- | $87,500 |
| 2012 | -- | $87,500 |
| 2011 | -- | $87,500 |
| 2010 | -- | $87,500 |
| 2009 | -- | $87,500 |
| 2008 | -- | $87,500 |
| 2007 | -- | $87,500 +4.8% |
| 2006 | -- | $83,500 +9.2% |
| 2005 | -- | $76,500 +3.4% |
| 2004 | -- | $74,000 +13.8% |
| 2003 | -- | $65,000 |
| 2002 | -- | $65,000 |
| 2001 | -- | $65,000 |
| 2000 | -- | $65,000 |
Find assessor info on the county website
Monthly payment
Climate risks
Neighborhood: Galeville
Nearby schools
GreatSchools rating
- 3/10Chestnut Hill Elementary SchoolGrades: 3-5Distance: 0.9 mi
- 8/10Chestnut Hill Middle SchoolGrades: 6-8Distance: 0.9 mi
- 7/10Liverpool High SchoolGrades: 9-12Distance: 4.8 mi
Schools provided by the listing agent
- High: Liverpool High
- District: Liverpool
Source: NYSAMLSs. This data may not be complete. We recommend contacting the local school district to confirm school assignments for this home.
- $286,2004 bd2 ba1.4k sqft135 Old Liverpool Rd, Liverpool, NY 13088Off Market
- $--7 bd5 ba800 sqft143 Old Liverpool Rd APT 2, Liverpool, NY 13088Off Market
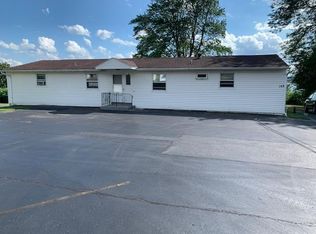
- $294,000-- bd1 ba700 sqft143 Old Liverpool Rd APT 1, Liverpool, NY 13088Off Market
- $321,6003 bd2 ba1.3k sqft133 Old Liverpool Rd, Liverpool, NY 13088Off Market
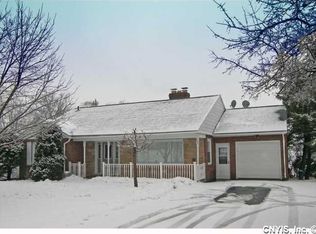
- $299,9006 bd4 ba2.1k sqft139 Old Liverpool Rd, Liverpool, NY 13088For Sale
- $32,6674 bd1 ba1.8k sqft131 Old Liverpool Rd, Liverpool, NY 13088Off Market
- $599,0002 bd2 ba1.5k sqft131 Old Liverpool Rd #A, Salina, NY 13088New Construction
- $599,0002 bd2 ba1.5k sqft131 Old Liverpool Rd #B, Salina, NY 13088New Construction
A local agent can set up tours, give advice and negotiate with sellers.
Similar homes
- $249,9003 bd1 ba1k sqft315 Russell Ave, Liverpool, NY 13088For Sale

 MLS ID #S1705874, Glenn Riemenschneider, Listing by: eXp Realty. NYSAMLSs
 - $--3 bd2 ba1.2k sqft111 Hiram Ave, Liverpool, NY 13088Auction
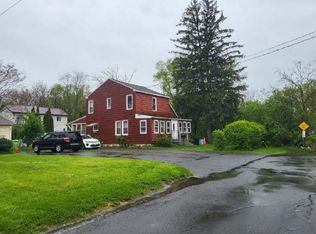 ServiceLink Auction
 - $249,9003 bd2 ba1.6k sqft4976 W Taft Rd, Liverpool, NY 13088For Sale
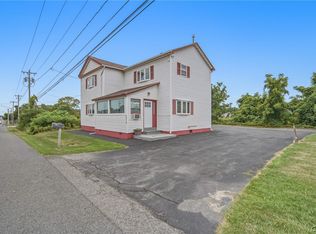 MLS ID #S1705253, James Burnham, Listing by: Coldwell Banker Prime Prop,Inc. NYSAMLSs
 - $299,9006 bd4 ba2.1k sqft139 Old Liverpool Rd, Liverpool, NY 13088For Sale
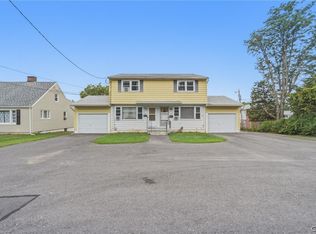 MLS ID #S1705235, James Burnham, Listing by: Coldwell Banker Prime Prop,Inc. NYSAMLSs
 - $239,0004 bd2 ba1.3k sqft108 6th St, Liverpool, NY 13088For SaleMLS ID #S1706002, Jeanine Volpe, Listing by: Keller Williams Syracuse. NYSAMLSs
- $179,9003 bd2 ba1.3k sqft225 Russell Ave, Liverpool, NY 13088For SaleMLS ID #S1706221, Mohamad Galal, Listing by: GRE Brokerage LLC. NYSAMLSs
- $269,0004 bd2 ba1.4k sqft126 Dolshire Dr, North Syracuse, NY 13212For SaleMLS ID #S1705964, Barbara J Carter, Listing by: Hunt Real Estate ERA. NYSAMLSs
- $299,0003 bd2 ba1.7k sqft6870 Crystalwood Dr, Liverpool, NY 13088For SaleMLS ID #S1706433, Meghan Gould, Listing by: Hunt Real Estate ERA. NYSAMLSs
- $238,0003 bd2 ba988 sqft105 Traister Dr, Liverpool, NY 13088For SaleMLS ID #S1703007, Tara Emm, Listing by: Coldwell Banker Prime Prop,Inc. NYSAMLSs
- $315,0003 bd3 ba1.6k sqft4956 Blacksmith Path, Liverpool, NY 13088For SaleMLS ID #S1707158, Cheryl Given, Listing by: Hunt Real Estate ERA. NYSAMLSs
- $255,0003 bd2 ba1.5k sqft125 Columbia Ave, Syracuse, NY 13207For SaleMLS ID #S1703417, Brenna Poli, Listing by: Hunt Real Estate ERA. NYSAMLSs
- $229,9003 bd2 ba1.3k sqft224 N North Edwards Ave, Syracuse, NY 13206For SaleMLS ID #S1704268, Joseph Nastri, Listing by: Keller Williams Syracuse. NYSAMLSs
- $294,9004 bd2 ba1.4k sqft116 Sheraton Rd, Syracuse, NY 13219For SaleMLS ID #S1706373, Chatarina Etoll, Listing by: Berkshire Hathaway CNY Realty. NYSAMLSs
- $359,9003 bd3 ba2k sqft212 Cleveland Ave, Liverpool, NY 13088For SaleMLS ID #S1693946, Theresa R Peplinski, Listing by: Coldwell Banker Prime Prop,Inc. NYSAMLSs
- $254,9003 bd2 ba1.5k sqft4103 Tannis Ter, Liverpool, NY 13090For SaleMLS ID #S1705522, Kathryn Antonacci, Listing by: Howard Hanna Real Estate. NYSAMLSs
- $274,9003 bd3 ba1.9k sqft4304 Fay Rd, Syracuse, NY 13219For SaleMLS ID #S1706090, Mark MacBain, Listing by: Hunt Real Estate Era. NYSAMLSs
- $--4 bd3 ba1.9k sqft366 Beach Rd, Syracuse, NY 13209AuctionAuction.com 2
- $209,0003 bd1 ba1.1k sqft635 Delmar Pl, Syracuse, NY 13208For SaleMLS ID #S1706792, Kevin Hagan, Listing by: Berkshire Hathaway CNY Realty. NYSAMLSs
- $350,0003 bd2 ba1.8k sqft6894 Larkin St, Liverpool, NY 13088For SaleMLS ID #S1704693, Ben Gray, Listing by: eXp Realty. NYSAMLSs
- $199,9003 bd2 ba1.3k sqft117 Suffolk Rd, Syracuse, NY 13219For SaleMLS ID #S1702015, Kelley Brown, Listing by: Howard Hanna Real Estate. NYSAMLSs
