Skip main navigation
For sale
  • $799,900

    31785 Skimmer Rd, Ocean View, DE 19970

    3beds
    2,400sqft
    : 
    Loading
    Get pre-qualified
    Single Family Residence
    Built in 2014
    8,712 Square Feet Lot
    $767,900 Zestimate®
    $333/sqft
    $413/mo HOA

    What's special

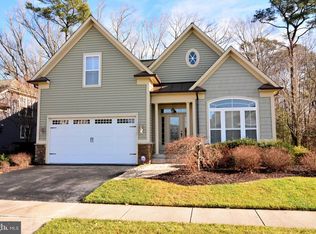
    Located in the fabulous, award-winning Bay Forest Club, this exceptional home offers tranquil pond and fountain views from the inviting front porch, where you can also enjoy breathtaking sunsets. The rear screened porch overlooks a wooded backdrop, creating a peaceful, private retreat with a fenced yard, professional landscaping, and beautiful hardscaping. The home's curb appeal is enhanced by a brick paver driveway and striking black-framed windows, adding a modern architectural touch while beautifully framing the surrounding views. Inside, you'll find 3 bedrooms, 3.5 baths, a spacious loft, and a large storage room that can also be used as an office or additional sleeping area. Meticulously designed and impeccably maintained, every detail has been thoughtfully considered. Features include an open floor plan with 10-foot ceilings, stunning hardwood floors, a gas fireplace, a main-level primary suite with a Jacuzzi tub, pocket doors, custom closet organizers, new upstairs carpeting, and a conditioned crawl space with a new sump pump. Residents of Bay Forest Club enjoy resort-style living with two Las Vegas-style pools and an impressive array of amenities, including indoor pickleball and basketball courts. Be sure to view the photos showcasing everything this exceptional community has to offer. This is a must-see home that perfectly combines luxury, comfort, privacy, and an unbeatable lifestyle.
    9 days
    |
    684
    |
    31
    |

    Zillow last checked:

    Listing updated:

    Listed by:

    Janice Warns 410-371-9494,

    Long & Foster Real Estate, Inc. (302) 539-9040

    Source: Bright MLS,MLS#: DESU2115122MLS Logo

    Loading...

      Facts & features

      Interior

      Bedrooms & bathrooms
      • Bedrooms: 3
      • Bathrooms: 4
      • Full bathrooms: 3
      • 1/2 bathrooms: 1
      • Main level bathrooms: 2
      • Main level bedrooms: 1
      Rooms
      • Room types: Foyer, Laundry, Loft, Storage Room
      Foyer
      • Level: Main
      Laundry
      • Level: Main
      Loft
      • Level: Upper
      Screened porch
      • Level: Main
      Storage room
      • Level: Upper
      Heating
      • Heat Pump, Zoned, Forced Air, Natural Gas, Electric
      Cooling
      • Central Air, Electric
      Appliances
      • Included: Dishwasher, Disposal, Exhaust Fan, Ice Maker, Refrigerator, Microwave, Oven/Range - Gas, Tankless Water Heater, Dryer, Washer, Extra Refrigerator/Freezer
      • Laundry: Main Level, Laundry Room
      Features
      • Attic, Kitchen Island, Combination Kitchen/Dining, Combination Kitchen/Living, Entry Level Bedroom, Vaulted Ceiling(s)
      • Flooring: Carpet, Hardwood, Tile/Brick
      • Doors: Insulated
      • Windows: Screens, Double Pane Windows
      • Has basement: No
      • Number of fireplaces: 1
      • Fireplace features: Gas/Propane
      Interior area
      • Total structure area: 2,400
      • Total interior livable area: 2,400 sqft
      • Finished area above ground: 2,400
      • Finished area below ground: 0

      Property

      Parking
      • Total spaces: 4
      • Parking features: Garage Faces Front, Inside Entrance, Driveway, Off Street, Attached
      • Attached garage spaces: 2
      • Uncovered spaces: 2
      Accessibility
      • Accessibility features: Accessible Entrance
      Features
      • Levels: Two
      • Stories: 2
      • Patio & porch: Screened Porch
      • Exterior features: Lawn Sprinkler, Extensive Hardscape, Lighting, Sidewalks, Street Lights
      • Pool features: Community
      • Has spa: Yes
      • Spa features: Bath
      • Has view: Yes
      • View description: Panoramic, Pond, Scenic Vista, Trees/Woods, Water
      • Has water view: Yes
      • Water view: Pond,Water
      • Waterfront features: Pond
      Lot
      • Size: 8,712 Square Feet
      • Dimensions: 70.00 x 125.00
      • Features: Landscaped, Wooded
      Details
      • Additional structures: Above Grade, Below Grade
      • Parcel number: 13408.00689.00
      • Zoning: MR
      • Special conditions: Standard

      Construction

      Type & style
      • Home type: SingleFamily
      • Architectural style: Contemporary,Craftsman
      • Property subtype: Single Family Residence
      Materials
      • Frame, Vinyl Siding
      • Foundation: Concrete Perimeter, Crawl Space
      • Roof: Architectural Shingle
      Condition
      • Excellent
      • New construction: No
      • Year built: 2014

      Utilities & green energy

      • Sewer: Public Sewer
      • Water: Private

      Community & HOA

      Community
      • Features: Pool
      • Subdivision: Bay Forest Club
      HOA
      • Has HOA: Yes
      • Amenities included: Basketball Court, Bike Trail, Community Center, Fitness Center, Jogging Path, Marina/Marina Club, Tennis Court(s), Tot Lots/Playground, Pool, Putting Green, Common Grounds
      • Services included: Maintenance Grounds, Common Area Maintenance, Pool(s), Snow Removal, Management
      • HOA fee: $413 monthly
      • HOA name: FIRST SERVICE RESIDENTIAL
      Location
      • Region: Ocean View

      Financial & listing details

      • Price per square foot: $333/sqft
      • Tax assessed value: $655,300
      • Annual tax amount: $1,400
      • Date on market: 7/3/2026
      • Listing agreement: Exclusive Right To Sell
      • Exclusions: Fishing Poles And Fishing Pole Holders
      • Ownership: Fee Simple

        Estimated market value

        $767,900

        $730,000 - $806,000

        $2,907/mo

        Price history

        DateEventPrice
        7/4/2026Listed for sale$799,900+53.6%$333/sqft
        Source: Bright MLS #DESU2115122 Report a problem
        6/13/2014Sold$520,687$217/sqft
        Source: Public Record Report a problem

        Public tax history

        YearProperty taxesTax assessment
        2025$951 -9.3%$327,650 +806.4%
        2024$1,048 -0.1%$36,150
        2023$1,049 +2.4%$36,150
        2022$1,025 -5.3%$36,150
        2021$1,083 -20.4%$36,150
        2020$1,360 +0.4%$36,150
        2019$1,354 +32.9%$36,150
        2018$1,018 -26.1%$36,150
        2017$1,378 +8.7%$36,150
        2016$1,268 -2.9%$36,150
        2015$1,306 +1.5%$36,150
        2014$1,287 +377.7%$36,150 +478.4%
        2013$269 +4%$6,250
        2012$259 -2.1%$6,250
        2011$265 $6,250
        2010$265 +0.3%$6,250
        2009$264 $6,250
        2008-- --
        2007-- --
        Find assessor info on the county website

        Monthly payment

        Est. payment

        Payment breakdown

        Explore the cost of this home by adjusting the details. Changes won't be saved.
        All calculations are estimates and provided by Zillow, Inc. for informational purposes only. Actual amounts may vary.
        HOA fees may include property taxes on listings classified as Co-Ops. Contact the listing agent and/or owner for fee details.
        Mortgage interest rates are dependent on a number of factors, including credit score, down payment, and repayment length. Interest rate data provided by Zillow Group Marketplace, Inc. as of 1/1/1970 from various mortgage lenders with which we have lead or other similar arrangements; the Estimated Payment is an average of those rates.
        See how much you could borrow to make a competitive offer.

        Climate risks

        Neighborhood: 19970

        Getting around

        13 / 100
        Car-Dependent
        36 / 100
        Somewhat Bikeable

        Nearby schools

        GreatSchools rating
        Schools provided by the listing agent
        • District: Indian River

        Source: Bright MLS. This data may not be complete. We recommend contacting the local school district to confirm school assignments for this home.

        A local agent can set up tours, give advice and negotiate with sellers.

        A local lender can help you make sure your offer is ready when you are.

        Browse local experts

        Similar homes