Welcome to this well-maintained 4-bedroom, 1.5-bath Victorian home offering a functional layout with numerous updates throughout. A covered front porch welcomes you inside, where the main level features a spacious living room, formal dining room, comfortable family room, updated kitchen, and a convenient half bath. Upstairs, you'll find four bedrooms and a full bathroom, providing a practical layout for everyday living. A walk-up attic offers additional storage space. The kitchen was renovated in 2023 with new cabinetry, upgraded countertops, a tile backsplash, dishwasher, stove, and range hood. The first floor was also updated in 2023 with all new tile and flooring. Replacement windows throughout the home help improve energy efficiency. The full bathroom was updated in 2024 with a new vanity and new flooring. The first-floor half bath was updated in 2023 with a new vanity, light fixture, and exhaust fan. The basement includes the laundry area, where the washer and dryer were replaced in 2023. The refrigerator and forced-air furnace were replaced in 2024. The chimney was updated in 2024. The covered front and side porches were renovated in 2022 and repainted in 2026. The backyard offers space for gardening, outdoor activities, or entertaining. Conveniently located near schools, parks, shopping, restaurants, and major highways, this home offers easy access to everyday conveniences.
For sale
$429,900
21 Harrison Street, Middletown, NY 10940
4beds
1,560sqft
Single Family Residence, Residential
Built in 1913
5,000 Square Feet Lot
$-- Zestimate®
$276/sqft
$-- HOA
What's special
Covered front porchNew cabinetryFormal dining roomUpdated kitchenUpgraded countertopsComfortable family roomTile backsplash
- 2 days |
- 361 |
- 23 |
Zillow last checked:
Listing updated:
Listed by:
KW Hudson Valley United 845-610-6065,
Jie Liu 845-293-2663,
Wenpeng Guan 845-467-8416,
KW Hudson Valley United
Source: OneKey® MLS as distributed by MLS GRID,MLS#: 1035684
Facts & features
Interior
Bedrooms & bathrooms
- Bedrooms: 4
- Bathrooms: 2
- Full bathrooms: 1
- 1/2 bathrooms: 1
Heating
- Forced Air
Cooling
- Wall/Window Unit(s)
Appliances
- Included: Dishwasher, Dryer, Microwave, Range, Refrigerator, Washer
- Laundry: In Basement
Features
- Formal Dining, Storage
- Basement: Unfinished,Walk-Out Access
- Attic: Walkup
- Has fireplace: No
Interior area
- Total structure area: 1,560
- Total interior livable area: 1,560 sqft
Property
Parking
- Parking features: Driveway
- Has uncovered spaces: Yes
Features
- Levels: Two
- Patio & porch: Porch
Lot
- Size: 5,000 Square Feet
Details
- Parcel number: 3309000270000005014.0000000
- Special conditions: None
Construction
Type & style
- Home type: SingleFamily
- Architectural style: Victorian
- Property subtype: Single Family Residence, Residential
Materials
- Brick, Frame
- Foundation: Other
Condition
- Actual
- Year built: 1913
- Major remodel year: 1926
Utilities & green energy
- Sewer: Public Sewer
- Water: Public
- Utilities for property: Electricity Connected, Natural Gas Connected, Sewer Connected, Water Connected
Community & HOA
HOA
- Has HOA: No
Location
- Region: Middletown
Financial & listing details
- Price per square foot: $276/sqft
- Tax assessed value: $17,100
- Annual tax amount: $4,786
- Date on market: 8/12/2026
- Cumulative days on market: 3 days
- Listing agreement: Exclusive Right To Sell
- Electric utility on property: Yes
Estimated market value
Not available
Estimated sales range
Not available
Not available
Price history
| Date | Event | Price |
|---|---|---|
| 8/12/2026 | Listed for sale | $429,900+561.4%$276/sqft |
Source:  OneKey® MLS as distributed by MLS GRID #1035684 Report a problem OneKey® MLS as distributed by MLS GRID #1035684 Report a problem | ||
| 3/3/2015 | Sold | $65,000$42/sqft |
Source: OneKey® MLS as distributed by MLS GRID #H4501471 Report a problem | ||
| 1/14/2015 | Listed for sale | $65,000-56.1%$42/sqft |
Source: Lad Realty #4501471 Report a problem | ||
| 5/6/2014 | Sold | $148,029+13.9%$95/sqft |
Source: Public Record Report a problem | ||
| 1/11/2001 | Sold | $130,000+251.4%$83/sqft |
Source: Public Record Report a problem | ||
| 6/30/2000 | Sold | $37,000$24/sqft |
Source: Public Record Report a problem | ||
Public tax history
| Year | Property taxes | Tax assessment |
|---|---|---|
| 2025 | -- | $17,100 |
| 2024 | -- | $17,100 |
| 2023 | -- | $17,100 |
| 2022 | -- | $17,100 |
| 2021 | -- | $17,100 |
| 2020 | -- | $17,100 |
| 2019 | -- | $17,100 |
| 2018 | -- | $17,100 |
| 2017 | $4,430 | $17,100 |
| 2016 | -- | $17,100 |
| 2015 | -- | $17,100 |
| 2014 | -- | $17,100 |
| 2013 | -- | $17,100 |
| 2012 | -- | $17,100 |
| 2011 | -- | $17,100 |
| 2010 | -- | $17,100 |
| 2009 | -- | $17,100 |
| 2007 | -- | $17,100 |
| 2006 | -- | $17,100 |
| 2005 | -- | $17,100 |
| 2004 | -- | $17,100 |
| 2002 | -- | $17,100 |
| 2001 | -- | $17,100 |
| 2000 | -- | $17,100 |
Find assessor info on the county website
Monthly payment
Climate risks
Neighborhood: 10940
Nearby schools
GreatSchools rating
- 5/10William A Carter SchoolGrades: K-5Distance: 1 mi
- 4/10Middletown Twin Towers Middle SchoolGrades: 6-8Distance: 0.2 mi
- 5/10Middletown High SchoolGrades: 9-12Distance: 0.6 mi
Schools provided by the listing agent
- Elementary: Maple Hill Elementary School
- Middle: Middletown Twin Towers Middle Sch
- High: Middletown High School
Source: OneKey® MLS as distributed by MLS GRID. This data may not be complete. We recommend contacting the local school district to confirm school assignments for this home.
- $337,2003 bd1 ba1.3k sqft19 Harrison St, Middletown, NY 10940Off Market
- $333,0003 bd1 ba1.1k sqft23 Harrison St, Middletown, NY 10940For Sale

- $440,4006 bd2 ba2.7k sqft17 Harrison St, Middletown, NY 10940Off Market
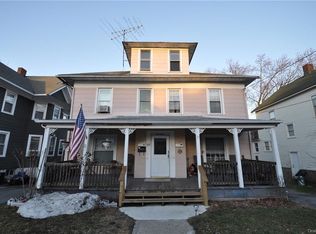
- $353,6004 bd1 ba1.4k sqft79 Beattie Ave, Middletown, NY 10940Off Market
- $320,1003 bd1 ba1.3k sqft25 Harrison St, Middletown, NY 10940Off Market
- $407,6006 bd2 ba2.5k sqft16 Lincoln St, Middletown, NY 10940Off Market
- $301,9003 bd1 ba1.3k sqft14 Lincoln St, Middletown, NY 10940Off Market
- $361,0001 bd1 ba1.7k sqft22 Harrison St, Middletown, NY 10940Sold
A local agent can set up tours, give advice and negotiate with sellers.
Similar homes
- $424,9994 bd2 ba2.1k sqft11 Sunnyside Avenue, Middletown, NY 10940For Sale

 MLS ID #1035711, Valerie E. Jewis, Listing by: Keller Williams Realty. OneKey® MLS as distributed by MLS GRID
 - $419,9004 bd1 ba1.2k sqft39 California Avenue, Middletown, NY 10940For Sale
 MLS ID #1031475, Guoqing Ouyang, Listing by: Dalton Wade Inc.. OneKey® MLS as distributed by MLS GRID
 - $464,9993 bd3 ba1.9k sqft45 Brola Road, Middletown, NY 10940For Sale
 MLS ID #1037835, Chativa Bowen, Listing by: Keller Williams Realty. OneKey® MLS as distributed by MLS GRID
 - $--3 bd1 ba1.2k sqft160 N Beacon St, Middletown, NY 10940Auction
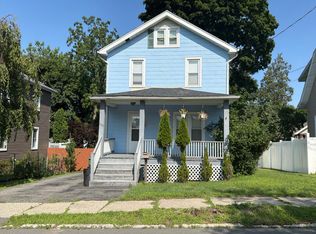 Auction.com 2
 - $449,0004 bd-- ba1.8k sqft94 Linden Avenue, Middletown, NY 10940For SaleMLS ID #983502, Kevin Grier, Listing by: KW Hudson Valley United. OneKey® MLS as distributed by MLS GRID
- $349,0003 bd1 ba1.1k sqft195 Commonwealth Avenue, Middletown, NY 10940For SaleMLS ID #1038167, Loretta Wolff, Listing by: NexLvl Real Estate Inc.. OneKey® MLS as distributed by MLS GRID
- $449,0003 bd2 ba1.7k sqft13 Forest Avenue, Middletown, NY 10940For SaleMLS ID #941047, Pete Wolven, Listing by: Hudson Valley Home Connection. OneKey® MLS as distributed by MLS GRID
- $455,0004 bd2 ba1.4k sqft225 Monhagen Avenue, Middletown, NY 10940For SaleMLS ID #970343, Jin Pang, Listing by: Panorama Realty. OneKey® MLS as distributed by MLS GRID
- $475,0004 bd3 ba1.8k sqft8 Comfort Road, Middletown, NY 10941For SaleMLS ID #1037221, Jo-Ann Campagiorni, Listing by: Houlihan Lawrence Inc.. OneKey® MLS as distributed by MLS GRID
- $399,9993 bd1 ba1k sqft80 Beattie Avenue, Middletown, NY 10940For SaleMLS ID #1012752, Sheyla L. Falesto, Listing by: Howard Hanna Rand Realty. OneKey® MLS as distributed by MLS GRID
- $400,0004 bd2 ba2.2k sqft34 Spring Street, Middletown, NY 10940For SaleMLS ID #1022446, Kerri F Stretch, Listing by: Howard Hanna Rand Realty. OneKey® MLS as distributed by MLS GRID
- $399,9003 bd1 ba1.4k sqft47 Wickham Avenue #45, Middletown, NY 10940For SaleMLS ID #997491, John N Biasi, Listing by: Howard Hanna Rand Realty. OneKey® MLS as distributed by MLS GRID
- $399,0003 bd2 ba1.3k sqft30 Chestnut Avenue, Middletown, NY 10940For SaleMLS ID #1029395, Lauren Iacono, Listing by: Corcoran Baer & McIntosh. OneKey® MLS as distributed by MLS GRID
- $420,5003 bd2 ba1.6k sqft34 Adams Avenue, Middletown, NY 10940For SaleMLS ID #1025550, Linda Potyak, Listing by: Iron Valley RE Tri-State. OneKey® MLS as distributed by MLS GRID
- $485,0003 bd2 ba1.2k sqft172 Mt Joy Road, Middletown, NY 10941For SaleMLS ID #1036444, Susanne M Dermigny, Listing by: Howard Hanna Rand Realty. OneKey® MLS as distributed by MLS GRID
- $498,0004 bd3 ba1.7k sqft9 Ashland Avenue, Middletown, NY 10940For SaleMLS ID #1030876, Jie Liu, Listing by: KW Hudson Valley United. OneKey® MLS as distributed by MLS GRID
- $489,0003 bd3 ba1.8k sqft37 Lindentree Lane, Middletown, NY 10940For SaleMLS ID #1033808, Donna A Reese, Listing by: KW Hudson Valley United. OneKey® MLS as distributed by MLS GRID
- $450,0003 bd2 ba1.6k sqft21 Manhattan Avenue #19, Middletown, NY 10940For SaleMLS ID #1029090, Rosalie W Cook, Listing by: Weichert Realtors. OneKey® MLS as distributed by MLS GRID
- $349,0004 bd2 ba1.7k sqft26 1/2 Ridge Street, Middletown, NY 10940For SaleMLS ID #970803, Cheskel Werzberger, Listing by: Mount Realty. OneKey® MLS as distributed by MLS GRID
- $369,0004 bd2 ba1.4k sqft4 Harding Street, Middletown, NY 10940For SaleMLS ID #1024955, Hai Li, Listing by: KW Hudson Valley United. OneKey® MLS as distributed by MLS GRID
