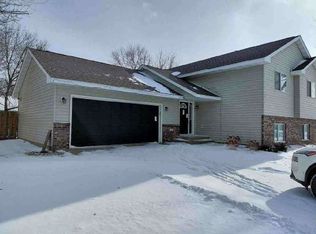
Back on market—buyer circumstances changed. Welcome home to this 4 Bedroom, 2 Bath split level offering comfortable living space on both levels. Step outside and enjoy the large maintenance free deck ideal for summer barbeques or relaxing evenings. The backyard features a fire pit area and privacy fencing along the back and south side (the neighbors), giving you space to unwind or gather with friends. Located within walking distance of parks, playgrounds, and the Rocori walking trail. This home combines convenience, comfort & outdoor enjoyment all in one!
Closed
$285,000
318 12th Ave S, Cold Spring, MN 56320
4beds
2,050sqft
Single Family
Built in 1998
9,960 Square Feet Lot
$285,100 Zestimate®
$139/sqft
$2,258 Estimated rent
Home value
$285,100
$268,000 - $305,000
$2,258/mo
Zestimate® history
Loading...
Owner options
List your home for rent
$2,258/mo
Rent Zestimate®
Find your next renter with Zillow Rental Manager. Plus, with online applications, you can quickly screen prospective tenants – for free.
Learn more$2,258/mo
Rent Zestimate®
Refinance and save
$1,730/mo
Est. payment
Refinancing to a lower rate could help reduce your monthly payments and save thousands over the life of the loan.
See today's rates$1,730/mo
Est. payment
Explore your selling options
Work with a Zillow partner agent
Leverage their expertise and Zillow's premium Showcase listings to get your home seen by more buyers.
Get startedList with your own agent
Get your home in front of millions of buyers by listing it on Zillow.
Learn how to do itSell it yourself
Take full control of how buyers see your home on Zillow by listing For Sale by Owner (FSBO).
List your homeWhat's special
Zillow last checked:
Listing updated:
Listed by:
Jan Dingmann 320-248-6368,
Edina Realty, Inc,
Jamie Juelfs 612-441-1572
Bought with:
Linda McCarney
RE/MAX Results
Source: NorthstarMLS as distributed by MLS GRID,MLS#: 7022520
Facts & features
Interior
Bedrooms & bathrooms
- Bedrooms: 4
- Bathrooms: 2
- Full bathrooms: 2
Bedroom
- Level: Upper
- Area: 192 Square Feet
- Dimensions: 16x12
Bedroom 2
- Level: Upper
- Area: 110 Square Feet
- Dimensions: 11x10
Bedroom 3
- Level: Lower
- Area: 121 Square Feet
- Dimensions: 11x11
Bedroom 4
- Level: Lower
- Area: 143 Square Feet
- Dimensions: 11x13
Deck
- Level: Upper
- Area: 216 Square Feet
- Dimensions: 18x12
Dining room
- Level: Upper
- Area: 99 Square Feet
- Dimensions: 9x11
Family room
- Level: Lower
- Area: 350 Square Feet
- Dimensions: 14x25
Foyer
- Level: Main
- Area: 64 Square Feet
- Dimensions: 8x8
Kitchen
- Level: Upper
- Area: 99 Square Feet
- Dimensions: 9x11
Living room
- Level: Upper
- Area: 240 Square Feet
- Dimensions: 16x15
Utility room
- Level: Lower
- Area: 77 Square Feet
- Dimensions: 7x11
Heating
- Forced Air
Cooling
- Central Air
Appliances
- Included: Dishwasher, Dryer, Microwave, Range, Refrigerator, Stainless Steel Appliance(s), Washer
- Laundry: Electric Dryer Hookup, Gas Dryer Hookup, Lower Level, Laundry Room
Features
- Basement: Block,Daylight,Drain Tiled,Finished,Full,Sump Basket
- Has fireplace: No
Interior area
- Total structure area: 2,050
- Total interior livable area: 2,050 sqft
- Finished area above ground: 1,062
- Finished area below ground: 880
Property
Parking
- Total spaces: 2
- Parking features: Attached, Concrete, Garage Door Opener, Insulated Garage
- Attached garage spaces: 2
- Has uncovered spaces: Yes
- Details: Garage Dimensions (22x24), Garage Door Height (7), Garage Door Width (16)
Accessibility
- Accessibility features: None
Features
- Levels: Multi/Split
- Patio & porch: Composite Decking, Deck
- Pool features: None
Lot
- Size: 9,960 sqft
- Dimensions: 83 x 120
- Features: Tree Coverage - Light
Details
- Foundation area: 1052
- Parcel number: 48293160136
- Zoning description: Residential-Single Family
Construction
Type & style
- Home type: SingleFamily
- Property subtype: Single Family
Materials
- Block, Frame
- Roof: Age Over 8 Years,Asphalt,Pitched
Condition
- New construction: No
- Year built: 1998
Utilities & green energy
- Electric: Circuit Breakers, 200+ Amp Service
- Gas: Natural Gas
- Sewer: City Sewer/Connected
- Water: City Water/Connected
Community & neighborhood
Location
- Region: Cold Spring
- Subdivision: Caitlyns Add 2
HOA & financial
HOA
- Has HOA: No
Other
Other facts
- Road surface type: Paved
Price history
| Date | Event | Price |
|---|---|---|
| 5/28/2026 | Sold | $285,000$139/sqft |
Source:  NorthstarMLS as distributed by MLS GRID #7022520 Report a problem NorthstarMLS as distributed by MLS GRID #7022520 Report a problem | ||
| 5/5/2026 | Pending sale | $285,000$139/sqft |
Source: NorthstarMLS as distributed by MLS GRID #7022520 Report a problem | ||
| 4/16/2026 | Listed for sale | $285,000$139/sqft |
Source: NorthstarMLS as distributed by MLS GRID #7022520 Report a problem | ||
| 3/25/2026 | Pending sale | $285,000$139/sqft |
Source: NorthstarMLS as distributed by MLS GRID #7022520 Report a problem | ||
| 2/22/2026 | Listed for sale | $285,000+79.2%$139/sqft |
Source: NorthstarMLS as distributed by MLS GRID #7022520 Report a problem | ||
| 5/29/2015 | Sold | $159,000+2.6%$78/sqft |
Source: NorthstarMLS as distributed by MLS GRID #4568891 Report a problem | ||
| 3/4/2015 | Listed for sale | $154,900$76/sqft |
Source: Edina Realty, Inc., a Berkshire Hathaway affiliate #4159762 Report a problem | ||
| 9/30/2014 | Pending sale | $154,900$76/sqft |
Source: Edina Realty, Inc. #4159762 Report a problem | ||
| 9/30/2014 | Listed for sale | $154,900$76/sqft |
Source: Edina Realty, Inc. #4159762 Report a problem | ||
Public tax history
| Year | Property taxes | Tax assessment |
|---|---|---|
| 2024 | $2,822 +4% | $249,300 +3.9% |
| 2023 | $2,714 +12.4% | $240,000 +22.9% |
| 2022 | $2,414 | $195,300 |
| 2021 | $2,414 +5% | $195,300 +2.1% |
| 2020 | $2,298 | $191,200 +4.7% |
| 2019 | $2,298 +6.8% | $182,700 +16.7% |
| 2018 | $2,152 +6.4% | $156,600 +21.7% |
| 2017 | $2,022 +33.2% | $128,700 |
| 2016 | $1,518 | -- |
| 2015 | $1,518 | -- |
| 2014 | $1,518 +10.5% | -- |
| 2013 | $1,374 -2.6% | -- |
| 2012 | $1,410 -0.1% | -- |
| 2011 | $1,412 +1.4% | -- |
| 2010 | $1,392 +8.2% | -- |
| 2009 | $1,286 +6.6% | -- |
| 2008 | $1,206 +4.1% | -- |
| 2007 | $1,158 -7.8% | -- |
| 2006 | $1,256 -2.6% | -- |
| 2005 | $1,290 +0.5% | -- |
| 2003 | $1,283 +12.1% | -- |
| 2002 | $1,145 -10.3% | -- |
| 2001 | $1,277 +8.7% | -- |
| 2000 | $1,175 | -- |
Find assessor info on the county website
Neighborhood: 56320
Nearby schools
GreatSchools rating
- 6/10Cold Spring Elementary SchoolGrades: PK-5Distance: 1.3 mi
- 2/10Rocori AlcGrades: 7-12Distance: 1.1 mi
- 7/10Rocori Middle SchoolGrades: 6-8Distance: 1.1 mi
Get a cash offer in 3 minutes
Find out how much your home could sell for in as little as 3 minutes with a no-obligation cash offer.
Estimated market value
$285,100
Get a cash offer in 3 minutes
Find out how much your home could sell for in as little as 3 minutes with a no-obligation cash offer.
Estimated market value
$285,100
- Minnesota
- Stearns County
- Cold Spring
- 56320
- 318 12th Ave S