New construction Lennar Home - The Windrow Floor Plan - This single-level home showcases a spacious open floorplan shared between the kitchen, dining area and family room for easy entertaining during gatherings. An owner’s suite enjoys a private location in the back of the home, complemented by an en-suite bathroom, walk-in closet and direct access to the backyard space. There are two secondary bedrooms that are both ideal for household members and overnight guests.
Pending
Price increase: $7K (11/2)
$166,999
318 Acorn Rd, Princeton, TX 75407
3beds
1,033sqft
Single Family Residence
Built in 2027
4,791 Square Feet Lot
$189,100 Zestimate®
$162/sqft
$108/mo HOA
What's special
En-suite bathroomWalk-in closet
- 37 days
- 102
- 6
Likely to sell faster than
Zillow last checked:
Listing updated:
Listed by:
Christopher Marti 0628996 210-696-9996,
Keller Williams City-View 210-696-9996
Source: NTREIS,MLS#: 21410343
Facts & features
Interior
Bedrooms & bathrooms
- Bedrooms: 3
- Bathrooms: 2
- Full bathrooms: 2
Primary bedroom
- Level: First
- Dimensions: 9 x 13
Bedroom
- Level: First
- Dimensions: 9 x 10
Bedroom
- Level: First
- Dimensions: 9 x 10
Dining room
- Level: First
- Dimensions: 6 x 9
Kitchen
- Level: First
- Dimensions: 10 x 11
Living room
- Level: First
- Dimensions: 15 x 10
Heating
- Central
Cooling
- Central Air
Appliances
- Included: Dishwasher, Electric Oven, Electric Range, Gas Oven, Gas Range
Features
- Open Floorplan
- Has basement: No
- Has fireplace: No
Interior area
- Total interior livable area: 1,033 sqft
Video & virtual tour
Property
Parking
- Parking features: No Garage
Features
- Levels: One
- Stories: 1
- Pool features: None
- Fencing: Privacy
Lot
- Size: 4,791 Square Feet
- Features: Subdivision
Details
- Parcel number: R1387200E03801
Construction
Type & style
- Home type: SingleFamily
- Architectural style: Traditional,Detached
- Property subtype: Single Family Residence
Materials
- Foundation: Slab
- Roof: Composition
Condition
- Under Construction
- New construction: Yes
- Year built: 2027
Utilities & green energy
- Sewer: Public Sewer
- Water: Public
- Utilities for property: Sewer Available, Water Available
Community & HOA
Community
- Subdivision: Acorn
HOA
- Has HOA: Yes
- Services included: Association Management
- HOA fee: $1,296 annually
- HOA name: Insight
- HOA phone: 214-894-9954
Location
- Region: Princeton
Financial & listing details
- Price per square foot: $162/sqft
- Tax assessed value: $44,100
- Date on market: 10/13/2026
- Cumulative days on market: 36 days
- Listing terms: Cash,Conventional,FHA,VA Loan
Estimated market value
$189,100
$176,000 - $202,000
$1,556/mo
Price history
| Date | Event | Price |
|---|---|---|
| 11/2/2026 | Pending sale | $166,999+4.4%$162/sqft |
Source: NTREIS #21410343 Report a problem | ||
| 10/31/2026 | Price change | $159,999-4.2%$155/sqft |
Source:  Lennar Homes Report a problem | ||
| 9/29/2026 | Price change | $166,999+3.1%$162/sqft |
Source: Lennar Homes Report a problem | ||
| 9/19/2026 | Listed for sale | $161,999$157/sqft |
Source: Lennar Homes Report a problem | ||
Public tax history
| Year | Property taxes | Tax assessment |
|---|---|---|
| 2026 | -- | $44,100 |
Find assessor info on the county website
Monthly payment
Est. payment
Payment breakdown
Explore the cost of this home by adjusting the details. Changes won't be saved.Climate risks
Neighborhood: 75407
Nearby schools
Schools provided by the listing agent
- Elementary: Mayfield
- Middle: Mattei
- High: Lovelady,Princeton
- District: Princeton ISD
Source: NTREIS. This data may not be complete. We recommend contacting the local school district to confirm school assignments for this home.


Similar homes
- $159,0003 bd1 ba1.1k sqft100 E Brown St, Princeton, TX 75407For Sale
 MLS ID #21436897, Barbara Galarza. NTREIS
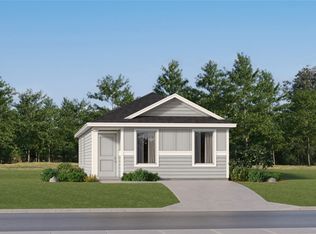
- $159,9993 bd2 ba1k sqft314 Acorn Rd, Princeton, TX 75407New Construction
 NTREIS
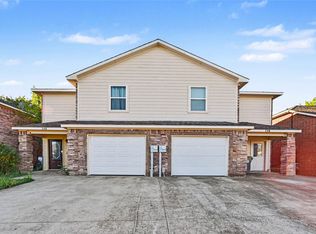
- $169,9993 bd3 ba1.4k sqft823 Parkplace Rdg, Princeton, TX 75407For Sale
 MLS ID #21403853, Yara Jabr. NTREIS
- $150,0003 bd2 ba1.2k sqft301 Dogwood Ave, Princeton, TX 75407For Sale
 MLS ID #21431127, Lori Ward. NTREIS
