Welcome home to this charming 2-bedroom, 2-bath A-frame cabin just minutes from Midtown Ruidoso! The open living area and bright kitchen create a cozy, welcoming feel, perfect for relaxing or entertaining. Enjoy the outdoors on the front deck or back balcony. A storage shed and a spacious workshop/garage offers plenty of room for projects, storage, or mountain toys. Located in the county, there are no city restrictions! Plenty of parking for everyone! Take in the fresh air and mountain views from the deck and make this inviting cabin your Ruidoso getaway! -- New roof installed 2022. All new plumbing, upstairs bathroom redone, new paint and retaining wall repaired in 2025. New floors are currently being installed now.
For sale
$275,000
318 Apache Trl, Ruidoso, NM 88345
2beds
1,320sqft
Single Family Residence
Built in 1995
0.58 Acres Lot
$-- Zestimate®
$208/sqft
$-- HOA
What's special
Storage shedUpstairs bathroom redoneBack balconyNew paintAll new plumbingBright kitchenCozy welcoming feel
- 159 days
- 371
- 41
Zillow last checked:
Listing updated:
Listed by:
Christy Hood 575-376-6565,
Better Homes & Gardens Real Estate - Steinborn & Associates 855-784-3676
Source: RLCMLS,MLS#: 133317 Originating MLS: Ruidoso Lincoln County Association of REALTORS
Originating MLS: Ruidoso Lincoln County Association of REALTORSFacts & features
Interior
Bedrooms & bathrooms
- Bedrooms: 2
- Bathrooms: 2
- Full bathrooms: 2
Rooms
- Room types: Living Room, Workshop
Heating
- Forced Air
Cooling
- Ceiling Fan(s), Window Unit(s)
Appliances
- Included: Electric Range, Refrigerator, Water Softener Owned
Features
- Ceiling Fan(s), Eat-in Kitchen, Open Floorplan, Workshop
- Flooring: Carpet, Vinyl
- Has fireplace: No
- Fireplace features: None
- Furnished: Yes
Interior area
- Total interior livable area: 1,320 sqft
Property
Parking
- Parking features: Detached, Garage, Gravel, Parking Pad
- Has garage: Yes
- Has uncovered spaces: Yes
Features
- Levels: Two
- Stories: 2
- Patio & porch: Rear Porch, Covered, Deck, Front Porch, Balcony
- Exterior features: Balcony, Storage
- Fencing: None
- Has view: Yes
- View description: Trees/Woods
- Waterfront features: None
Lot
- Size: 0.58 Acres
- Features: Sloped Down, Wooded
Details
- Additional structures: Shed(s), Storage, Workshop
- Parcel number: 4072065299276000000
- Zoning: Other
- Other equipment: None
- Horse amenities: None
Construction
Type & style
- Home type: SingleFamily
- Architectural style: A-Frame,Cabin
- Property subtype: Single Family Residence
Materials
- Wood Siding
- Roof: Metal
Condition
- Updated/Remodeled
- Year built: 1995
Utilities & green energy
- Sewer: Septic Tank
- Water: Well
- Utilities for property: Electricity Connected, Propane, Water Connected
Community & HOA
Community
- Subdivision: Other
Location
- Region: Ruidoso
Financial & listing details
- Price per square foot: $208/sqft
- Tax assessed value: $112,788
- Annual tax amount: $908
- Date on market: 11/10/2025
- Cumulative days on market: 343 days
- Listing terms: Cash,Conventional,1031 Exchange,FHA,USDA Loan,VA Loan
- Electric utility on property: Yes
- Road surface type: Dirt
Estimated market value
Not available
Estimated sales range
Not available
Not available
Price history
| Date | Event | Price |
|---|---|---|
| 5/19/2026 | Listed for sale | $275,000-3.5%$208/sqft |
Source:  RLCMLS #133317 Report a problem RLCMLS #133317 Report a problem | ||
| 5/11/2026 | Listing removed | $285,000$216/sqft |
Source: RLCMLS #133317 Report a problem | ||
| 1/7/2026 | Price change | $285,000-3.4%$216/sqft |
Source: RLCMLS #133317 Report a problem | ||
| 11/10/2025 | Listed for sale | $295,000-6.3%$223/sqft |
Source: RLCMLS #133317 Report a problem | ||
| 6/6/2024 | Listing removed | -- |
Source: RLCMLS #130632 Report a problem | ||
| 5/7/2024 | Price change | $315,000-3.1%$239/sqft |
Source: RLCMLS #130632 Report a problem | ||
| 4/5/2024 | Price change | $325,000-1.5%$246/sqft |
Source: RLCMLS #130632 Report a problem | ||
| 3/3/2024 | Listed for sale | $330,000$250/sqft |
Source: RLCMLS #130632 Report a problem | ||
| 3/1/2024 | Contingent | $330,000$250/sqft |
Source: RLCMLS #130632 Report a problem | ||
| 2/23/2024 | Listed for sale | $330,000+164.2%$250/sqft |
Source: RLCMLS #130632 Report a problem | ||
| 10/2/2018 | Sold | -- |
Source: RLCMLS #17620001_121813 Report a problem | ||
| 7/22/2018 | Pending sale | $124,900$95/sqft |
Source: Sierra Blanca Realty #121813 Report a problem | ||
| 7/2/2018 | Listed for sale | $124,900$95/sqft |
Source: Sierra Blanca Realty #121813 Report a problem | ||
| 6/18/2018 | Pending sale | $124,900$95/sqft |
Source: Sierra Blanca Realty #121813 Report a problem | ||
| 6/18/2018 | Listed for sale | $124,900$95/sqft |
Source: Sierra Blanca Realty #121813 Report a problem | ||
Public tax history
| Year | Property taxes | Tax assessment |
|---|---|---|
| 2025 | $908 +3.8% | $37,596 +3% |
| 2024 | $875 +3.7% | $36,501 +3% |
| 2023 | $844 -1.8% | $35,438 |
| 2022 | $859 +1.6% | $35,438 |
| 2021 | $845 -0.5% | $35,438 |
| 2020 | $849 +5.9% | $35,438 |
| 2019 | $802 +0.4% | $35,438 |
| 2018 | $799 +3.7% | $35,438 +3% |
| 2017 | $771 | $34,403 +3% |
| 2015 | $771 +5.8% | $33,403 +3% |
| 2014 | $728 | $32,430 |
Find assessor info on the county website
Monthly payment
Est. payment
Payment breakdown
Explore the cost of this home by adjusting the details. Changes won't be saved.Climate risks
Neighborhood: 88345

Similar homes
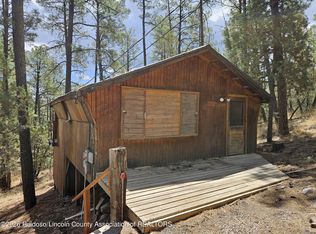
- $275,0003 bd2 ba1.1k sqft312 Wingfield St, Ruidoso, NM 88345For Sale
 MLS ID #134288, Levi Wrye, Cripple Creek Realty. RLCMLS
 - $275,0002 bd2 ba1k sqft123 Meander Dr, Ruidoso, NM 88345For Sale
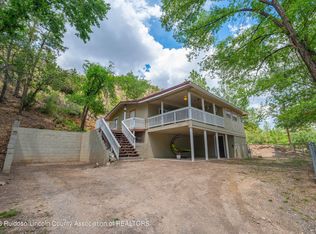 MLS ID #134253, Misty K. Strickland, REAL Broker. RLCMLS
 - $299,0003 bd2 ba1.3k sqft112 Ridgecrest Dr, Ruidoso, NM 88345For Sale
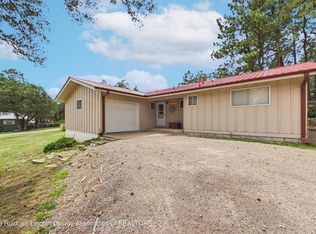 MLS ID #134638, Mirissa Good, Better Homes & Gardens Real Estate - Steinborn & Associates. RLCMLS
 - $219,0002 bd2 ba1.3k sqft104 Walton Cir, Ruidoso, NM 88345For Sale
 MLS ID #134272, Eric Vaughn, Century 21 Aspen Real Estate. RLCMLS
