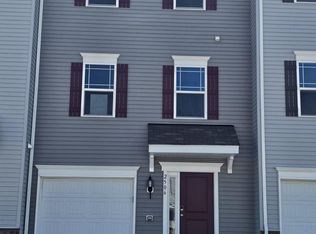
Step into luxury with this beautif new home (built in 2025) where every detail has been thoughtfully curated for comfort and style. This end-unit townhome features bright living and dining/kitchen areas with abundant natural light and luxury vinyl flooring that adds warmth and sohpistication. The gourmet kitchen is outfitted with stainless steel appliances, solid surface countertops and custom cabinetry. There is a fireplace in the breakfast area and a half bath on the main level. In the upper/second upper level you will find 3 bedrooms, 2 full baths and a laundry. The bathrooms feature sleek vanities, frameless glass shower, and high end fixtures. This home is equipped with window treatments, energy-efficient windows, smart thermostats and LED lighting to help reduce utility costs while enhancing comfort. There is a 1 car attached garage and driveway with room for an additional car. Offstreet parking is also available. This home combines modern convenience with timeless elegance. **Seller will consider contributing to closing costs with a full price offer.**
New construction
$244,000
318 Appleby School Rd, Cambridge, MD 21613
3beds
1,536sqft
Townhouse
Built in 2025
3,794 Square Feet Lot
$243,100 Zestimate®
$159/sqft
$62/mo HOA
What's special
High end fixturesSmart thermostatsCustom cabinetryEnergy-efficient windowsWindow treatmentsBathrooms feature sleek vanitiesSolid surface countertops
- 50 days
- 230
- 19
Zillow last checked:
Listing updated:
Listed by:
Robert Lacaze 410-310-7835,
TTR Sotheby's International Realty 410-745-2596
Source: Bright MLS,MLS#: MDDO2013094
Facts & features
Interior
Bedrooms & bathrooms
- Bedrooms: 3
- Bathrooms: 3
- Full bathrooms: 2
- 1/2 bathrooms: 1
- Main level bathrooms: 1
Rooms
- Room types: Living Room, Dining Room, Kitchen, Laundry
Dining room
- Level: Main
Kitchen
- Level: Main
Laundry
- Level: Upper
Living room
- Level: Main
Heating
- Forced Air, Natural Gas
Cooling
- Central Air, Natural Gas
Appliances
- Included: Electric Water Heater
- Laundry: Upper Level, Laundry Room
Features
- Combination Kitchen/Dining
- Has basement: No
- Number of fireplaces: 1
Interior area
- Total structure area: 1,536
- Total interior livable area: 1,536 sqft
- Finished area above ground: 1,536
- Finished area below ground: 0
Property
Parking
- Total spaces: 2
- Parking features: Garage Faces Front, Concrete, Attached, Driveway, On Street
- Attached garage spaces: 1
- Uncovered spaces: 1
Accessibility
- Accessibility features: None
Features
- Levels: Two
- Stories: 2
- Patio & porch: Deck
- Pool features: None
Lot
- Size: 3,794 Square Feet
Details
- Additional structures: Above Grade, Below Grade
- Parcel number: 1007221649
- Zoning: R-1
- Special conditions: Standard
Construction
Type & style
- Home type: Townhouse
- Architectural style: Traditional
- Property subtype: Townhouse
Materials
- Vinyl Siding
- Foundation: Crawl Space
Condition
- Excellent
- New construction: Yes
- Year built: 2025
Utilities & green energy
- Electric: 200+ Amp Service
- Sewer: Public Sewer
- Water: Public
- Utilities for property: Cable Connected, Electricity Available, Natural Gas Available, Cable
Community & HOA
Community
- Subdivision: Shepherd's Village
HOA
- Has HOA: Yes
- HOA fee: $62 monthly
- HOA name:
Location
- Region: Cambridge
Financial & listing details
- Price per square foot: $159/sqft
- Tax assessed value: $220,700
- Annual tax amount: $3,954
- Date on market: 9/5/2026
- Listing agreement: Exclusive Right To Sell
- Listing terms: Cash,Conventional
- Ownership: Fee Simple
Estimated market value
$243,100
$231,000 - $255,000
$2,083/mo
Price history
| Date | Event | Price |
|---|---|---|
| 9/30/2026 | Listed for rent | $1,995-5%$1/sqft |
Source: Zillow Rentals Report a problem | ||
| 9/5/2026 | Listed for sale | $244,000-17.3%$159/sqft |
Source:  Bright MLS #MDDO2013094 Report a problem Bright MLS #MDDO2013094 Report a problem | ||
| 10/24/2025 | Listed for rent | $2,100$1/sqft |
Source: Zillow Rentals Report a problem | ||
| 9/3/2025 | Listing removed | $294,888$192/sqft |
Source: Bright MLS #MDDO2009276 Report a problem | ||
| 7/18/2025 | Price change | $294,888-1.7%$192/sqft |
Source: Bright MLS #MDDO2009276 Report a problem | ||
| 3/28/2025 | Listed for sale | $299,990+33.9%$195/sqft |
Source: Bright MLS #MDDO2009276 Report a problem | ||
| 12/6/2023 | Listing removed | -- |
Source:  Gemcraft Homes Report a problem Gemcraft Homes Report a problem | ||
| 10/16/2023 | Listed for sale | -- |
Source: Gemcraft Homes Report a problem | ||
| 3/11/2022 | Listing removed | -- |
Source: Gemcraft Homes Report a problem | ||
| 2/6/2022 | Price change | $223,990+1.8%$146/sqft |
Source: Gemcraft Homes Report a problem | ||
| 1/4/2022 | Listed for sale | $219,990$143/sqft |
Source: Gemcraft Homes Report a problem | ||
Public tax history
| Year | Property taxes | Tax assessment |
|---|---|---|
| 2025 | $3,954 +1558.3% | $210,500 +1531.8% |
| 2024 | $238 | $12,900 |
| 2023 | $238 | $12,900 |
| 2022 | $238 -1.1% | $12,900 |
| 2021 | $241 -0.9% | $12,900 |
| 2020 | $243 -1.1% | $12,900 |
| 2019 | $246 +83.6% | $12,900 |
| 2018 | $134 +10% | $12,900 |
| 2017 | $122 -50.5% | $12,900 |
| 2016 | $246 | $12,900 |
| 2015 | $246 | $12,900 |
| 2014 | $246 | $12,900 -3.7% |
| 2013 | -- | $13,400 |
| 2012 | -- | $13,400 |
| 2011 | -- | $13,400 -42.8% |
| 2010 | -- | $23,410 +28.5% |
| 2009 | -- | $18,220 +39.8% |
| 2008 | -- | $13,030 +66.2% |
| 2007 | -- | $7,840 |
Find assessor info on the county website
Monthly payment
Est. payment
Payment breakdown
Explore the cost of this home by adjusting the details. Changes won't be saved.Climate risks
Neighborhood: 21613
Nearby schools
Schools provided by the listing agent
- District: Dorchester County Public Schools
Source: Bright MLS. This data may not be complete. We recommend contacting the local school district to confirm school assignments for this home.
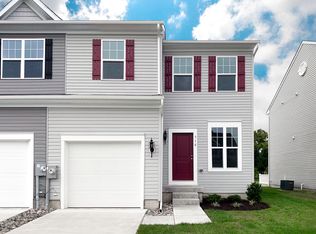
- $264,0003 bd3 ba1.5k sqft318 Appleby School Rd HOMESITE 11, Cambridge, MD 21613Off Market
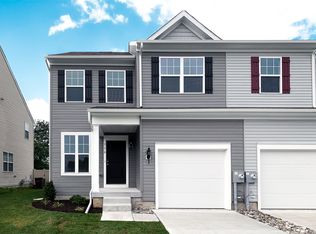
- $264,0003 bd3 ba1.5k sqft316 Appleby School Rd HOMESITE 12, Cambridge, MD 21613Off Market
- $212,6003,791 sqft316 Appleby School Rd, Cambridge, MD 21613Off Market
- $259,9003 bd2 ba1.4k sqft322 Appleby School Rd, Cambridge, MD 21613Off Market
Similar homes
- $220,0003 bd3 ba1.9k sqft200 Brant Way, Cambridge, MD 21613For Sale
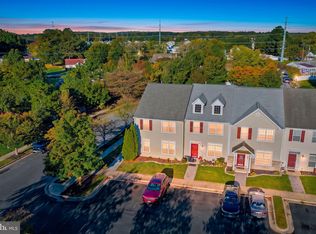
 MLS ID #MDDO2013270, Emma Knopp, Chesapeake Real Estate Associates, LLC. Bright MLS
 - $239,9003 bd3 ba1.7k sqft2516 Westwind Blvd #Townhouse, Cambridge, MD 21613For Sale
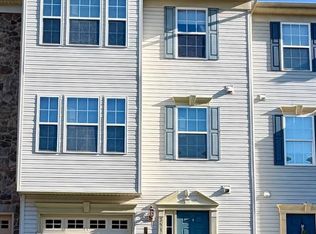 MLS ID #MDDO2013178, Bryanna Schafer Dean, Chesapeake Real Estate Associates, LLC. Bright MLS
 - $245,0003 bd3 ba1.9k sqft2506 Boeing Way, Cambridge, MD 21613For Sale
 MLS ID #MDDO2011976, Basu Satyal, Yeti Realty LLC. Bright MLS
 - $219,9003 bd3 ba1.4k sqft802 Blue Wing Ct, Cambridge, MD 21613For Sale
 MLS ID #MDDO2013226, Shane Slacum, LPT Realty, LLC. Bright MLS
 - $240,0003 bd3 ba1.9k sqft2520 Boeing Way, Cambridge, MD 21613For SaleMLS ID #MDDO2011628, Lisa Knotts, Coldwell Banker Realty. Bright MLS
- $245,0003 bd2 ba1.4k sqft817 Washington St, Cambridge, MD 21613For SaleMLS ID #MDDO2013180, Dormaim Bromwell Green, The Property Shoppe, LLC. Bright MLS
- $223,0003 bd4 ba2k sqft104 Wood Duck Dr, Cambridge, MD 21613For SaleMLS ID #MDDO2013284, April Heim, Rosendale Realty. Bright MLS
- $245,0003 bd2 ba1.1k sqft612 Bethel St, Cambridge, MD 21613New ConstructionMLS ID #MDDO2013256, Ashley Clough, Mabry Real Estate LLC. Bright MLS
- $263,0003 bd2 ba1.5k sqft206 Red Bill Ln, Cambridge, MD 21613For SaleMLS ID #MDDO2012020, Ms. Temeka Mumford, Coldwell Banker Realty. Bright MLS
- $229,0003 bd1 ba1.5k sqft602 Roslyn Ave, Cambridge, MD 21613For SaleMLS ID #MDDO2013050, Timothy Morgan, Keller Williams Realty Delmarva. Bright MLS
- $259,0003 bd2 ba1.2k sqft825 Ames Ct, Cambridge, MD 21613For SaleMLS ID #MDDO2010426, Janet Cephas, New Realty, LLC. Bright MLS
- $260,0003 bd2 ba1.5k sqft311 Yellow Bill Ln, Cambridge, MD 21613New ConstructionMLS ID #MDDO2012452, PETER Stark, Benson & Mangold, LLC. Bright MLS
- $249,9002 bd3 ba1k sqft600-3 Water St, Cambridge, MD 21613For SaleMLS ID #MDDO2012246, Alma Fitzgerald, Long & Foster Real Estate, Inc.. Bright MLS
- $285,0003 bd3 ba1.7k sqft520 Marshy Cv Unit 163, Cambridge, MD 21613For SaleMLS ID #MDDO2011884, Barbara McCaffrey, Redfin Corp. Bright MLS
- $289,0003 bd4 ba1.9k sqft2504 Boeing Way, Cambridge, MD 21613For SaleMLS ID #MDDO2012994, Karen Gugliotta, CENTURY 21 New Millennium. Bright MLS
- $240,0002 bd2 ba784 sqft802 Allen St, Cambridge, MD 21613For SaleMLS ID #MDDO2010950, Cesar Marius, Marius Realtors, Inc.. Bright MLS
- $294,9003 bd1 ba1.5k sqft603 Roslyn Ave, Cambridge, MD 21613For SaleMLS ID #MDDO2012646, Bob Speelman, Berkshire Hathaway HomeServices Homesale Realty. Bright MLS
- $297,0004 bd3 ba1.5k sqftNone Available, Cambridge, MD 21613For SaleMLS ID #MDDO2012518, Connor Hill, Coldwell Banker Chesapeake Real Estate Company. Bright MLS
- $285,0004 bd3 ba2.2k sqft807 Bayly Rd, Cambridge, MD 21613For SaleMLS ID #MDDO2011190, Sue Wyatt, Coldwell Banker Realty. Bright MLS
