Wow discover serene and peaceful living in this charming 3-bedroom, 2-bath, 2 car garage home located in the prestigious Stonebridge Village Gated Community! This turn-key, single-level home with no stairs offers a seamless blend of comfort, style, and convenience.The beautifully updated kitchen features a new backsplash, porcelain farmhouse sink, rubbed bronze finishes, a very nicely large granite island, and stainless appliances--perfect for hosting gatherings or quiet family evenings. The cozy living area, highlighted by tray ceilings and an elegant Propane FIREPLACE makes for the ideal retreat, and the SOFA is included! Relax in the tranquil primary bedroom with a walk-in closet, walk-in shower, and large windows offering nice views. The garage adds convenience with built-BUILT-IN STORAGE, a WORKBENCH, and a water softener.The spacious backyard is perfect for peaceful evenings or entertaining block gatherings, with room for BBQs, family fun, or creating a pet-friendly oasis with optional fencing. CAN BE FENCED.Nestled in the serene Stonebridge Village, the neighborhood is known for its warm community gatherings and resort-style amenities: gym, 2 swimming pools, pickleball and tennis courts, playgrounds, trails, pavilion, golf discounts, and clubhouse dining. Plus, you're only 10 minutes from Table Rock Lake and Silver Dollar City! You Don't want to miss your chance to make it yours! CAN BE FENCED
Closed
Price Unknown
318 Cedar Glade Drive, Branson West, MO 65737
3beds
1,558sqft
Single Family Residence
Built in 2021
10,018 Square Feet Lot
$316,600 Zestimate®
$--/sqft
$1,900 Estimated rent
Home value
$316,600
$250,000 - $399,000
$1,900/mo
Zestimate® history
Owner options
List your home for rent
$1,900/mo
Rent Zestimate®
Find your next renter with Zillow Rental Manager. Plus, with online applications, you can quickly screen prospective tenants – for free.
$1,900/mo
Rent Zestimate®
Refinance and save
$173/mo
Est. payment
Refinancing to a lower rate could help reduce your monthly payments and save thousands over the life of the loan.
$173/mo
Est. payment
Explore your selling options
Work with a Zillow partner agent
Leverage their expertise and Zillow's premium Showcase listings to get your home seen by more buyers.
Get startedList with your own agent
Get your home in front of millions of buyers by listing it on Zillow.
Learn how to do itSell it yourself
Take full control of how buyers see your home on Zillow by listing For Sale by Owner (FSBO).
List your homeWhat's special
Elegant propane fireplaceSpacious backyardLarge granite islandTranquil primary bedroomBeautifully updated kitchenWalk-in showerStainless appliances
Zillow last checked:
Listing updated:
Listed by:
Kelly Cooper 417-527-2288,
ReeceNichols -Kimberling City
Bought with:
Kelly Cooper, 2023032846
ReeceNichols -Kimberling City
Source: SOMOMLS as distributed by MLS GRID,MLS#: 60285698
Facts & features
Interior
Bedrooms & bathrooms
- Bedrooms: 3
- Bathrooms: 2
- Full bathrooms: 2
Rooms
- Room types: Master Bedroom
Bedroom 2
- Area: 119.3
- Dimensions: 11.8 x 10.11
Bedroom 3
- Area: 126.14
- Dimensions: 10.6 x 11.9
Primary bathroom
- Area: 208.5
- Dimensions: 15 x 13.9
Dining area
- Area: 164.63
- Dimensions: 10.1 x 16.3
Garage
- Area: 480
- Dimensions: 20 x 24
Great room
- Area: 265.32
- Dimensions: 20.1 x 13.2
Patio
- Area: 120
- Dimensions: 10 x 12
Heating
- Heat Pump, Central, Fireplace(s), Electric
Cooling
- Central Air, Ceiling Fan(s), Heat Pump
Appliances
- Included: Dishwasher, Free-Standing Electric Oven, Microwave, Water Softener Owned, Refrigerator, Electric Water Heater, Disposal
- Laundry: W/D Hookup
Features
- High Speed Internet, Soaking Tub, Granite Counters, Tray Ceiling(s), Walk-In Closet(s), Walk-in Shower
- Flooring: Carpet, Vinyl
- Windows: Drapes, Double Pane Windows, Blinds
- Has basement: No
- Attic: Access Only:No Stairs
- Has fireplace: Yes
- Fireplace features: Living Room, Propane
Interior area
- Total structure area: 1,558
- Total interior livable area: 1,558 sqft
- Finished area above ground: 1,558
- Finished area below ground: 0
Property
Parking
- Total spaces: 2
- Parking features: Driveway, Workshop in Garage, Garage Faces Front, Garage Door Opener
- Attached garage spaces: 2
- Has uncovered spaces: Yes
Features
- Levels: One
- Stories: 1
- Patio & porch: Patio
Lot
- Size: 10,018 Square Feet
- Features: Landscaped, Level
Details
- Parcel number: 122.009000000007.014
Construction
Type & style
- Home type: SingleFamily
- Architectural style: Ranch
- Property subtype: Single Family Residence
Materials
- HardiPlank Type, Stone
- Foundation: Permanent, Vapor Barrier, Slab, Poured Concrete
- Roof: Composition
Condition
- Year built: 2021
Utilities & green energy
- Sewer: Public Sewer
- Water: Public
Community & HOA
Community
- Security: Smoke Detector(s)
- Subdivision: Stonebridge Village
HOA
- Services included: Play Area, Pool, Basketball Court, Walking Trails, Exercise Room, Clubhouse, Tennis Court(s), Snow Removal, Security, Gated Entry, Common Area Maintenance
- HOA fee: $173 monthly
Location
- Region: Reeds Spring
Financial & listing details
- Tax assessed value: $178,300
- Annual tax amount: $1,657
- Date on market: 1/24/2025
- Listing terms: Cash,USDA/RD,FHA,Conventional
- Road surface type: Asphalt, Concrete
Price history
| Date | Event | Price |
|---|---|---|
| 3/31/2025 | Sold | -- |
Source:  SOMOMLS as distributed by MLS GRID #60285698 Report a problem SOMOMLS as distributed by MLS GRID #60285698 Report a problem | ||
| 3/2/2025 | Pending sale | $325,000$209/sqft |
Source: SOMOMLS as distributed by MLS GRID #60285698 Report a problem | ||
| 3/1/2025 | Listed for sale | $325,000$209/sqft |
Source: SOMOMLS as distributed by MLS GRID #60285698 Report a problem | ||
| 2/10/2025 | Pending sale | $325,000$209/sqft |
Source: SOMOMLS as distributed by MLS GRID #60285698 Report a problem | ||
| 1/24/2025 | Listed for sale | $325,000$209/sqft |
Source: SOMOMLS as distributed by MLS GRID #60285698 Report a problem | ||
Public tax history
| Year | Property taxes | Tax assessment |
|---|---|---|
| 2024 | $1,660 +0.1% | $33,880 |
| 2023 | $1,657 | $33,880 |
Find assessor info on the county website
Neighborhood: 65737
Nearby homes
- $354,9003 bd2 ba1.5k sqft332 Cedar Glade Dr, Reeds Spring, MO 65737Off Market
- $--3 bd2 ba1.5k sqft350 Cedar Glade Dr, Reeds Spring, MO 65737Sold
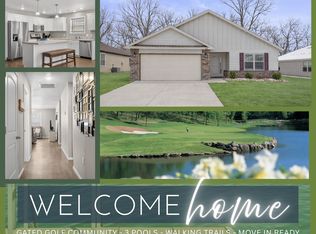
- $416,000-- bd-- ba2k sqft306 Cedar Glade Dr, Reeds Spring, MO 65737Off Market
- $334,400-- bd-- ba1.9k sqft362 Cedar Glade Dr, Reeds Spring, MO 65737Off Market
- $--8,712 Square Feet0 Cedar Glade Dr, Reeds Spring, MO 65737Sold
- $5,700-- bd-- ba-- sqft290 Cedar Glade Dr, Branson West, MO 65737Off Market
- $--4 bd2 ba2.2k sqft343 Cedar Glade Dr, Reeds Spring, MO 65737Sold
- $--3 bd2 ba1.5k sqft331 Cedar Glade Dr, Reeds Spring, MO 65737Sold
Nearby schools
GreatSchools rating
- NAReeds Spring Primary SchoolGrades: PK-1Distance: 4.1 mi
- 3/10Reeds Spring Middle SchoolGrades: 7-8Distance: 3.9 mi
- 5/10Reeds Spring High SchoolGrades: 9-12Distance: 3.9 mi
Schools provided by the listing agent
- Elementary: Reeds Spring
- Middle: Reeds Spring
- High: Reeds Spring
Source: SOMOMLS as distributed by MLS GRID. This data may not be complete. We recommend contacting the local school district to confirm school assignments for this home.
Sell for more on Zillow
Get a Zillow Showcase℠ listing at no additional cost and you could sell for .
$316,600
2% more
+$6,332
With Zillow Showcase(estimated)
$322,932
- Missouri
- Stone County
- Reeds Spring
- 65737
- 318 Cedar Glade Drive
Nearby cities
Nearby zip codes
Other Reeds Spring Topics
