A property this unique doesn’t come along often! Set on 35 acres, this fully furnished 7,000+ sqft ICF concrete home spans 5 levels with 4 bedrooms, 4.5 baths and incredible spaces around every corner. Known as Pine Valley Herb Farm, the home is full of Tuscany-inspired character, from sculpted concrete walls and artistic architectural details to a fountain rock wall, copper stair railing and a crow’s nest with 360-degree views. The main kitchen features a large granite island, while the primary suite includes a morning kitchen, sunroom and huge bath with sauna, massage area and one-of-a-kind concrete finishes. You’ll also find a massive laundry/hobby room, separate coffee bar, additional full kitchen, basement game room, movie theater with twinkle-light ceiling and a tucked-away room perfect for a reading nook or private office. Outside are two ponds, a barn, shop, office/guest house and pavilion. With so much space and versatility, this property could be an incredible private retreat, wedding venue, retreat center and more, with additional acreage also available.
Active
$2,499,000
318 Greene 792 Rd, Paragould, AR 72450
4beds
7,460sqft
Single Family Residence
Built in 2017
35 Acres Lot
$2,312,100 Zestimate®
$335/sqft
$-- HOA
What's special
Fully furnishedFountain rock wallTuscany-inspired characterBasement game roomAdditional full kitchenSeparate coffee barTwo ponds
- 38 days
- 1,394
- 108
Zillow last checked:
Listing updated:
Listed by:
Brooksie Felty-Hartness 870-215-1511,
IMAGE Realty 870-236-2121
Source: CARMLS,MLS#: 26034619
Facts & features
Interior
Bedrooms & bathrooms
- Bedrooms: 4
- Bathrooms: 5
- Full bathrooms: 4
- 1/2 bathrooms: 1
Rooms
- Room types: Formal Living Room, Great Room, Den/Family Room, Office/Study, Game Room, In-Law Quarters, Sun Room, Bonus Room, Basement, Other (see remarks)
Dining room
- Features: Separate Dining Room, Eat-in Kitchen, Separate Breakfast Rm, Kitchen/Dining Combo, Living/Dining Combo, Other
Heating
- Geothermal
Appliances
- Included: Free-Standing Range, Microwave, Electric Range, Dishwasher, Refrigerator, Plumbed For Ice Maker, Convection Oven, Warming Drawer
- Laundry: Laundry Room
Features
- Granite Counters, Pantry, Tray Ceiling(s), Vaulted Ceiling(s), Primary Bedroom/Main Lv, Primary Bed. Sitting Area, 2 Bedrooms Same Level, 3 Bedrooms Same Level
- Flooring: Concrete
- Doors: Insulated Doors
- Windows: Insulated Windows
- Basement: Finished
- Has fireplace: No
- Fireplace features: None
Interior area
- Total structure area: 7,460
- Total interior livable area: 7,460 sqft
Property
Parking
- Total spaces: 1
- Parking features: Garage, Parking Pad, One Car, Garage Faces Rear
- Has garage: Yes
Features
- Patio & porch: Screened, Porch
- Waterfront features: Stock Pond
Lot
- Size: 35 Acres
- Features: Sloped, Rural Property, Wooded, Not in Subdivision
Details
- Additional structures: ADU Beds: 1, ADU Baths: 1, ADU Square Feet: 1078
- Parcel number: 001106330001
- Other equipment: Home Theater
Construction
Type & style
- Home type: SingleFamily
- Architectural style: Other (see remarks)
- Property subtype: Single Family Residence
Materials
- Other, EIFS (i.e. Dryvet)
- Foundation: Slab
- Roof: Metal,Shingle
Condition
- New construction: No
- Year built: 2017
Utilities & green energy
- Electric: Electric-Co-op
- Sewer: Septic Tank
Green energy
- Energy efficient items: Doors, Other (see remarks)
Community & HOA
Community
- Subdivision: Metes & Bounds
HOA
- Has HOA: No
Location
- Region: Paragould
Financial & listing details
- Price per square foot: $335/sqft
- Tax assessed value: $854,900
- Annual tax amount: $4,513
- Date on market: 8/25/2026
- Listing terms: Conventional,Cash
- Road surface type: Gravel
Estimated market value
$2,312,100
$2.20M - $2.43M
Not available
Price history
| Date | Event | Price |
|---|---|---|
| 8/25/2026 | Listed for sale | $2,499,000+249800%$335/sqft |
Source:  CARMLS #26034619 Report a problem CARMLS #26034619 Report a problem | ||
| 7/22/2010 | Sold | $1,000 |
Source: Public Record Report a problem | ||
Public tax history
| Year | Property taxes | Tax assessment |
|---|---|---|
| 2025 | $4,749 -2.1% | $104,430 |
| 2024 | $4,849 +4.5% | $104,430 +2.1% |
| 2023 | $4,639 -1.1% | $102,330 |
| 2022 | $4,689 +1.8% | $102,330 +2% |
| 2021 | $4,604 +4.5% | $100,370 -7.4% |
| 2020 | $4,404 +0% | $108,390 |
| 2019 | $4,404 -0.6% | $108,390 |
| 2018 | $4,429 +2.3% | $108,390 |
| 2017 | $4,330 | $108,390 |
| 2016 | $4,330 | $108,390 +394.3% |
| 2015 | $4,330 +425.2% | $21,930 |
| 2014 | $825 | $21,930 |
| 2013 | $825 | $21,930 |
| 2012 | -- | $21,930 |
| 2011 | $1 | $21,930 -6.8% |
| 2010 | -- | $23,520 |
| 2009 | -- | $23,520 +23.3% |
| 2008 | -- | $19,070 |
| 2007 | -- | $19,070 |
Find assessor info on the county website
Monthly payment
Est. payment
Payment breakdown
Explore the cost of this home by adjusting the details. Changes won't be saved.Climate risks
Neighborhood: 72450
Nearby schools
Schools provided by the listing agent
- Elementary: Greene County Tech
- Middle: Greene County Tech
- High: Greene County Tech
Source: CARMLS. This data may not be complete. We recommend contacting the local school district to confirm school assignments for this home.
Similar homes
- $1,390,0006 bd7 ba7.6k sqft1803 Rogers Dr, Paragould, AR 72450For Sale

 MLS ID #26025915, Brooksie Felty-Hartness, IMAGE Realty. CARMLS
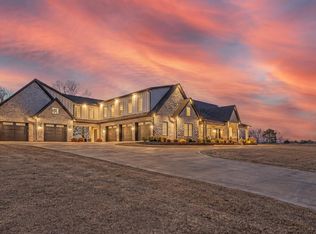
 - $2,199,0006 bd7 ba8.1k sqft155 County Road 7599, Jonesboro, AR 72405For Sale
 MLS ID #26009395, Kim Shelton, Halsey Real Estate. CARMLS
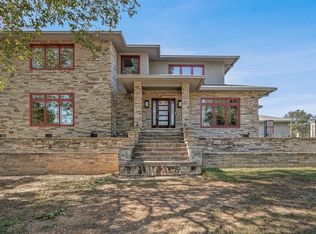
 - $1,850,0003 bd4 ba4.7k sqft727 County Road 311, Jonesboro, AR 72401For Sale
 MLS ID #26018129, Brooksie Felty-Hartness, IMAGE Realty. CARMLS
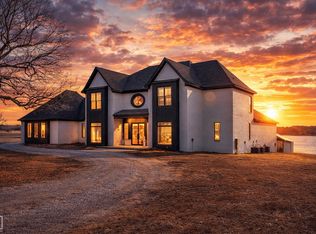
 - $1,699,9996 bd6 ba6.8k sqft1777 County Road 759, Jonesboro, AR 72405For Sale
 MLS ID #10131621, Dustin White, Dustin White Realty. Northeast Arkansas BOR
 - $1,399,0004 bd4 ba5.2k sqft2380 County Road 759, Jonesboro, AR 72405For SaleMLS ID #26027902, Jon Moore, Halsey Real Estate. CARMLS
- $2,300,0005 bd7 ba6k sqft2064 Sloan Lake Dr, Jonesboro, AR 72404For SaleMLS ID #25029732, Remington Hendrix-Brown, Keller Williams Realty NEA. CARMLS
