Charming Greenway Cape Cod tucked into desirable Parkwood Estates, just steps from the West Ashley Greenway. Offering approximately 1,776 square feet, this home blends timeless character with thoughtful design and flexible living spaces. Classic Cape Cod architecture is complemented by Hardie Plank siding and board and batten accents that create welcoming curb appeal.The main level features three spacious bedrooms, including a private primary suite with two closets, a double vanity, walk in shower, and direct access to the back deck. Upstairs, two finished flex rooms connected by a central loft offer endless possibilities for home offices, playrooms, hobby rooms, fitness space, or guest accommodations.The kitchen is designed for both everyday living and entertaining with quartzcountertops, shaker cabinetry, Zelige tile backsplash, custom vent hood, counter depth stainless refrigerator, smooth top range, a built in banquet dining area, and additional seating at the island. Engineered hardwood flooring, smooth ceilings, curated lighting, and a warm, cohesive palette create an inviting feel throughout. A separate laundry room adds everyday convenience. Outside, the detached two car garage with custom barn doors provides plenty of space for parking, storage, or a workshop. The backyard is anchored by a beautiful historic live oak tree, creating a picturesque setting for relaxing, entertaining, or enjoying Charleston's outdoor lifestyle. Ideally located inside I 526 with easy access to downtown Charleston, Avondale, shopping, dining, and the Greenway.
Closed
$820,000
318 Lamont Rd, Charleston, SC 29407
3beds
1,772sqft
Single Family Residence
Built in 1952
0.33 Acres Lot
$820,200 Zestimate®
$463/sqft
$3,388 Estimated rent
Home value
$820,200
$779,000 - $861,000
$3,388/mo
Zestimate® history
Owner options
List your home for rent
$3,388/mo
Rent Zestimate®
Find your next renter with Zillow Rental Manager. Plus, with online applications, you can quickly screen prospective tenants – for free.
$3,388/mo
Rent Zestimate®
Refinance and save
$4,688/mo
Est. payment
Refinancing to a lower rate could help reduce your monthly payments and save thousands over the life of the loan.
$4,688/mo
Est. payment
Explore your selling options
Work with a Zillow partner agent
Leverage their expertise and Zillow's premium Showcase listings to get your home seen by more buyers.
Get startedList with your own agent
Get your home in front of millions of buyers by listing it on Zillow.
Learn how to do itSell it yourself
Take full control of how buyers see your home on Zillow by listing For Sale by Owner (FSBO).
List your homeWhat's special
Zillow last checked:
Listing updated:
Listed by:
The Boulevard Company
Bought with:
The Boulevard Company
The Boulevard Company
Source: CTMLS,MLS#: 26019544
Facts & features
Interior
Bedrooms & bathrooms
- Bedrooms: 3
- Bathrooms: 2
- Full bathrooms: 2
Rooms
- Room types: Bonus Room, Office, Bonus, Eat-In-Kitchen, Laundry
Heating
- Central, Natural Gas
Cooling
- Central Air
Appliances
- Laundry: Electric Dryer Hookup, Washer Hookup, Laundry Room
Features
- Ceiling - Smooth, Kitchen Island, Eat-in Kitchen
- Flooring: Ceramic Tile, Wood
- Has fireplace: No
Interior area
- Total structure area: 1,772
- Total interior livable area: 1,772 sqft
Property
Parking
- Total spaces: 2
- Parking features: Garage, Off Street
- Garage spaces: 2
Features
- Levels: Two
- Stories: 2
- Patio & porch: Deck
- Exterior features: Rain Gutters
- Fencing: Chain Link,Partial
Lot
- Size: 0.33 Acres
- Features: 0 - .5 Acre, Level
Details
- Additional structures: Storage
- Parcel number: 3490700090
- Special conditions: Flood Insurance
Construction
Type & style
- Home type: SingleFamily
- Architectural style: Cape Cod
- Property subtype: Single Family Residence
Materials
- Cement Siding
- Foundation: Crawl Space
- Roof: Architectural
Condition
- New construction: No
- Year built: 1952
Utilities & green energy
- Sewer: Public Sewer
- Water: Public
- Utilities for property: Charleston Water Service, Dominion Energy
Community & HOA
Community
- Features: Walk/Jog Trails
- Subdivision: Parkwood Estates
Location
- Region: Charleston
Financial & listing details
- Price per square foot: $463/sqft
- Tax assessed value: $490,600
- Annual tax amount: $1,267
- Date on market: 7/8/2026
- Listing terms: Any
Price history
| Date | Event | Price |
|---|---|---|
| 8/20/2026 | Sold | $820,000-3.5%$463/sqft |
Source:  CTMLS #26019544 Report a problem CTMLS #26019544 Report a problem | ||
| 7/8/2026 | Listed for sale | $849,500+67.7%$479/sqft |
Source: CTMLS #26019544 Report a problem | ||
| 3/4/2026 | Sold | $506,500$286/sqft |
Source: Public Record Report a problem | ||
Public tax history
| Year | Property taxes | Tax assessment |
|---|---|---|
| 2025 | $1,267 -66.3% | $9,750 -23.3% |
| 2024 | $3,757 +3.5% | $12,720 |
| 2023 | $3,631 +232.4% | $12,720 +50% |
| 2022 | $1,092 -4.5% | $8,480 |
| 2021 | $1,143 -3.4% | $8,480 |
| 2020 | $1,184 -65.1% | $8,480 -23.3% |
| 2019 | $3,391 | $11,060 +49.9% |
| 2017 | $3,391 +338.2% | $7,380 |
| 2016 | $774 +4% | $7,380 |
| 2015 | $744 -3% | $7,380 |
| 2014 | $767 | -- |
| 2011 | $767 +22.1% | -- |
| 2010 | $628 -3.8% | $6,400 |
| 2009 | $653 +7.2% | $6,400 |
| 2008 | $609 -4.3% | $6,400 |
| 2006 | $636 -1% | $6,400 |
| 2005 | $643 +35% | $6,400 +41% |
| 2004 | $476 +0.9% | $4,540 |
| 2003 | $472 +1.6% | $4,540 |
| 2002 | $465 +95.1% | $4,540 +58.2% |
| 2000 | $238 | $2,870 |
Find assessor info on the county website
Neighborhood: Parkwood-Farmfield
Nearby homes
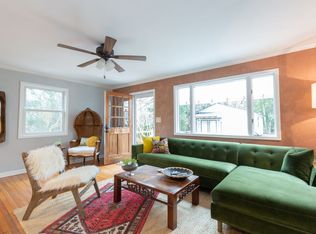
- $781,0004 bd2 ba1.9k sqft312 Lamont Rd, Charleston, SC 29407Off Market
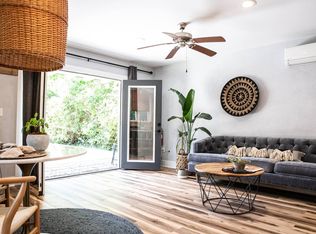
- $---- bd1 ba550 sqft312 Lamont Rd #B, Charleston, SC 29407Off Market
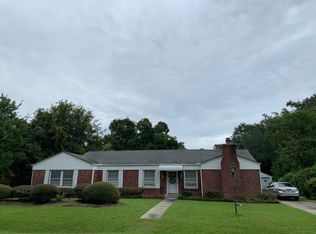
- $637,1003 bd2 ba1.6k sqft322 Lamont Rd, Charleston, SC 29407Off Market
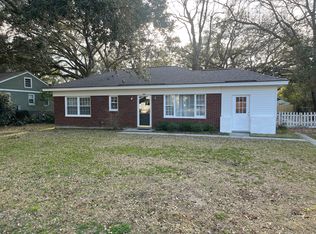
- $444,2002 bd1 ba1k sqft315 Cassina Rd, Charleston, SC 29407Off Market
- $596,4003 bd1 ba1.4k sqft319 Cassina Rd, Charleston, SC 29407Off Market
- $600,0002 bd2 ba1.4k sqft311 Cassina Rd, Charleston, SC 29407Sold
- $994,5003 bd2 ba1.7k sqft1230 Forestwood Dr, Charleston, SC 29407Off Market
- $662,0004 bd2 ba1.6k sqft321 Lamont Rd, Charleston, SC 29407Off Market
Nearby schools
GreatSchools rating
- 8/10St. Andrews School Of Math And ScienceGrades: PK-5Distance: 1 mi
- 4/10C. E. Williams Middle School For Creative & ScientGrades: 6-8Distance: 5.3 mi
- 7/10West Ashley High SchoolGrades: 9-12Distance: 5.2 mi
Schools provided by the listing agent
- Elementary: St. Andrews
- Middle: C E Williams
- High: West Ashley
Source: CTMLS. This data may not be complete. We recommend contacting the local school district to confirm school assignments for this home.
Get a cash offer in 3 minutes
Find out how much your home could sell for in as little as 3 minutes with a no-obligation cash offer.
Estimated market value
$820,200
Get a cash offer in 3 minutes
Find out how much your home could sell for in as little as 3 minutes with a no-obligation cash offer.
Estimated market value
$820,200
