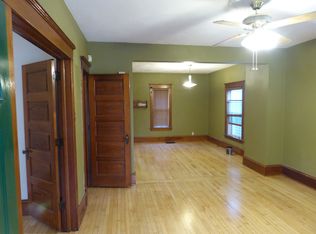
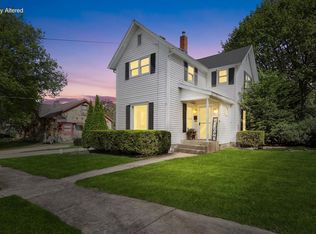
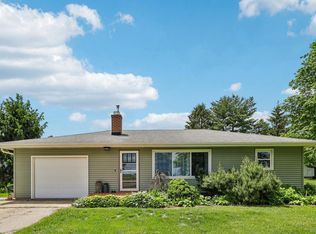
Welcome to this historic home in the heart of Ft Atkinson where timeless character meets thoughtful modern updates. This charming 3 bed/2bath home offers inviting living spaces both inside and out, perfect for everyday living and entertaining. Step inside to find warm, welcoming spaces filled with personality from the cozy gas fireplace, to the 4 season porch, all offering a versatile retreat to enjoy the natural light year-round. The main level features a remodeled bathroom and laundry room, combining style and functionality. Many mechanical and structural updates provide peace of mind, including new roof, windows, central a/c all in the last 5 years. Outdoor living shines here with a large backyard ideal for gathering or relaxing. Enjoy the new large stamped concrete patio, raised garden beds, fresh landscaping from front to back including a newly poured concrete sidewalk and front steps. Schedule your showing today to enjoy your new home!
Active
Price cut: $16K (5/18)
$299,000
318 N 3rd Street, Fort Atkinson, WI 53538
3beds
1,688sqft
Est.:
Single Family Residence
Built in 1910
8,712 Square Feet Lot
$295,900 Zestimate®
$177/sqft
$-- HOA
What's special
Inviting living spacesNew roofCozy gas fireplaceNatural light year-roundRaised garden bedsRemodeled bathroom
- 12 days |
- 770 |
- 40 |
Likely to sell faster than
Zillow last checked:
Listing updated:
Listed by:
Nancy Barth HomeInfo@firstweber.com,
First Weber Inc
Source: WIREX MLS,MLS#: 2023140 Originating MLS: South Central Wisconsin MLS
Originating MLS: South Central Wisconsin MLSTour with a local agent
Facts & features
Interior
Bedrooms & bathrooms
- Bedrooms: 3
- Bathrooms: 2
- Full bathrooms: 2
Primary bedroom
- Level: Upper
- Area: 108
- Dimensions: 12 x 9
Bedroom 2
- Level: Upper
- Area: 132
- Dimensions: 12 x 11
Bedroom 3
- Level: Upper
- Area: 120
- Dimensions: 12 x 10
Bathroom
- Features: No Master Bedroom Bath
Dining room
- Level: Main
- Area: 143
- Dimensions: 13 x 11
Kitchen
- Level: Main
- Area: 121
- Dimensions: 11 x 11
Living room
- Level: Main
- Area: 169
- Dimensions: 13 x 13
Office
- Level: Main
- Area: 100
- Dimensions: 10 x 10
Heating
- Natural Gas, Forced Air
Appliances
- Included: Range/Oven, Refrigerator, Dishwasher, Microwave, Washer, Dryer, Water Softener
Features
- Walk-In Closet(s), High Speed Internet, Pantry
- Basement: Full
Interior area
- Total structure area: 1,688
- Total interior livable area: 1,688 sqft
- Finished area above ground: 1,688
- Finished area below ground: 0
Property
Parking
- Total spaces: 1
- Parking features: 1 Car, Detached, Garage Door Opener
- Garage spaces: 1
Features
- Levels: Two
- Stories: 2
- Patio & porch: Patio
- Fencing: Fenced Yard
Lot
- Size: 8,712 Square Feet
- Features: Sidewalks
Details
- Parcel number: 22605140322176
- Zoning: Res
- Other equipment: Air exchanger
Construction
Type & style
- Home type: SingleFamily
- Architectural style: Farmhouse/National Folk
- Property subtype: Single Family Residence
Materials
- Aluminum/Steel
Condition
- 21+ Years
- New construction: No
- Year built: 1910
Utilities & green energy
- Sewer: Public Sewer
- Water: Public
Community & HOA
Location
- Region: Fort Atkinson
- Municipality: Fort Atkinson
Financial & listing details
- Price per square foot: $177/sqft
- Tax assessed value: $206,700
- Annual tax amount: $3,872
- Date on market: 5/13/2026
- Inclusions: Stove/Oven, Refrigerator, Dishwasher, Washer, Dryer, Microwave, Water Softener, Garage Opener, Freezer In Basement
Estimated market value
$295,900
$281,000 - $311,000
$2,088/mo
Price history
| Date | Event | Price |
|---|---|---|
| 5/18/2026 | Price change | $299,000-5.1%$177/sqft |
Source:  WIREX MLS #2023140 Report a problem WIREX MLS #2023140 Report a problem | ||
| 5/13/2026 | Listed for sale | $315,000-3.1%$187/sqft |
Source: WIREX MLS #2023140 Report a problem | ||
| 5/12/2026 | Listing removed | $325,000$193/sqft |
Source: WIREX MLS #2014780 Report a problem | ||
| 4/8/2026 | Listed for sale | $325,000-4.4%$193/sqft |
Source: WIREX MLS #2014780 Report a problem | ||
| 3/25/2026 | Contingent | $339,900$201/sqft |
Source: WIREX MLS #2014780 Report a problem | ||
| 2/24/2026 | Price change | $339,900-1.5%$201/sqft |
Source: WIREX MLS #2014780 Report a problem | ||
| 2/1/2026 | Listed for sale | $345,000+151.8%$204/sqft |
Source: WIREX MLS #2014780 Report a problem | ||
| 12/1/2020 | Sold | $137,000-14.3%$81/sqft |
Source: Public Record Report a problem | ||
| 7/15/2020 | Price change | $159,900-4.3%$95/sqft |
Source: First Weber Inc #1881336 Report a problem | ||
| 5/7/2020 | Price change | $167,000-2.9%$99/sqft |
Source: First Weber Inc #1881336 Report a problem | ||
| 4/16/2020 | Listed for sale | $172,000$102/sqft |
Source: First Weber Inc #1881336 Report a problem | ||
Public tax history
| Year | Property taxes | Tax assessment |
|---|---|---|
| 2024 | $3,852 +0.9% | $206,700 |
| 2023 | $3,818 -5.9% | $206,700 +42.1% |
| 2022 | $4,057 +12.7% | $145,500 |
| 2021 | $3,599 +4.7% | $145,500 |
| 2020 | $3,438 +3.6% | $145,500 |
| 2019 | $3,317 +7.9% | $145,500 |
| 2017 | $3,073 +1% | $145,500 +5.2% |
| 2016 | $3,043 +0.6% | $138,300 |
| 2015 | $3,025 +3.6% | $138,300 |
| 2014 | $2,921 -2.6% | $138,300 |
| 2013 | $2,998 -0.5% | $138,300 |
| 2012 | $3,014 +1.7% | $138,300 |
| 2011 | $2,963 +2.7% | $138,300 |
| 2010 | $2,885 +3.4% | $138,300 |
| 2009 | $2,792 +3.3% | $138,300 |
| 2008 | $2,704 -2.3% | $138,300 |
| 2007 | $2,768 +2.5% | $138,300 |
| 2006 | $2,701 +15.5% | $138,300 +50.7% |
| 2005 | $2,338 -3.5% | $91,800 |
| 2004 | $2,422 +1.3% | $91,800 |
| 2003 | $2,390 +2.7% | $91,800 |
| 2002 | $2,328 +3.4% | $91,800 |
| 2000 | $2,251 | $91,800 |
Find assessor info on the county website
Monthly payment
Est. payment$--/mo
Payment breakdown
Explore the cost of this home by adjusting the details. Changes won't be saved.
All calculations are estimates and provided by Zillow, Inc. for informational purposes only. Actual amounts may vary.
HOA fees may include property taxes on listings classified as Co-Ops. Contact the listing agent and/or owner for fee details.
Mortgage interest rates are dependent on a number of factors, including credit score, down payment, and repayment length. Interest rate data provided by Zillow Group Marketplace, Inc. as of 1/1/1970 from various mortgage lenders with which we have lead or other similar arrangements; the Estimated Payment is an average of those rates.
See how much you could borrow to make a competitive offer.
Climate risks
Neighborhood: 53538
Nearby schools
GreatSchools rating
- 9/10Purdy Elementary SchoolGrades: PK-5Distance: 0.8 mi
- 8/10Fort Atkinson Middle SchoolGrades: 6-8Distance: 0.7 mi
- 4/10Fort Atkinson High SchoolGrades: 9-12Distance: 1.6 mi
Schools provided by the listing agent
- Elementary: Purdy
- Middle: Fort Atkinson
- High: Fort Atkinson
- District: Fort Atkinson
Source: WIREX MLS. This data may not be complete. We recommend contacting the local school district to confirm school assignments for this home.
A local agent can set up tours, give advice and negotiate with sellers.
A local lender can help you make sure your offer is ready when you are.
- Wisconsin
- Jefferson County
- Fort Atkinson
- 53538
- 318 N 3rd Street
Nearby cities
Nearby zip codes
Other Fort Atkinson Topics
