Welcome home to this delightful and expansive ranch home in the beautiful tree lined Walnut Grove Neighborhood on Madison's West Side. Enjoy all of the parks, bike paths & easy access to UW, downtown Madison, Middleton, shopping & schools. This roomy, 3 bedroom, 1.5 bath home features a large, open & inviting living room with a big picture window and wood burning fireplace, leading to a spacious dining area with a walkout to the deck and fenced yard, large enough to host great gatherings, raised garden beds, play sets & pets! The eat-in kitchen has a gas range & oven, stainless appliances and tons of storage and organizational space. The enormous lower level features 3 finished rooms, including a 35'x11' rec room, an 11x12 flex room (perfect for an office, game room or music studio), and a 14'x18' space (think exercise room or shop), as well as the laundry room and tons of additional storage! Large 2 car garage with built in workbench and additional storage.
Sold
$510,000
318 Oldfield Rd, Madison, WI 53717
3beds
2,374sqft
Single Family Residence
Built in 1978
0.3 Acres Lot
$508,100 Zestimate®
$215/sqft
$2,948 Estimated rent
Home value
$508,100
$483,000 - $534,000
$2,948/mo
Zestimate® history
Owner options
List your home for rent
$2,948/mo
Rent Zestimate®
Find your next renter with Zillow Rental Manager. Plus, with online applications, you can quickly screen prospective tenants – for free.
$2,948/mo
Rent Zestimate®
Refinance and save
$3,840/mo
Est. payment
Refinancing to a lower rate could help reduce your monthly payments and save thousands over the life of the loan.
$3,840/mo
Est. payment
Explore your selling options
Work with a Zillow partner agent
Leverage their expertise and Zillow's premium Showcase listings to get your home seen by more buyers.
Get startedList with your own agent
Get your home in front of millions of buyers by listing it on Zillow.
Learn how to do itSell it yourself
Take full control of how buyers see your home on Zillow by listing For Sale by Owner (FSBO).
List your homeWhat's special
Zillow last checked:
Listing updated:
Listed by:
Matt Silvern,
Restaino & Associates
Bought with:
Megan Roth-Markham, 47598-94
Bunbury & Assoc, REALTORS
Source: SCWMLS,MLS#: 2024673
Facts & features
Interior
Bedrooms & bathrooms
- Bedrooms: 3
- Bathrooms: 2
- Full bathrooms: 1
- 1/2 bathrooms: 1
- Main level bathrooms: 2
Primary bedroom
- Level: Main
- Area: 196
- Dimensions: 14 x 14
Bedroom 2
- Level: Main
- Area: 110
- Dimensions: 11 x 10
Bedroom 3
- Level: Main
- Area: 121
- Dimensions: 11 x 11
Family room
- Area: 420
- Dimensions: 35 x 12
Kitchen
- Features: Pantry, Range/Oven, Refrigerator, Dishwasher, Microwave, Disposal
- Level: Main
- Area: 238
- Dimensions: 17 x 14
Living room
- Level: Main
- Area: 273
- Dimensions: 21 x 13
Heating
- Forced Air
Cooling
- Central Air
Appliances
- Included: Washer, Dryer, Water Softener Included
- Laundry: Lower Level
Features
- Walk-In Closet(s), Internet- Fiber available, Ceiling Fan(s), Primary Bath, Den/Office
- Windows: Skylight(s), Window Coverings
- Basement: Full,Partially Finished,Storage Space,Daylight,Laundry hookups
- Number of fireplaces: 1
- Fireplace features: 1 fireplace, Wood Burning
Interior area
- Total structure area: 2,374
- Total interior livable area: 2,374 sqft
- Finished area above ground: 1,546
Property
Parking
- Total spaces: 2
- Parking features: 2 car, Attached, Workshop in Garage
- Attached garage spaces: 2
- Has uncovered spaces: Yes
Features
- Levels: One
- Stories: 1
- Patio & porch: Deck
- Fencing: Fenced
Lot
- Size: 0.3 Acres
- Features: Near Public Transit, Sidewalk
Details
- Parcel number: 070823115047
- Zoning: PD
Construction
Type & style
- Home type: SingleFamily
- Architectural style: Ranch
- Property subtype: Single Family Residence
Materials
- Aluminum Siding
- Foundation: Poured concrete foundatn
Condition
- Year built: 1978
Details
- Warranty included: Yes
Utilities & green energy
- Sewer: Public Sewer
- Water: Public
- Utilities for property: Cable Available, Internet - DSL
Community & HOA
Community
- Security: Security System
- Subdivision: Walnut Grove
HOA
- HOA fee: $180 annually
Location
- Region: Madison
Financial & listing details
- Price per square foot: $215/sqft
- Tax assessed value: $432,900
- Annual tax amount: $7,711
- Date on market: 6/1/2026
- Listing terms: Arms Length
- Inclusions: Oven/Range, Refrigerator, Dishwasher, Microwave, Washer & Dryer, Water Softener, Window Coverings, Garage Door Openers, Storage Shelves in garage, Elite UHP Warranty Included
- Exclusions: storage shelves in the lower level, canoe in the backyard
Price history
| Date | Event | Price |
|---|---|---|
| 8/3/2026 | Sold | $510,000-2.9%$215/sqft |
Source: Public Record Report a problem | ||
| 6/26/2026 | Contingent | $525,000$221/sqft |
Source: SCWMLS #2024673 Report a problem | ||
| 6/24/2026 | Price change | $525,000-4.4%$221/sqft |
Source: SCWMLS #2024673 Report a problem | ||
| 6/10/2026 | Listed for sale | $549,000$231/sqft |
Source:  WIREX MLS #2024673 Report a problem WIREX MLS #2024673 Report a problem | ||
Public tax history
| Year | Property taxes | Tax assessment |
|---|---|---|
| 2024 | $7,724 +2% | $394,600 +5% |
| 2023 | $7,572 | $375,800 +13% |
| 2022 | -- | $332,600 +11% |
| 2021 | -- | $299,600 +9% |
| 2020 | -- | $274,900 +5% |
| 2019 | $5,403 | $261,800 +4% |
| 2018 | $5,403 -2.5% | $251,700 +2% |
| 2017 | $5,541 +4.1% | $246,800 +4% |
| 2016 | $5,320 +2.1% | $237,300 +6.1% |
| 2014 | $5,210 +2.5% | $223,700 +2% |
| 2013 | $5,085 -2.8% | $219,300 -2% |
| 2012 | $5,234 +2.9% | $223,800 -2% |
| 2011 | $5,085 +3.6% | $228,400 |
| 2010 | $4,909 +2.5% | $228,400 -5% |
| 2009 | $4,790 +0.9% | $240,400 -4% |
| 2008 | $4,748 -1.4% | $250,400 |
| 2007 | $4,818 +5.1% | $250,400 +5% |
| 2006 | $4,583 +3% | $238,500 +9% |
| 2005 | $4,450 -2.6% | $218,800 +4% |
| 2004 | $4,570 +2.7% | $210,400 |
| 2003 | $4,451 +2.6% | $210,400 +11.3% |
| 2002 | $4,340 +0.2% | $189,000 +5% |
| 2001 | $4,332 +8.8% | $180,000 +12% |
| 2000 | $3,983 | $160,700 |
Find assessor info on the county website
Neighborhood: Walnut Grove
Nearby homes
- $630,0004 bd3 ba2.5k sqft314 Oldfield Rd, Madison, WI 53717Sold

- $605,7005 bd2 ba2.3k sqft322 Oldfield Rd, Madison, WI 53717Off Market
- $734,7003 bd3 ba2.2k sqft9 Pintail Cir, Madison, WI 53717Off Market
- $670,6004 bd2 ba2.4k sqft5 Pintail Cir, Madison, WI 53717Off Market
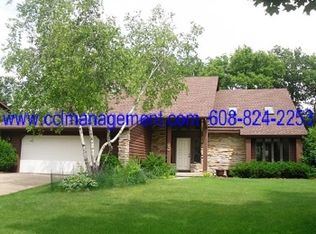
- $747,1004 bd4 ba3.1k sqft317 Oldfield Rd, Madison, WI 53717Off Market
- $527,2003 bd3 ba1.9k sqft310 Oldfield Rd, Madison, WI 53717Off Market
- $777,0004 bd4 ba2.8k sqft325 Oldfield Rd, Madison, WI 53717Off Market
- $---- bd-- ba-- sqft7405 Whitacre Rd, Madison, WI 53717Off Market
Nearby schools
GreatSchools rating
- 5/10Crestwood Elementary SchoolGrades: PK-5Distance: 1.5 mi
- 5/10Jefferson Middle SchoolGrades: 6-8Distance: 0.7 mi
- 8/10Memorial High SchoolGrades: 9-12Distance: 0.8 mi
Schools provided by the listing agent
- Elementary: Crestwood
- Middle: Jefferson
- High: Memorial
- District: Madison
Source: SCWMLS. This data may not be complete. We recommend contacting the local school district to confirm school assignments for this home.
Get a cash offer in 3 minutes
Find out how much your home could sell for in as little as 3 minutes with a no-obligation cash offer.
Estimated market value
$508,100
Get a cash offer in 3 minutes
Find out how much your home could sell for in as little as 3 minutes with a no-obligation cash offer.
Estimated market value
$508,100
- Wisconsin
- Dane County
- Madison
- 53717
- Walnut Grove
- 318 Oldfield Rd
