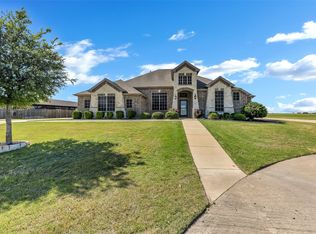
Just Listed in Waxahachie, this rare 3-acre property offers the kind of outdoor living, privacy, and versatility that can be hard to find in Ellis County. Located outside the city limits in the county, the property feels like a private retreat beneath a canopy of mature shade trees, with beautiful landscaping, expansive gathering spaces, and direct access to the creek along the back of the property. The backyard was made for entertaining, featuring an incredible swimming pool surrounded by multiple areas for relaxing, grilling, dining, and hosting family and friends. A massive brick patio provides even more room for parties, celebrations, or simply enjoying quiet evenings under the trees. Adding tremendous flexibility is a detached garage with a 24 x 18 bonus room upstairs complete with electricity, heating, and air conditioning, ideal for a home office, hobby room, studio, game room, workout space, or private retreat - in addition to the original attached 2-car garage. Inside, the well-maintained 1,819-square-foot home offers 3 bedrooms, 2 baths, and an open-concept layout designed for comfortable everyday living. Large windows connect the interior to the park-like surroundings and showcase views of the beautiful acreage. With approximately 3 acres, mature trees, creek access, a spectacular pool, extensive outdoor entertaining areas, and exceptional bonus space, 318 Ridge Creek offers a unique opportunity for buyers searching for acreage, privacy, and country living in Waxahachie, Texas, while remaining convenient to the amenities of Waxahachie and Ellis County.
For sale
$600,000
318 Ridge Creek Rd, Waxahachie, TX 75167
3beds
1,819sqft
Single Family Residence
Built in 1996
3.17 Acres Lot
$579,800 Zestimate®
$330/sqft
$-- HOA
What's special
Incredible swimming poolOutdoor livingExceptional bonus spaceExpansive gathering spacesMassive brick patioBeautiful landscaping
- 7 days |
- 2,328 |
- 249 |
Likely to sell faster than
Zillow last checked:
Listing updated:
Listed by:
Paul Fritz 0618068 469-789-6769,
Fritz Realty Group LLC 469-789-6769
Source: NTREIS,MLS#: 21360061
Facts & features
Interior
Bedrooms & bathrooms
- Bedrooms: 3
- Bathrooms: 2
- Full bathrooms: 2
Primary bedroom
- Level: First
- Dimensions: 16 x 13
Bedroom
- Level: First
- Dimensions: 21 x 11
Bedroom
- Level: First
- Dimensions: 13 x 10
Breakfast room nook
- Level: First
- Dimensions: 13 x 10
Kitchen
- Level: First
- Dimensions: 13 x 10
Living room
- Level: First
- Dimensions: 19 x 15
Heating
- Central
Cooling
- Central Air, Electric
Appliances
- Included: Double Oven, Dishwasher, Electric Oven, Gas Cooktop, Disposal, Gas Water Heater
- Laundry: Washer Hookup, Electric Dryer Hookup, In Garage
Features
- Built-in Features, Chandelier, Granite Counters, Open Floorplan, Pantry
- Flooring: Carpet, Ceramic Tile, Luxury Vinyl Plank
- Has basement: No
- Number of fireplaces: 1
- Fireplace features: Gas Starter, Masonry
Interior area
- Total interior livable area: 1,819 sqft
Video & virtual tour
Property
Parking
- Total spaces: 3
- Parking features: Additional Parking, Door-Single, Garage, Garage Door Opener, Garage Faces Side
- Attached garage spaces: 3
Features
- Levels: One
- Stories: 1
- Patio & porch: Covered
- Exterior features: Dog Run, Rain Gutters
- Pool features: Fenced, Gunite, In Ground, Pool, Waterfall
- On waterfront: Yes
- Waterfront features: Creek
Lot
- Size: 3.17 Acres
- Features: Acreage, Irregular Lot, Landscaped, Many Trees, Sprinkler System
Details
- Parcel number: 150516
Construction
Type & style
- Home type: SingleFamily
- Architectural style: Traditional,Detached
- Property subtype: Single Family Residence
Materials
- Brick, Stone Veneer
- Foundation: Slab
- Roof: Composition
Condition
- Resale
- Year built: 1996
Utilities & green energy
- Sewer: Septic Tank
- Water: Community/Coop
- Utilities for property: Propane, Septic Available, Water Available
Community & HOA
Community
- Subdivision: Grande Casa Ranchitos #2
HOA
- Has HOA: No
Location
- Region: Waxahachie
Financial & listing details
- Price per square foot: $330/sqft
- Tax assessed value: $438,910
- Annual tax amount: $6,343
- Date on market: 8/18/2026
- Cumulative days on market: 8 days
- Listing terms: Cash,Conventional,FHA,VA Loan
Estimated market value
$579,800
$551,000 - $609,000
$2,617/mo
Price history
| Date | Event | Price |
|---|---|---|
| 8/18/2026 | Listed for sale | $600,000-7.7%$330/sqft |
Source: NTREIS #21360061 Report a problem | ||
| 8/1/2024 | Listing removed | -- |
Source: NTREIS #20634960 Report a problem | ||
| 6/4/2024 | Listed for sale | $650,000+225.2%$357/sqft |
Source: NTREIS #20634960 Report a problem | ||
| 6/6/2012 | Listing removed | $199,900$110/sqft |
Source: Ebby Halliday Realtors #11733796 Report a problem | ||
| 3/8/2012 | Listed for sale | $199,900$110/sqft |
Source: Active Website #11733796 Report a problem | ||
Public tax history
| Year | Property taxes | Tax assessment |
|---|---|---|
| 2025 | $4,693 +2.4% | $417,946 +10% |
| 2024 | $4,584 +14.6% | $379,951 +10% |
| 2023 | $4,001 -15.8% | $345,410 +10% |
| 2022 | $4,750 | $314,009 +10% |
| 2021 | -- | $285,463 +10% |
| 2020 | -- | $259,512 +10% |
| 2019 | $4,071 -6.5% | $235,920 +2.6% |
| 2018 | $4,354 | $230,010 -2.3% |
| 2017 | $4,354 +8.1% | $235,540 +7.1% |
| 2016 | $4,029 +15.6% | $220,000 +11.3% |
| 2015 | $3,486 | $197,580 +0.5% |
| 2014 | $3,486 | $196,690 +8.1% |
| 2013 | -- | $181,890 +7.5% |
| 2012 | -- | $169,210 -1.5% |
| 2011 | -- | $171,720 -2% |
| 2010 | -- | $175,300 -1.8% |
| 2009 | -- | $178,450 -3.2% |
| 2008 | -- | $184,340 +4% |
| 2007 | -- | $177,210 +1.5% |
| 2006 | -- | $174,560 +5.2% |
| 2005 | -- | $165,960 -0.3% |
| 2004 | -- | $166,500 |
| 2003 | -- | -- |
| 2002 | -- | -- |
| 2001 | -- | -- |
| 2000 | -- | -- |
Find assessor info on the county website
Monthly payment
Est. payment
Payment breakdown
Explore the cost of this home by adjusting the details. Changes won't be saved.Climate risks
Neighborhood: Grande Casa Ranchitos
Nearby schools
GreatSchools rating
- 6/10Dunaway Elementary SchoolGrades: K-5Distance: 6.8 mi
- 5/10Eddie Finley Sr Junior High SchoolGrades: 6-8Distance: 10.4 mi
- 5/10Waxahachie High SchoolGrades: 9-12Distance: 8.7 mi
Schools provided by the listing agent
- Elementary: Dunaway
- Middle: Finley
- High: Waxahachie
- District: Waxahachie ISD
Source: NTREIS. This data may not be complete. We recommend contacting the local school district to confirm school assignments for this home.
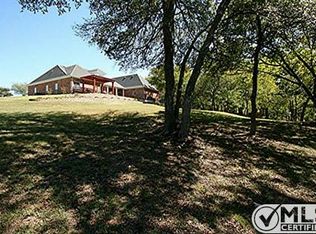
- $675,0004 bd4 ba3.4k sqft400 Ridge Creek Rd, Waxahachie, TX 75167Off Market
- $478,5003 bd2 ba1.8k sqft310 Ridge Creek Rd, Waxahachie, TX 75167Off Market
- $487,7003 bd2 ba1.8k sqft412 Ridge Creek Rd, Waxahachie, TX 75167Off Market
- $569,1003 bd3 ba2.8k sqft654 S Falling Leaves Dr, Waxahachie, TX 75167Off Market
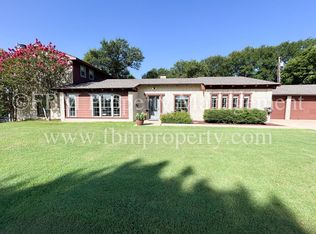
- $523,4003 bd2 ba2.3k sqft264 Ridge Creek Rd, Waxahachie, TX 75167Off Market
- $662,9003 bd2 ba2.3k sqft425 Ridge Creek Rd, Waxahachie, TX 75167Off Market
- $631,3003 bd2 ba2.4k sqft660 Rolling Hills Rd, Waxahachie, TX 75167Off Market
- $454,2003 bd2 ba1.6k sqft615 S Falling Leaves Dr, Waxahachie, TX 75167Off Market
A local agent can set up tours, give advice and negotiate with sellers.
Similar homes
- $569,0003 bd3 ba2.2k sqft109 Pioneer Ct, Waxahachie, TX 75167For Sale
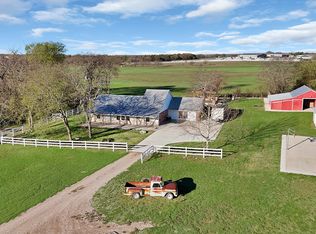 MLS ID #21200400, Sarah Padgett. NTREIS
 - $549,5003 bd4 ba2.3k sqft7830 Mavis Ave, Waxahachie, TX 75167For Sale
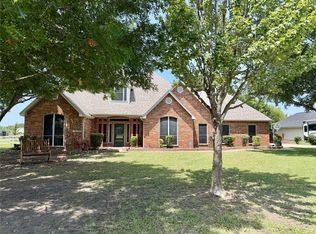 MLS ID #21337427, Donna David. NTREIS
 - $375,0003 bd1 ba1.1k sqft301 Vinyard Dr, Waxahachie, TX 75167For Sale
 MLS ID #21338132, Melissa McClain. NTREIS
 - $630,0004 bd3 ba2.2k sqft1231 Colorado Dr, Waxahachie, TX 75167For Sale
 MLS ID #21267182, Mona Barker. NTREIS
 - $584,0004 bd3 ba2.5k sqft105 Devonshire Dr, Waxahachie, TX 75167For SaleMLS ID #21220474, Jessie Rittenhouse. NTREIS
- $649,0004 bd3 ba2.7k sqft1090 Bells Chapel Rd, Waxahachie, TX 75165For SaleMLS ID #21362727, Christine Odom. NTREIS
- $334,9003 bd2 ba1.4k sqft2825 Fm 876, Waxahachie, TX 75167For SaleMLS ID #21225800, Eric Janszen. NTREIS
- $799,9903 bd3 ba1.9k sqft901 Hoyt Rd, Waxahachie, TX 75167For SaleMLS ID #21183218, Brandee Escalante. NTREIS
- $517,0003 bd2 ba2.3k sqft401 Carter Rd, Italy, TX 76651For SaleMLS ID #21367504, Melissa McClain. NTREIS
- $598,0003 bd3 ba2.3k sqft3840 Blackchamp Rd, Midlothian, TX 76065For SaleMLS ID #21294268, Amber Hatley. NTREIS
- $425,0003 bd2 ba2.5k sqft301 Ovilla Rd, Waxahachie, TX 75167For SaleMLS ID #21314545, Londa Salazar. NTREIS
- $535,0004 bd3 ba2.5k sqft110 Pecan Valley Ln, Waxahachie, TX 75165For SaleMLS ID #21332646, Donna David. NTREIS
- $500,0003 bd3 ba2.3k sqft8051 Mavis Ave, Waxahachie, TX 75167For SaleMLS ID #21345193, Melissa McClain. NTREIS
- $689,9004 bd3 ba2.3k sqft4430 Jakes Way, Midlothian, TX 76065For SaleMLS ID #21361040, Meredith Ruiz. NTREIS
- $--3 bd2 ba1.7k sqft202 Pecan Creek St, Red Oak, TX 75154AuctionServiceLink Auction
- $549,9994 bd3 ba2.4k sqft112 Springfield Ln, Waxahachie, TX 75165For SaleMLS ID #21338413, Jim Edwards. NTREIS
- $518,8504 bd2 ba1.9k sqft123 Catawba Rd, Waxahachie, TX 75165For SaleMLS ID #21264826, Eric Janszen. NTREIS
- $700,0003 bd3 ba2.6k sqft4210 Whitehead Rd, Midlothian, TX 76065For SaleMLS ID #21308796, Daniel Harker. NTREIS
- $625,0004 bd3 ba2.4k sqft7204 Montgomery Rd, Midlothian, TX 76065For SaleMLS ID #21343907, Kimberly Jansonius. NTREIS
- $439,9003 bd2 ba1.8k sqft508 Tishomingo Rd, Waxahachie, TX 75165For SaleMLS ID #21349275, Taylor Ward. NTREIS
