Located on a quiet street in Kingston, this home is full of potential. Hardwood floors, spacious living and dining rooms, and abundant natural light provide a great foundation for your personal updates. The backyard is a gardener's dream with blueberry bushes, grapevines, peach tree, flowers and more! Enjoy fresh fruit and a beautiful outdoor space right at home.
For sale
Price cut: $20K (9/17)
$190,000
318 Ridge St, Kingston, PA 18704
3beds
1,672sqft
Single Family Residence
Built in ----
4,791 Square Feet Lot
$189,200 Zestimate®
$114/sqft
$-- HOA
What's special
Beautiful outdoor spaceAbundant natural lightHardwood floors
- 121 days
- 925
- 99
Zillow last checked:
Listing updated:
Listed by:
Team Jesicca Skoloda 570-237-0463,
eXp NEPA 888-397-7352,
Breana Schall 419-203-1180,
eXp NEPA
Source: Luzerne County AOR,MLS#: 26-3054
Facts & features
Interior
Bedrooms & bathrooms
- Bedrooms: 3
- Bathrooms: 2
- Full bathrooms: 1
- 1/2 bathrooms: 1
Bedroom 1
- Description: HW Flrs * Walk-In Closet
- Level: Second
- Area: 188.94 Square Feet
- Dimensions: 13.4 x 14.1
Bedroom 2
- Description: 1/2 Bath
- Level: Second
- Area: 146.59 Square Feet
- Dimensions: 14.5 x 10.11
Full bathroom
- Description: Ordinary
- Level: First
- Area: 39.1 Square Feet
- Dimensions: 6.11 x 6.4
Half bathroom
- Level: Second
- Area: 39.56 Square Feet
- Dimensions: 4.59 x 8.6
Dining room
- Description: Laminate Flrs
- Level: First
- Area: 230.09 Square Feet
- Dimensions: 17.3 x 13.3
Kitchen
- Description: Ordinary * Refrigerator * Stove
- Level: First
- Area: 235.28 Square Feet
- Dimensions: 17.3 x 13.6
Living room
- Description: Laminate Flrs
- Level: First
- Area: 268.32 Square Feet
- Dimensions: 17.2 x 15.6
Sunroom
- Level: Second
- Area: 122.1 Square Feet
- Dimensions: 6.6 x 18.5
Heating
- Natural Gas, Steam
Cooling
- None
Features
- Eat-in Kitchen
- Flooring: Hardwood
- Basement: Bilco Door
Interior area
- Total structure area: 1,672
- Total interior livable area: 1,672 sqft
- Finished area above ground: 1,672
- Finished area below ground: 0
Property
Parking
- Total spaces: 1
- Parking features: Garage
- Garage spaces: 1
Features
- Levels: Two
Lot
- Size: 4,791 Square Feet
- Dimensions: 40x125
Details
- Parcel number: 34G9SE4020015
- Zoning: Residential
- Zoning description: Residential
Construction
Type & style
- Home type: SingleFamily
- Property subtype: Single Family Residence
Materials
- Aluminum Siding
Condition
- Good
- New construction: No
Utilities & green energy
- Sewer: Public Sewer
- Water: Public
Community & HOA
Location
- Region: Kingston
Financial & listing details
- Price per square foot: $114/sqft
- Tax assessed value: $86,100
- Annual tax amount: $2,272
- Date on market: 6/26/2026
- Inclusions: Refrigerator, Range
Estimated market value
$189,200
$180,000 - $199,000
$1,714/mo
Price history
| Date | Event | Price |
|---|---|---|
| 9/17/2026 | Price change | $190,000-9.5%$114/sqft |
Source: Luzerne County AOR #26-3054 Report a problem | ||
| 8/27/2026 | Price change | $210,000-4.5%$126/sqft |
Source: Luzerne County AOR #26-3054 Report a problem | ||
| 6/26/2026 | Listed for sale | $220,000+260.7%$132/sqft |
Source: Luzerne County AOR #26-3054 Report a problem | ||
| 4/19/2011 | Sold | $61,000$36/sqft |
Source: Public Record Report a problem | ||
Public tax history
| Year | Property taxes | Tax assessment |
|---|---|---|
| 2023 | $2,272 +2.5% | $86,100 |
| 2022 | $2,217 | $86,100 |
| 2021 | $2,217 +6.1% | $86,100 |
| 2020 | $2,090 | $86,100 |
| 2019 | $2,090 +3.8% | $86,100 |
| 2018 | $2,014 | $86,100 |
| 2017 | -- | $86,100 |
| 2016 | -- | $86,100 |
| 2015 | -- | $86,100 |
| 2014 | -- | $86,100 |
| 2013 | -- | $86,100 |
| 2012 | -- | $86,100 |
| 2011 | -- | $86,100 |
| 2010 | -- | $86,100 |
| 2009 | -- | $86,100 +2770% |
| 2008 | -- | $3,000 |
| 2007 | -- | $3,000 |
| 2006 | -- | $3,000 |
| 2005 | -- | $3,000 |
| 2004 | -- | $3,000 |
| 2003 | -- | $3,000 -16% |
| 2002 | -- | $3,570 |
| 2000 | -- | $3,570 |
Find assessor info on the county website
Monthly payment
Est. payment
Payment breakdown
Explore the cost of this home by adjusting the details. Changes won't be saved.Climate risks
Neighborhood: 18704
Similar homes
- $209,9903 bd1 ba1.5k sqft257 Richard St, Kingston, PA 18704For Sale
 MLS ID #26-4559, Peguero and Placencio Team, RPA Real Estate - Kingston. Luzerne County AOR
 - $180,0003 bd1 ba1.7k sqft39 John St, Kingston, PA 18704For Sale
 MLS ID #26-4853, Peguero and Placencio Team, RPA Real Estate - Kingston. Luzerne County AOR
 - $224,9992 bd2 ba1.7k sqft316 Richard St, Kingston, PA 18704For Sale
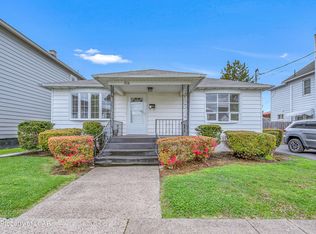 MLS ID #26-4581, Kevin Kushinski, Delex Realty LLC PA. Luzerne County AOR
 - $180,0003 bd2 ba1.6k sqft40 N Meade St, Wilkes Barre, PA 18702For Sale
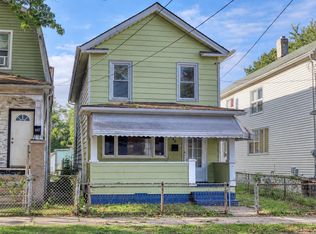 MLS ID #26-5238, Asucena Vergara, RPA Real Estate. Luzerne County AOR
 - $220,0006 bd2 ba2.2k sqft23 Church St, Edwardsville, PA 18704For Sale
 MLS ID #SC262214, Halle Ann Stevens, Revolve Real Estate. GSBR as distributed by MLS GRID
 - $174,0003 bd2 ba1.2k sqft18 Green St, Ashley, PA 18706For SaleMLS ID #SC264177, Emma Djiya, PIKE/WAYNE ASSOCIATION. GSBR as distributed by MLS GRID
- $205,0003 bd1 ba1.4k sqft293 Lyndwood Ave, Hanover Township, PA 18706For SaleMLS ID #SC263252, Roger G. Sherwood, Real of Pennsylvania. GSBR as distributed by MLS GRID
