Skip main navigation
Pending
  • $197,500

    318 Ridgewood Dr, Beaver, WV 25813

    3beds
    1,420sqft
    : Get pre-qualified
    Townhouse
    Built in 1980
    2,613 Square Feet Lot
    $189,400 Zestimate®
    $139/sqft
    $-- HOA

    What's special

    Stone fireplacePrivate balconySpacious primary bedroom

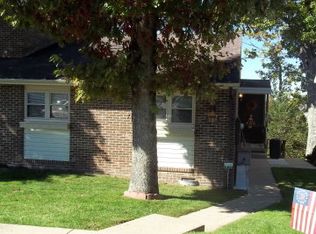
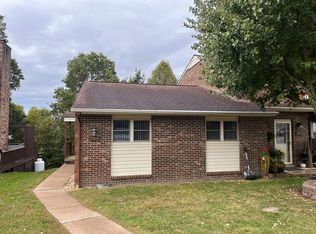
    Welcome to 318 Ridgewood Drive in Beaver, WV where your next great memory begins. Conveniently located near the new Amazon facility, shopping, hospitals, restaurants, I-64, and Raleigh County Memorial Airport. This 3 BR/2.5 BA townhome has been cared for with pride and enhanced with quality upgrades. The open living/dining areas offer a stone fireplace and versatility to create a layout that fits your lifestyle perfectly, opening to a deck for enjoying beautiful mountain views and sunsets. Spacious primary bedroom features a private balcony, perfect for outdoor enjoyment, and a private bath with a shower. The rear-facing secondary bedrooms provide a quiet setting with the same beautiful views as from the deck. Lock-and-leave living at its finest with no HOA fees to slow you down. Enjoy the freedom of low-maintenance living in a prime location that keeps everything you love close to home. This home is ready for its next owner and chapter-schedule a private tour today!
    71 days
    |
    144
    |
    7
    |

    Zillow last checked:

    Listing updated:

    Listed by:

    Amy Pritchett-Smith,

    ALTRUIST REALTY GROUP

    Source: All West Virginia MLS,MLS#: 100671

      Facts & features

      Interior

      Bedrooms & bathrooms
      • Bedrooms: 3
      • Bathrooms: 3
      • Full bathrooms: 2
      • 1/2 bathrooms: 1
      Bedroom
      • Level: Upper
      Bedroom 1
      • Area: 204
      Bedroom 2
      • Level: Upper
      • Area: 90
      Bedroom 3
      • Level: Upper
      • Area: 140
      Bedroom 4
      • Level: None
      Bedroom 5
      • Level: None
      Dining room
      • Level: Lower
      • Area: 108
      Family room
      • Level: None
      Kitchen
      • Level: Lower
      • Area: 132
      Living room
      • Level: Lower
      • Area: 220
      Office
      • Level: None
      Laundry room
      • Level: Lower
      • Area: 28
      Heating
      • Propane, Electric, Fireplace(s)
      Cooling
      • Heat Pump
      Appliances
      • Included: Dishwasher, Refrigerator, Disposal, Stove, Trash Compactor, Microwave, Electric Water Heater
      • Laundry: Washer/Dryer Connection
      Features
      • Other
      • Flooring: Ceramic Tile, Hardwood, Wall/Wall Carpet
      • Basement: Crawl Space
      • Attic: None
      • Has fireplace: Yes
      Interior area
      • Total structure area: 0
      • Total interior livable area: 1,420 sqft
      • Finished area below ground: 0

      Property

      Accessibility
      • Accessibility features: Accessible Approach with Ramp, Other-See Remarks
      Features
      • Patio & porch: Deck, Patio
      • Has view: Yes
      • View description: Residential
      Lot
      • Size: 2,613 Square Feet
      • Features: Landscaped
      • Topography: Level,Rolling
      Details
      • Additional parcels included: 8A004900000000
      • Parcel number: 088A004900000000
      • Special conditions: Not Applicable
      • Wooded area: 0

      Construction

      Type & style
      • Home type: Townhouse
      • Architectural style: Other
      • Property subtype: Townhouse
      Materials
      • Brick, Vinyl Siding
      • Roof: Shingle
      Condition
      • Year built: 1980

      Utilities & green energy

      • Sewer: Public Sewer
      • Water: Public

      Community & HOA

      Community
      • Subdivision: Cherry Hill
      HOA
      • Services included: None
      Location
      • Region: Beaver

      Financial & listing details

      • Price per square foot: $139/sqft
      • Tax assessed value: $110,200
      • Annual tax amount: $557
      • Date on market: 3/20/2026
      • Listing agreement: Exclusive Right To Sell

        Estimated market value

        $189,400

        $180,000 - $199,000

        $1,513/mo

        Price history

        DateEventPrice
        5/11/2026Pending sale$197,500$139/sqft
        Source: All West Virginia MLS #100671 Report a problem
        3/20/2026Listed for sale$197,500+203.8%$139/sqft
        Source: All West Virginia MLS #100671 Report a problem
        12/16/1993Sold$65,000$46/sqft
        Source: Agent Provided Report a problem

        Public tax history

        YearProperty taxesTax assessment
        2025$557 +2.4%$66,120 +1.3%
        2024$544 -1.7%$65,280 -1.2%
        2023$553 $66,060
        2022$553 $66,060 +2.2%
        2021-- $64,620 +14.3%
        2020-- $56,520 -6.7%
        2019$491 $60,600
        2018$491 $60,600
        2017$491 -34.1%$60,600
        2016$744 +4.4%$60,600 +4.4%
        2015$713 +7.2%$58,020 +7.2%
        2014$665 +16.2%$54,120 +8.5%
        2013$572 $49,860 +7.1%
        2012$572 +7.9%$46,560
        2011$530 +5.4%$46,560 +5.4%
        2010$503 -2.9%$44,160 -2.9%
        2009$518 +1%$45,480 +6.3%
        2008$512 +1.3%$42,780 +3.2%
        2007$506 +0.6%$41,460 +2.4%
        2006$503 -1.4%$40,500
        2005$510 $40,500 -6.3%
        2004-- $43,200 +4%
        2003-- $41,520 +4.5%
        2002-- $39,720 +4.7%
        2001-- $37,920

        Find assessor info on the county website

        Monthly payment

        Est. payment

          Payment breakdown

          Explore the cost of this home by adjusting the details. Changes won't be saved.
          All calculations are estimates and provided by Zillow, Inc. for informational purposes only. Actual amounts may vary.
          HOA fees may include property taxes on listings classified as Co-Ops. Contact the listing agent and/or owner for fee details.
          Mortgage interest rates are dependent on a number of factors, including credit score, down payment, and repayment length. Interest rate data provided by Zillow Group Marketplace, Inc. as of 1/1/1970 from various mortgage lenders with which we have lead or other similar arrangements; the Estimated Payment is an average of those rates.
          See how much you could borrow to make a competitive offer.

          Climate risks

          Neighborhood: 25813

          Getting around

          0 / 100
          Car-Dependent

          Nearby schools

          GreatSchools rating
          Schools provided by the listing agent
          • Elementary: Daniels
          • Middle: Shady Spring
          • High: Shady Spring

          Source: All West Virginia MLS. This data may not be complete. We recommend contacting the local school district to confirm school assignments for this home.

          A local agent can set up tours, give advice and negotiate with sellers.

          A local lender can help you make sure your offer is ready when you are.

          Browse local experts

          Similar homes

          Skip to the end of the carouselSkip to the beginning of the carousel