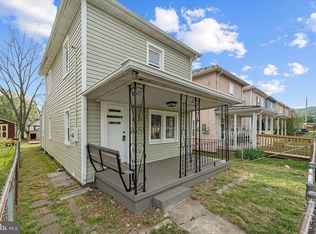
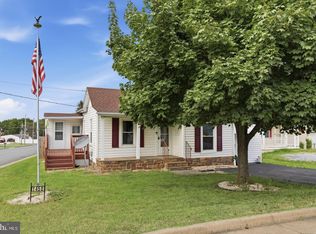
Set on a quiet street just minutes from the heart of Downtown Front Royal, 318 Ritenour Street is a fully renovated 1930s home that pairs classic small-town character with the comfort and convenience of modern living. Behind the white spindle railings of a deep covered front porch — complete with ceiling fan and an accessible ramp entry — waits a residence that was thoughtfully rebuilt from the inside out, and priced to make coming home here an easy decision. Inside, two levels of living space unfold with a comfortable, welcoming flow. The home's full renovation brought it up to date while preserving the charm that only a home of this era can offer. Bright windows fill the rooms with natural light from morning to evening, the kitchen is ready for everything from quick weekday breakfasts to long weekend dinners, and two bedrooms with three full baths make a layout that is as practical as it is inviting. The major systems are already handled: an efficient electric heat pump provides both heating and central air, and public water and sewer keep ownership simple. Outside, the durable stucco exterior and a fenced yard offer room to garden, play, or simply unwind at the end of the day. And the location puts it all within reach. Downtown Front Royal's shops, restaurants, and local favorites like Vibrissa Beer sit just around the corner, while the northern entrance to Shenandoah National Park and Skyline Drive is only minutes away. Spend a weekend exploring Skyline Caverns, paddling the Shenandoah River, or tasting your way through nearby vineyards like Glen Manor. Massanutten's slopes and waterpark are an easy day trip, and Historic Old Town Winchester is a short drive north. For commuters, it doesn't get much better. Quick access to I-66 and I-81 connects you to Northern Virginia, the Shenandoah Valley, and every major route in between, giving you ample access to all Virginia has to offer without giving up small-town living. Renovated. Convenient. Priced to sell. 318 Ritenour Street is ready for its next chapter.
For sale
$259,999
318 Ritenour St, Front Royal, VA 22630
2beds
1,082sqft
Single Family Residence
Built in 1930
4,996 Square Feet Lot
$256,800 Zestimate®
$240/sqft
$-- HOA
What's special
Durable stucco exteriorAccessible ramp entryComfortable welcoming flowDeep covered front porchCeiling fan
- 6 days
- 436
- 28
Zillow last checked:
Listing updated:
Listed by:
Jake Hitt 703-895-3576,
Hunt Country Sotheby's International Realty 703-443-1757
Source: Bright MLS,MLS#: VAWR2015612
Facts & features
Interior
Bedrooms & bathrooms
- Bedrooms: 2
- Bathrooms: 3
- Full bathrooms: 3
- Main level bathrooms: 3
- Main level bedrooms: 2
Basement
- Area: 0
Heating
- Heat Pump, Electric
Cooling
- Heat Pump, Electric
Appliances
- Included: Electric Water Heater
Features
- Has basement: No
- Has fireplace: No
Interior area
- Total structure area: 1,082
- Total interior livable area: 1,082 sqft
- Finished area above ground: 1,082
- Finished area below ground: 0
Property
Parking
- Parking features: On Street
- Has uncovered spaces: Yes
Accessibility
- Accessibility features: Entry Slope <1'
Features
- Levels: Two
- Stories: 2
- Pool features: None
Lot
- Size: 4,996 Square Feet
Details
- Additional structures: Above Grade, Below Grade
- Parcel number: 20A81929
- Zoning: R3
- Special conditions: Standard
Construction
Type & style
- Home type: SingleFamily
- Architectural style: Farmhouse/National Folk
- Property subtype: Single Family Residence
Materials
- Stucco
- Foundation: Crawl Space
Condition
- New construction: No
- Year built: 1930
Utilities & green energy
- Sewer: Public Sewer
- Water: Public
Community & HOA
Community
- Subdivision: None Available
HOA
- Has HOA: No
Location
- Region: Front Royal
Financial & listing details
- Price per square foot: $240/sqft
- Tax assessed value: $225,000
- Annual tax amount: $1,465
- Date on market: 9/18/2026
- Listing agreement: Exclusive Right To Sell
- Ownership: Fee Simple
Estimated market value
$256,800
$244,000 - $270,000
$1,307/mo
Price history
| Date | Event | Price |
|---|---|---|
| 9/23/2026 | Price change | $259,9990%$240/sqft |
Source:  Bright MLS #VAWR2015612 Report a problem Bright MLS #VAWR2015612 Report a problem | ||
| 9/18/2026 | Listed for sale | $260,000+1035.4%$240/sqft |
Source: Bright MLS #VAWR2015612 Report a problem | ||
| 5/23/2011 | Sold | $22,900-8%$21/sqft |
Source: Public Record Report a problem | ||
| 4/7/2011 | Listed for sale | $24,900-75.1%$23/sqft |
Source: Century 21 Campbell Realty, Inc. #WR7572551 Report a problem | ||
| 1/5/2006 | Sold | $100,000$92/sqft |
Source: Public Record Report a problem | ||
Public tax history
| Year | Property taxes | Tax assessment |
|---|---|---|
| 2025 | $1,078 +30.3% | $225,000 +44.1% |
| 2024 | $827 +8.2% | $156,100 |
| 2023 | $765 +7.8% | $156,100 +44.1% |
| 2022 | $709 | $108,300 |
| 2021 | $709 | $108,300 |
| 2020 | -- | $108,300 |
| 2019 | $709 +11.6% | $108,300 +12.5% |
| 2018 | $636 +6.5% | $96,300 |
| 2017 | $597 | $96,300 |
| 2016 | -- | $96,300 |
| 2015 | -- | $96,300 +18.3% |
| 2014 | -- | $81,400 |
| 2013 | -- | $81,400 +17.3% |
| 2012 | -- | $69,400 |
| 2011 | -- | $69,400 -34.7% |
| 2010 | -- | $106,200 |
| 2009 | -- | $106,200 |
| 2008 | -- | $106,200 |
| 2007 | -- | $106,200 +130.4% |
| 2006 | -- | $46,100 |
| 2005 | -- | $46,100 |
| 2004 | -- | $46,100 |
| 2003 | -- | $46,100 +29.5% |
| 2001 | -- | $35,600 |
Find assessor info on the county website
Monthly payment
Est. payment
Payment breakdown
Explore the cost of this home by adjusting the details. Changes won't be saved.Climate risks
Neighborhood: 22630
Nearby schools
Schools provided by the listing agent
- District: Warren County Public Schools
Source: Bright MLS. This data may not be complete. We recommend contacting the local school district to confirm school assignments for this home.
Similar homes
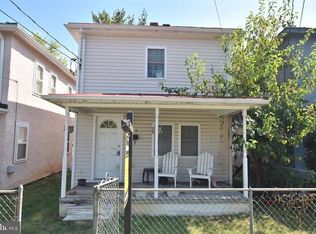
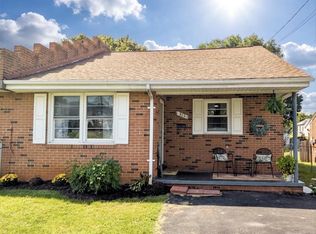
- $289,9003 bd1 ba953 sqft353 Ritenour St, Front Royal, VA 22630For Sale
 MLS ID #VAWR2015624, Marilyn King, Samson Properties. Bright MLS
 - $--4 bd2 ba1.4k sqft410 Kerfoot Ave, Front Royal, VA 22630Auction
 Auction.com 2
 - $300,0002 bd2 ba959 sqft1450 Anderson St, Front Royal, VA 22630For Sale
 MLS ID #VAWR2015646, Daryl Stout, Realty One Group Key Properties. Bright MLS
 - $300,0004 bd2 ba1.4k sqft213 E Stonewall Dr, Front Royal, VA 22630For Sale
 MLS ID #VAWR2015512, Lesley Salman, LPT Realty, LLC. Bright MLS
 - $264,0002 bd1 ba900 sqft858 W 11th St, Front Royal, VA 22630For SaleMLS ID #VAWR2015430, Clint Pierpoint, NextHome Realty Select. Bright MLS
- $289,9004 bd1 ba1.5k sqft631 Belair Ave, Front Royal, VA 22630For SaleMLS ID #VAWR2015354, Jami Harich, Century 21 Redwood Realty. Bright MLS
- $325,0003 bd1 ba1k sqft306 Poe Dr, Front Royal, VA 22630For SaleMLS ID #VAWR2015476, Alice Shank, Samson Properties. Bright MLS
- $194,9003 bd1 ba1.1k sqft237 Short St, Front Royal, VA 22630For SaleMLS ID #VAWR2015278, Christopher Pierce, MarketPlace REALTY. Bright MLS
- $269,0002 bd1 ba672 sqft437 Joans Quadrangle Rd, Front Royal, VA 22630For SaleMLS ID #VAWR2015422, Tony Cappaert, Blue Valley Real Estate. Bright MLS
- $329,9002 bd2 ba1.2k sqft506 Belair Ave, Front Royal, VA 22630For SaleMLS ID #VAWR2015418, Cherrie Wine, Skyline Team Real Estate. Bright MLS
- $310,0003 bd1 ba878 sqft637 Manassas Ave, Front Royal, VA 22630For SaleMLS ID #VAWR2015434, Milly Torres de Zelaya, KW Metro Center. Bright MLS
- $319,9004 bd1 ba1.2k sqft2052 Kendrick Ford Rd, Front Royal, VA 22630For SaleMLS ID #VAWR2015492, Mike Sprague, Samson Properties. Bright MLS
- $359,9002 bd2 ba1.3k sqft6 Portsmouth Rd, Front Royal, VA 22630For SaleMLS ID #VAWR2014596, Tammy Siever, CENTURY 21 New Millennium. Bright MLS
- $249,0003 bd2 ba1.4k sqft155 Gary Ln, Front Royal, VA 22630For SaleMLS ID #VAWR2015052, Peter Dorn, Berkshire Hathaway HomeServices PenFed Realty. Bright MLS
- $349,9003 bd1 ba1k sqft801 Happy Creek Rd, Front Royal, VA 22630For SaleMLS ID #VAWR2015446, Ken Evans, RE/MAX Real Estate Connections. Bright MLS
- $309,9902 bd1 ba820 sqft1959 Drummer Hill Rd, Front Royal, VA 22630For SaleMLS ID #VAWR2015554, Susan Wathen, EXP Realty, LLC. Bright MLS
- $335,0003 bd1 ba1.5k sqft230 Randolph Ave, Front Royal, VA 22630For SaleMLS ID #VAWR2015270, Carolyn Young, Samson Properties. Bright MLS
- $260,0003 bd1 ba1k sqft34 Wambach Ct, Front Royal, VA 22630For SaleMLS ID #VAWR2013402, Laura Larson, Larson Fine Properties. Bright MLS
- $175,0002 bd1 ba1k sqft61 Hamms Rocky Hill Ln, Front Royal, VA 22630For SaleMLS ID #VAWR2013912, Jose Barreto, Spring Hill Real Estate, LLC.. Bright MLS
- $225,0002 bd1 ba861 sqft479 Vesey Dr, Front Royal, VA 22630For SaleMLS ID #VAWR2015328, Ryann Thomas, Funkhouser Real Estate Group. Bright MLS
