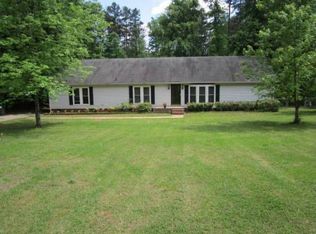
Don’t miss out on the opportunity to own this beautifully updated brick ranch, featuring 3 bedrooms and 2 baths upstairs and 1 Bonus (currently used as a bedroom) and half bath downstairs, situated on nearly 2.5 acres in Mt. Holly. This remarkable property boasts a stunningly updated kitchen complete with a wall oven and gas cook-top, two inviting propane-fueled fireplaces, a freshly painted, spacious deck, and an attached two-car garage in addition to a separate three-car garage/workshop. This move-in-ready residence includes updated bathrooms, new flooring, and fresh paint throughout. The kitchen cook-top and both fireplaces are fueled by a 100-gallon propane tank. Take a moment to relax on the lower patio, which offers ample privacy—ideal for enjoying the hot tub or spending an evening around the fire pit, all while surrounded by nature and mature trees in this beautifully landscaped yard. This charming home is perfect for those seeking both comfort and functionality, offering plenty of space for family gatherings or entertaining guests. The open floor plan allows for easy flow between rooms, making it a delight to host parties or enjoy cozy evenings at home. For hobbyists or car enthusiasts, the additional three-car garage/workshop provides ample space for projects and storage. Please note that while the basement bedroom is recorded as the fourth bedroom in tax records, it does not have a closet or window. Septic permit is for three bedrooms. The hot tub will be sold "as is" without any warranty.
Active
$544,900
318 Rutledge Rd, Mount Holly, NC 28120
3beds
2,302sqft
Single Family Residence
Built in 1980
2.47 Acres Lot
$542,100 Zestimate®
$237/sqft
$-- HOA
What's special
Beautifully updated brick ranchHot tubTwo inviting propane-fueled fireplacesFresh paint throughoutBeautifully landscaped yardStunningly updated kitchenFreshly painted spacious deck
- 11 days |
- 1,634 |
- 88 |
Likely to sell faster than
Zillow last checked:
Listing updated:
Listed by:
Caroline Perrine Jackson cjackson@cjacksonhomes.com,
Jackson Perrine Realty LLC
Source: Canopy MLS as distributed by MLS GRID,MLS#: 4396955
Loading...
Facts & features
Interior
Bedrooms & bathrooms
- Bedrooms: 3
- Bathrooms: 3
- Full bathrooms: 2
- 1/2 bathrooms: 1
- Main level bedrooms: 3
Primary bedroom
- Level: Main
Bedroom s
- Level: Basement
Bedroom s
- Level: Main
Bathroom half
- Level: Basement
Bathroom full
- Level: Main
Other
- Level: Basement
Dining area
- Level: Main
Family room
- Level: Basement
Laundry
- Level: Main
Living room
- Level: Main
Heating
- Electric, Forced Air
Cooling
- Central Air
Appliances
- Included: Dishwasher, Electric Water Heater, Gas Cooktop, Refrigerator, Wall Oven, Wine Refrigerator
- Laundry: Laundry Room, Main Level
Features
- Kitchen Island, Pantry, Walk-In Pantry
- Flooring: Carpet, Vinyl
- Doors: French Doors, Insulated Door(s), Storm Door(s)
- Windows: Insulated Windows, Storm Window(s)
- Basement: Basement Garage Door,Basement Shop,Exterior Entry,Finished,Interior Entry
- Fireplace features: Bonus Room, Family Room, Gas Log, Propane
Interior area
- Total structure area: 1,578
- Total interior livable area: 2,302 sqft
- Finished area above ground: 1,578
- Finished area below ground: 724
Video & virtual tour
Property
Parking
- Total spaces: 8
- Parking features: Basement, Garage Shop, Parking Space(s), Garage on Main Level
- Garage spaces: 4
- Uncovered spaces: 4
- Details: (Parking Spaces: 3+)
Features
- Levels: One
- Stories: 1
- Patio & porch: Covered, Deck, Front Porch, Porch, Rear Porch
- Has spa: Yes
- Spa features: Heated
- Fencing: Fenced
Lot
- Size: 2.47 Acres
- Features: Cleared, Open Lot, Wooded, Other - See Remarks
Details
- Additional structures: Auto Shop, Workshop
- Parcel number: 173940
- Zoning: R1
- Special conditions: Standard
- Other equipment: Surround Sound
Construction
Type & style
- Home type: SingleFamily
- Architectural style: Ranch
- Property subtype: Single Family Residence
Materials
- Brick Full
- Foundation: Other - See Remarks
Condition
- New construction: No
- Year built: 1980
Utilities & green energy
- Sewer: Septic Installed
- Water: Well
- Utilities for property: Cable Available, Electricity Connected, Propane, Wired Internet Available
Community & HOA
Community
- Subdivision: none
Location
- Region: Mount Holly
Financial & listing details
- Price per square foot: $237/sqft
- Tax assessed value: $276,860
- Annual tax amount: $2,958
- Date on market: 6/27/2026
- Cumulative days on market: 11 days
- Listing terms: Assumable,Cash,Conventional,Exchange,FHA,USDA Loan,VA Loan
- Exclusions: Washer/Dryer
- Electric utility on property: Yes
- Road surface type: Concrete, Paved
Estimated market value
$542,100
$515,000 - $569,000
$2,079/mo
Price history
| Date | Event | Price |
|---|---|---|
| 6/27/2026 | Listed for sale | $544,900+73%$237/sqft |
Source: | ||
| 12/14/2020 | Sold | $315,000+1.1%$137/sqft |
Source: | ||
| 11/8/2020 | Listed for sale | $311,500+63.9%$135/sqft |
Source: Jackson Perrine Realty LLC #3675431 Report a problem | ||
| 7/27/2001 | Sold | $190,000$83/sqft |
Source: Public Record Report a problem | ||
Public tax history
| Year | Property taxes | Tax assessment |
|---|---|---|
| 2025 | $2,958 | $414,300 |
| 2024 | $2,958 +2.7% | $414,300 |
| 2023 | $2,879 +13% | $414,300 +49.6% |
| 2022 | $2,547 -2.4% | $276,860 |
| 2021 | $2,611 +13.6% | $276,860 |
| 2020 | $2,298 -11% | $276,860 |
| 2019 | $2,583 +34.1% | $276,860 +41.4% |
| 2018 | $1,926 -1.4% | $195,768 |
| 2017 | $1,954 +0.5% | $195,768 -1.8% |
| 2016 | $1,944 | $199,368 +17.9% |
| 2014 | $1,944 | $169,110 |
| 2012 | -- | $169,110 |
| 2011 | -- | $169,110 |
| 2010 | -- | $169,110 +5.8% |
| 2009 | -- | $159,891 |
| 2008 | -- | $159,891 +4.2% |
| 2007 | -- | $153,460 |
| 2006 | -- | $153,460 |
| 2005 | -- | $153,460 |
| 2004 | -- | $153,460 |
| 2003 | -- | $153,460 -1.4% |
| 2002 | -- | $155,710 +56.3% |
| 2001 | -- | $99,610 +5.9% |
| 2000 | -- | $94,100 |
Find assessor info on the county website
Monthly payment
Est. payment$--/mo
Payment breakdown
Explore the cost of this home by adjusting the details. Changes won't be saved.All calculations are estimates and provided by Zillow, Inc. for informational purposes only. Actual amounts may vary.
HOA fees may include property taxes on listings classified as Co-Ops. Contact the listing agent and/or owner for fee details.
Mortgage interest rates are dependent on a number of factors, including credit score, down payment, and repayment length. Interest rate data provided by Zillow Group Marketplace, Inc. as of 1/1/1970 from various mortgage lenders with which we have lead or other similar arrangements; the Estimated Payment is an average of those rates.
See how much you could borrow to make a competitive offer.
Climate risks
Neighborhood: 28120
Nearby schools
GreatSchools rating
- 3/10Kiser Elementary SchoolGrades: 3-5Distance: 3.2 mi
- 5/10Stanley Middle SchoolGrades: 6-8Distance: 3.7 mi
- 5/10East Gaston High SchoolGrades: 9-12Distance: 4.5 mi
A local agent can set up tours, give advice and negotiate with sellers.
- North Carolina
- Gaston County
- Mount Holly
- 28120
- 318 Rutledge Rd