Watch the world go by from this brick ranch, originally built in 1958, has undergone a complete remodel. Simply a 1,215 square feet of updated living space with contemporary functionality. The kitchen serves as the heart of the home, featuring new appliances and lots of cabinets. Dining room seamlessly connects to the kitchen. The living room is filled with natural light. With 3 bedrooms and two full baths, everyone will have their own space. No more fighting for bathroom space with the dual sinks. Spacious back yard is fenced and a great place for critters, both two and four legged. The enclosed back porch is a great place for chilling. Two car garage hosts the laundry area and offers space. The wood-look luxury plank flooring adds continuity through-out the home. Every element of this home has been curated to provide a clean, modern aesthetic for comfortable, simplified living. Schedule your private tour today to be able to see the meticulous remodeling with modern convenience.
Active
$215,000
318 S Rangeline Rd, Anderson, IN 46012
3beds
1,215sqft
Residential, Single Family Residence
Built in 1958
5,662 Square Feet Lot
$-- Zestimate®
$177/sqft
$-- HOA
What's special
- 1 hour
- 93
- 5
Zillow last checked:
Listing updated:
Listed by:
Diane Wilson diane@homeswithdiane.com,
RE/MAX Real Estate Solutions
Source: MIBOR as distributed by MLS GRID,MLS#: 22135747
Facts & features
Interior
Bedrooms & bathrooms
- Bedrooms: 3
- Bathrooms: 2
- Full bathrooms: 2
- Main level bathrooms: 2
- Main level bedrooms: 3
Primary bedroom
- Level: Main
- Area: 143 Square Feet
- Dimensions: 13x11
Bedroom 2
- Level: Main
- Area: 132 Square Feet
- Dimensions: 12x11
Bedroom 3
- Level: Main
- Area: 80 Square Feet
- Dimensions: 10x8
Dining room
- Level: Main
- Area: 110 Square Feet
- Dimensions: 10X11
Kitchen
- Level: Main
- Area: 110 Square Feet
- Dimensions: 11X10
Living room
- Level: Main
- Area: 264 Square Feet
- Dimensions: 24x11
Sun room
- Features: Other
- Level: Main
- Area: 154 Square Feet
- Dimensions: 14x11
Heating
- Forced Air, Natural Gas
Cooling
- Central Air
Appliances
- Included: Gas Water Heater, Electric Oven, Range Hood, Refrigerator, Water Heater
- Laundry: Connections All
Features
- Attic Access, Walk-In Closet(s), Ceiling Fan(s), Eat-in Kitchen, Pantry, Double Vanity
- Has basement: No
- Attic: Access Only
Interior area
- Total structure area: 1,215
- Total interior livable area: 1,215 sqft
Video & virtual tour
Property
Parking
- Total spaces: 2
- Parking features: Attached, Garage Door Opener
- Attached garage spaces: 2
- Details: Garage Parking Other(Finished Garage)
Features
- Levels: One
- Stories: 1
- Patio & porch: Porch
- Exterior features: Storage
- Fencing: Fenced,Full
Lot
- Size: 5,662 Square Feet
- Features: Storm Sewer
Details
- Parcel number: 481209300007000033
- Special conditions: Sales Disclosure Supplements
- Horse amenities: None
Construction
Type & style
- Home type: SingleFamily
- Architectural style: Ranch
- Property subtype: Residential, Single Family Residence
Materials
- Brick
- Foundation: Block
Condition
- Updated/Remodeled
- New construction: No
- Year built: 1958
Utilities & green energy
- Electric: 100 Amp Service
- Water: Public
Community & HOA
Community
- Features: Low Maintenance Lifestyle
- Subdivision: Highland Park
HOA
- Has HOA: No
Location
- Region: Anderson
Financial & listing details
- Price per square foot: $177/sqft
- Annual tax amount: $1,964
- Date on market: 11/9/2026
- Cumulative days on market: 1 day
Estimated market value
Not available
Estimated sales range
Not available
Not available
Price history
| Date | Event | Price |
|---|---|---|
| 11/9/2026 | Listed for sale | $215,000$177/sqft |
Source:  MIBOR as distributed by MLS GRID #22135747 Report a problem | ||
Public tax history
Tax history is unavailable.
Monthly payment
Est. payment
Payment breakdown
Explore the cost of this home by adjusting the details. Changes won't be saved.Climate risks
Neighborhood: 46012
Nearby schools
Schools provided by the listing agent
- Middle: Highland Middle School
- High: Anderson High School
Source: MIBOR as distributed by MLS GRID. This data may not be complete. We recommend contacting the local school district to confirm school assignments for this home.
Similar homes
- $209,9003 bd2 ba1.3k sqft3419 River Bluff Rd, Anderson, IN 46012Active
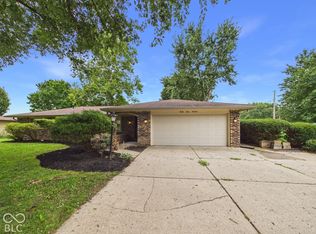 MLS ID #22128077, Joseph Graves, RE/MAX Real Estate Solutions. MIBOR as distributed by MLS GRID
- $199,9003 bd2 ba1.5k sqft715 Rolling Hills Dr, Anderson, IN 46012Active
 MLS ID #22135233, Penny Irwin, Re/Max Realty One. MIBOR as distributed by MLS GRID
- $169,9003 bd2 ba1.5k sqft317 Woodlawn Dr, Anderson, IN 46012Active
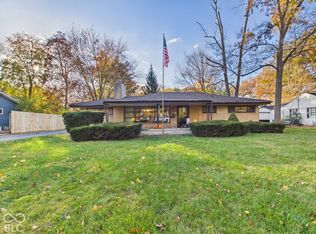 MLS ID #22134718, Cory Parker, RE/MAX Real Estate Solutions. MIBOR as distributed by MLS GRID
- $220,0003 bd2 ba1.5k sqft1008 Ranike Dr, Anderson, IN 46012Active
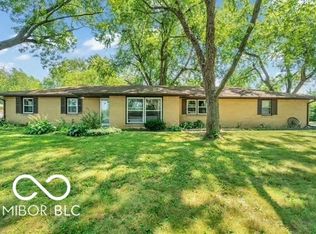 MLS ID #22116017, Josie Deakin, Just Homes Realty. MIBOR as distributed by MLS GRID
