Custom-build home on nearly 2 acres in a quiet, rural setting with convenient access to Lancaster, Chester, and Cecil Counties. The 2,700+ sq. ft. home features an open main-floor layout quality finishes and thoughtful design details. Four bedrooms include a main-floor master suite and an upstairs guest suite with private entry and full bath. Home office with built-ins overlooks wooded views. Living room with stone fireplace and cathedral ceilings opens to a covered deck. Full walkout basement (8.5' poured concrete) with utility rough-ins offers expansion potential. Geothermal heat with 3 zones; wired for whole-house generator. Accessibility features throughout with 36" doors. 3-car attached garage with oversized doors and storage closets.
For sale
$650,000
318 Springhill Rd, Kirkwood, PA 17536
4beds
2,782sqft
Single Family Residence
Built in 2006
1.89 Acres Lot
$-- Zestimate®
$234/sqft
$-- HOA
What's special
Quality finishesOverlooks wooded viewsThoughtful design detailsMain-floor master suiteHome office with built-insFour bedroomsOpen main-floor layout
- 1 day
- 340
- 33
Zillow last checked:
Listing updated:
Listed by:
Lisa Blevins 610-637-9567,
Springer Realty Group 4844984000,
Co-Listing Agent: Nathan A Blevins 610-637-9564,
Springer Realty Group
Source: Bright MLS,MLS#: PALA2096260
Facts & features
Interior
Bedrooms & bathrooms
- Bedrooms: 4
- Bathrooms: 3
- Full bathrooms: 3
- Main level bathrooms: 2
- Main level bedrooms: 3
Basement
- Area: 2091
Heating
- Forced Air, Zoned, Propane, Geothermal
Cooling
- Geothermal, Central Air, Electric
Appliances
- Included: Water Heater
- Laundry: Main Level
Features
- Bathroom - Stall Shower, Breakfast Area, Built-in Features, Ceiling Fan(s), Combination Kitchen/Living, Dining Area, Entry Level Bedroom, Family Room Off Kitchen, Open Floorplan, Pantry, Primary Bath(s), Recessed Lighting, Walk-In Closet(s), 9'+ Ceilings, Cathedral Ceiling(s), Dry Wall
- Flooring: Engineered Wood, Carpet, Heated, Slate, Ceramic Tile
- Basement: Full,Interior Entry,Exterior Entry,Rough Bath Plumb,Walk-Out Access
- Number of fireplaces: 1
Interior area
- Total structure area: 4,873
- Total interior livable area: 2,782 sqft
- Finished area above ground: 2,782
Property
Parking
- Total spaces: 13
- Parking features: Storage, Garage Faces Side, Inside Entrance, Oversized, Attached, Driveway
- Attached garage spaces: 3
- Uncovered spaces: 10
Accessibility
- Accessibility features: Accessible Doors, Accessible Hallway(s), >84" Garage Door
Features
- Levels: One and One Half
- Stories: 1.5
- Pool features: None
- Spa features: Bath
Lot
- Size: 1.89 Acres
- Features: Backs to Trees, Front Yard, Level, Open Lot, Rear Yard, Rural
Details
- Additional structures: Above Grade
- Parcel number: 3801242900000
- Zoning: RES AG
- Special conditions: Standard
Construction
Type & style
- Home type: SingleFamily
- Architectural style: Ranch/Rambler
- Property subtype: Single Family Residence
Materials
- Frame, Stone, Vinyl Siding
- Foundation: Concrete Perimeter
- Roof: Shingle
Condition
- New construction: No
- Year built: 2006
Details
- Builder name: Umble
Utilities & green energy
- Sewer: On Site Septic
- Water: Well
Community & HOA
Community
- Security: Carbon Monoxide Detector(s), Smoke Detector(s)
- Subdivision: None Available
HOA
- Has HOA: No
Location
- Region: Kirkwood
- Municipality: LITTLE BRITAIN TWP
Financial & listing details
- Price per square foot: $234/sqft
- Tax assessed value: $410,400
- Annual tax amount: $7,074
- Date on market: 9/29/2026
- Listing agreement: Exclusive Right To Sell
- Ownership: Fee Simple
Estimated market value
Not available
Estimated sales range
Not available
Not available
Price history
| Date | Event | Price |
|---|---|---|
| 9/29/2026 | Listed for sale | $650,000$234/sqft |
Source:  Bright MLS #PALA2096260 Report a problem Bright MLS #PALA2096260 Report a problem | ||
Public tax history
Tax history is unavailable.
Monthly payment
Est. payment
Payment breakdown
Explore the cost of this home by adjusting the details. Changes won't be saved.Climate risks
Neighborhood: 17536
Nearby schools
Schools provided by the listing agent
- District: Solanco
Source: Bright MLS. This data may not be complete. We recommend contacting the local school district to confirm school assignments for this home.
- $687,1004 bd3 ba2.7k sqft318 Spring Hill Rd, Quarryville, PA 17566Off Market
- $421,1005 bd2 ba2.2k sqft324 Spring Hill Rd, Quarryville, PA 17566Off Market
- $421,1005 bd-- ba2.2k sqft324 Spring Hill Rd, Quarryville, PA 17566Off Market
- $1,247,5005 bd2 ba2.2k sqft324 Springhill Rd, Nottingham, PA 19362Off Market
Similar homes
- $649,9004 bd3 ba2.5k sqft289 N Tanglewood Dr, Quarryville, PA 17566For Sale

 MLS ID #PALA2095924, Tami Shaub, Hostetter Realty. Bright MLS
 - $635,0004 bd2 ba2.6k sqft227 Green Ln, Quarryville, PA 17566For Sale
 MLS ID #PALA2095466, Dustin Kreider, Berkshire Hathaway HomeServices Homesale Realty. Bright MLS
 - $525,0004 bd3 ba2.5k sqft158 Long Ln, Kirkwood, PA 17536For Sale
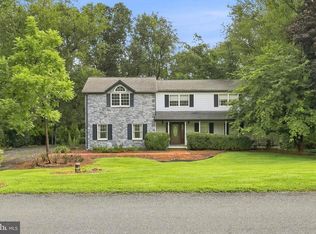 MLS ID #PALA2093300, Noah Barger, JRHeller.com LLC. Bright MLS
 - $659,9003 bd3 ba3.4k sqft135 Cedar Hill Rd, Peach Bottom, PA 17563For Sale
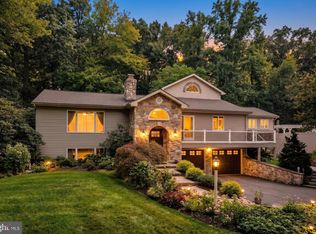 MLS ID #PALA2095384, Sarah Chavez, Realty Professional Group LLC. Bright MLS
 - $575,0003 bd2 ba1.6k sqft183 Oak Bottom Rd, Quarryville, PA 17566AuctionMLS ID #PALA2096302, Chet Lapp, William Penn Real Estate Assoc. Bright MLS
- $549,9004 bd3 ba2.4k sqft1200 Robert Fulton Hwy, Quarryville, PA 17566For SaleMLS ID #PALA2094682, Rebekah Bailey, RE/MAX SmartHub Realty. Bright MLS
- $529,9004 bd3 ba2.1k sqft204 Country Dr, Oxford, PA 19363For SaleMLS ID #PACT2133354, Brandon Pfister, Compass RE. Bright MLS
- $629,9004 bd3 ba3.2k sqftWickmere Street Empire #F, Oxford, PA 19363New ConstructionMLS ID #PACT2103136, Krysten Evans, Beiler-Campbell Realtors-Oxford. Bright MLS
- $609,9004 bd3 ba3.2k sqftWickmere Street Empire #Ff, Oxford, PA 19363New ConstructionMLS ID #PACT2133920, Krysten Evans, Beiler-Campbell Realtors-Oxford. Bright MLS
- $500,0005 bd3 ba3.9k sqft235 Haiti Rd, Quarryville, PA 17566AuctionMLS ID #PALA2091746, Gerald Nolt, Beiler-Campbell Realtors-Quarryville. Bright MLS
- $725,0005 bd3 ba2.8k sqft409 Weaver Rd, Strasburg, PA 17579AuctionMLS ID #PALA2095252, Chet Lapp, William Penn Real Estate Assoc. Bright MLS
- $559,9004 bd2 ba2.4k sqft52 Pennsy Rd, New Providence, PA 17560For SaleMLS ID #PALA2094596, David Longenecker, Accelerate Real Estate. Bright MLS
- $559,9003 bd3 ba2.2k sqft620 S Smith Dr #A, Quarryville, PA 17566New ConstructionMLS ID #PALA2094126, Jennifer Gardner, Beiler-Campbell Realtors-Oxford. Bright MLS
- $469,9004 bd3 ba2k sqft215 Darlington Ct, New Providence, PA 17560For SaleMLS ID #PALA2096086, Rachel Ingram, Keller Williams Elite. Bright MLS
- $489,9004 bd3 ba2k sqft7 Oliver Dr, Quarryville, PA 17566For SaleMLS ID #PALA2095094, Jen McDowell, Berkshire Hathaway HomeServices Homesale Realty. Bright MLS
- $465,0003 bd3 ba2.2k sqft1019 Spring Valley Rd, Quarryville, PA 17566For SaleMLS ID #PALA2092866, Daniel Ortiz, Real of Pennsylvania. Bright MLS
- $375,0003 bd2 ba1.9k sqft1978 Lancaster Pike, Peach Bottom, PA 17563For SaleMLS ID #PALA2096132, Andrew Welk, CENTURY 21 Home Advisors. Bright MLS
- $509,9004 bd3 ba2.2k sqftWickmere Street Fletcher #Dd, Oxford, PA 19363New ConstructionMLS ID #PACT2133918, Michelle Mendenhall, Beiler-Campbell Realtors-Avondale. Bright MLS
- $529,9004 bd3 ba2.2k sqftWickmere Street Fletcher #D, Oxford, PA 19363New ConstructionMLS ID #PACT2124216, Michelle Mendenhall, Beiler-Campbell Realtors-Avondale. Bright MLS
- $559,9004 bd3 ba2.8k sqftGreenwood Drive Monterey #G, Oxford, PA 19363New ConstructionMLS ID #PACT2133380, Nestor Reyes Garcia, Beiler-Campbell Realtors-Oxford. Bright MLS
