Charming One-Owner Home on a Spacious Lot Near the High School.
Proudly built by Richard Larson, this well-maintained one-owner home offers quality construction, functional living space, and a highly desirable location near the high school.
Featuring 3 bedrooms and 2 bathrooms, this home provides convenient main-level living with all three bedrooms and main-floor laundry located on the main floor. The thoughtfully designed layout offers comfortable living spaces and plenty of natural light throughout.
The 28' x 28' attached garage offers exceptional space for multiple vehicles, storage, lawn equipment, and workshop needs, making it a valuable extension of the home's functionality.
Situated on a large lot, the property offers plenty of outdoor space for gardening, entertaining, or simply enjoying the outdoors. The lower level presents excellent potential with abundant unfinished space and room to easily add a fourth bedroom, creating even more living area to meet your needs.
If you're looking for a solid, quality-built home with room to grow, a spacious lot, and a convenient location, this property is a must-see!
Highlights:
• One-owner home built by Richard Larson
• 3 bedrooms, 2 bathrooms
• Main-floor laundry
• All bedrooms located on the main level
• 28' x 28' attached garage with ample storage and workspace
• Spacious lot near the high school
• Lower level with potential for a 4th bedroom and additional finished living space
• Quality construction.
Schedule your showing today and discover all this property has to offer!
Active
Price cut: $15K (10/20)
$250,000
318 Stoney Point Rd SW, Hutchinson, MN 55350
3beds
1,544sqft
Single Family
Built in 1982
0.26 Acres Lot
$-- Zestimate®
$162/sqft
$-- HOA
What's special
- 29 days
- 691
- 25
Likely to sell faster than
Zillow last checked:
Listing updated:
Listed by:
Tim Hacker 612-910-5031,
Edina Realty, Inc.
Source: NorthstarMLS as distributed by MLS GRID,MLS#: 7142381
Facts & features
Interior
Bedrooms & bathrooms
- Bedrooms: 3
- Bathrooms: 2
- Full bathrooms: 1
- 3/4 bathrooms: 1
Bedroom
- Area: 196 Square Feet
- Dimensions: 14x14
Bedroom 2
- Area: 154 Square Feet
- Dimensions: 14x11
Bedroom 3
- Area: 120 Square Feet
- Dimensions: 12x10
Dining room
- Area: 90 Square Feet
- Dimensions: 10x9
Family room
- Area: 312 Square Feet
- Dimensions: 24x13
Garage
- Area: 784 Square Feet
- Dimensions: 28x28
Other
- Area: 210 Square Feet
- Dimensions: 15x14
Kitchen
- Area: 120 Square Feet
- Dimensions: 12x10
Living room
- Area: 266 Square Feet
- Dimensions: 19x14
Utility room
- Area: 299 Square Feet
- Dimensions: 23x13
Heating
- Forced Air
Cooling
- Central Air
Appliances
- Included: Dishwasher, Dryer, Microwave, Range, Refrigerator, Washer
- Laundry: Laundry Closet, Lower Level, Main Level
Features
- Basement: Block,Drain Tiled,Drainage System,Finished,Full
- Has fireplace: No
Interior area
- Total structure area: 2,464
- Total interior livable area: 1,544 sqft
- Finished area above ground: 1,232
- Finished area below ground: 312
Property
Parking
- Total spaces: 2
- Parking features: Attached, Insulated Garage
- Attached garage spaces: 2
- Details: Garage Dimensions (28x28)
Accessibility
- Accessibility features: None
Features
- Levels: One
- Stories: 1
Lot
- Size: 0.26 Acres
- Dimensions: 123 x 91
Details
- Foundation area: 1232
- Parcel number: 233360900
- Zoning description: Residential-Single Family
Construction
Type & style
- Home type: SingleFamily
- Property subtype: Single Family
Condition
- New construction: No
- Year built: 1982
Utilities & green energy
- Electric: 200+ Amp Service
- Gas: Natural Gas
- Sewer: City Sewer/Connected
- Water: City Water/Connected
Community & HOA
Community
- Subdivision: Stoney Point Add
HOA
- Has HOA: No
Location
- Region: Hutchinson
Financial & listing details
- Price per square foot: $162/sqft
- Tax assessed value: $259,100
- Annual tax amount: $2,952
- Date on market: 9/22/2026
Estimated market value
Not available
Estimated sales range
Not available
Not available
Price history
| Date | Event | Price |
|---|---|---|
| 10/20/2026 | Price change | $250,000-5.7%$162/sqft |
Source:  NorthstarMLS as distributed by MLS GRID #7142381 Report a problem NorthstarMLS as distributed by MLS GRID #7142381 Report a problem | ||
| 10/5/2026 | Price change | $265,000-3.6%$172/sqft |
Source: NorthstarMLS as distributed by MLS GRID #7142381 Report a problem | ||
| 9/24/2026 | Listed for sale | $275,000$178/sqft |
Source: NorthstarMLS as distributed by MLS GRID #7142381 Report a problem | ||
Public tax history
| Year | Property taxes | Tax assessment |
|---|---|---|
| 2026 | $2,952 -0.5% | $259,100 +13.4% |
| 2025 | $2,968 +0.1% | $228,500 |
| 2024 | $2,966 +4.6% | $228,500 +3.3% |
| 2023 | $2,836 +4.4% | $221,300 +5.9% |
| 2022 | $2,716 +7.7% | $208,900 +16.1% |
| 2021 | $2,522 +2.5% | $180,000 +11% |
| 2020 | $2,460 +10.7% | $162,100 +4.6% |
| 2019 | $2,222 | $155,000 |
| 2018 | $2,222 +6.2% | -- |
| 2017 | $2,092 +7.6% | -- |
| 2016 | $1,944 -0.6% | -- |
| 2015 | $1,956 | -- |
| 2014 | $1,956 +10% | -- |
| 2013 | $1,778 | -- |
| 2012 | -- | -- |
| 2010 | $1,906 -9.1% | -- |
| 2009 | $2,096 | -- |
Find assessor info on the county website
Monthly payment
Est. payment
Payment breakdown
Explore the cost of this home by adjusting the details. Changes won't be saved.Climate risks
Neighborhood: 55350
Similar homes
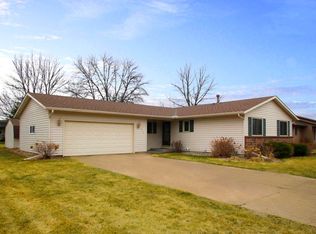
- $255,0004 bd2 ba1.7k sqft430 Lynn Rd SW, Hutchinson, MN 55350For Sale

 MLS ID #7127594, James J Rogers, Hometown Realty, Inc. NorthstarMLS as distributed by MLS GRID

 - $250,0004 bd2 ba2k sqft469 Campbell Ln NW, Hutchinson, MN 55350For Sale
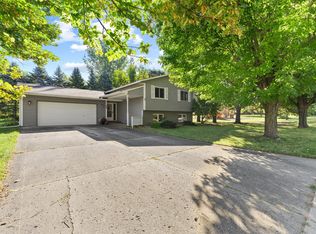 MLS ID #7126336, Julie Brandt - Highpoint Real Estate Group, Keller Williams Realty Integrity. NorthstarMLS as distributed by MLS GRID
 - $249,9004 bd3 ba1.8k sqft729 Juul Rd SW, Hutchinson, MN 55350For Sale
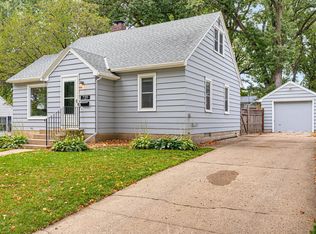 MLS ID #7144284, James J Rogers, Hometown Realty, Inc. NorthstarMLS as distributed by MLS GRID
 - $--4 bd2 ba1.8k sqft1058 7th Ave NW, Hutchinson, MN 55350Auction
 Auction.com 2
 - $299,9002 bd3 ba2.1k sqft911 Neal Ave SW, Hutchinson, MN 55350For SaleMLS ID #7158887, Daryl B Bonderson, Keller Williams Integrity NW. NorthstarMLS as distributed by MLS GRID
- $269,9003 bd2 ba1.9k sqft715 Louisiana St NW, Hutchinson, MN 55350For SaleMLS ID #7150006, Randy F Redman, RE/MAX Results. NorthstarMLS as distributed by MLS GRID
- $275,0004 bd2 ba1.6k sqft958 Jorgenson St SE, Hutchinson, MN 55350For SaleMLS ID #7134588, Dean A Sabacky, RE/MAX Results. NorthstarMLS as distributed by MLS GRID
- $299,9993 bd2 ba1.8k sqft330 Shady Ridge Rd NW, Hutchinson, MN 55350For SaleMLS ID #7131766, Mike Hall, RE/MAX Advantage Plus. NorthstarMLS as distributed by MLS GRID
- $259,9003 bd2 ba2k sqft1063 Prairie View Dr SW, Hutchinson, MN 55350For SaleMLS ID #7132254, Jeffrey J Nohner, Hometown Realty, Inc. NorthstarMLS as distributed by MLS GRID
- $215,0003 bd2 ba1.5k sqft436 Adams St SE, Hutchinson, MN 55350For SaleMLS ID #7090570, Jay M Docken, Edina Realty, Inc.. NorthstarMLS as distributed by MLS GRID
- $284,9003 bd2 ba1.6k sqft445 Rose Ln NE, Hutchinson, MN 55350For SaleMLS ID #7036335, Chad T Loch, RE/MAX Today's Properties. NorthstarMLS as distributed by MLS GRID
- $299,9005 bd2 ba1.8k sqft647 2nd Ave SW, Hutchinson, MN 55350For SaleMLS ID #7090588, Jay M Docken, Edina Realty, Inc.. NorthstarMLS as distributed by MLS GRID
- $231,9003 bd1 ba1.5k sqft437 Linden Ave SW, Hutchinson, MN 55350For SaleMLS ID #7059070, Mark Corbin, Hometown Realty, Inc. NorthstarMLS as distributed by MLS GRID
- $300,0004 bd2 ba1.7k sqft460 Minnesota St NW, Hutchinson, MN 55350For SaleMLS ID #7151389, Tim Hacker, Edina Realty, Inc.. NorthstarMLS as distributed by MLS GRID
- $144,5003 bd2 ba1.4k sqft315 Charles St SW, Hutchinson, MN 55350For SaleMLS ID #7117953, Knutson/McAlpin Team, Edina Realty, Inc.. NorthstarMLS as distributed by MLS GRID
- $259,9002 bd2 ba1.2k sqft1085 Dale St SW APT 115, Hutchinson, MN 55350For SaleMLS ID #7145826, Robert Smothers, RE/MAX Advantage Plus. NorthstarMLS as distributed by MLS GRID
