Nestled in Ewing’s desirable Glendale neighborhood, this classic 1950s ranch offers the perfect opportunity to make a solid, well-located home your own. Featuring three bedrooms, one and a half baths, and a spacious two-car garage with full electrical service and attic storage, the home is brimming with potential. Glendale is a tight-knit community with a Civic Association that has been active since the 1930s, creating a welcoming atmosphere and a strong neighborhood identity. Inside, you'll find original hardwood floors throughout most of the home, with engineered wood flooring in the kitchen. Natural light fills the living spaces, and the layout offers great potential for customization. The unfinished basement previously included a bathroom and living area, and while it now needs some restoration, key systems like plumbing are already in place—offering a fantastic canvas for future expansion. Whether you're looking to renovate or simply refresh, this property offers a strong foundation in a sought-after neighborhood known for its charm, community spirit, and convenient location. With a little vision, it can become a place you’ll be proud to call home.
Sold for $377,500
$377,500
318 Sutherland Rd, Ewing, NJ 08618
3beds
1,440sqft
Single Family Residence
Built in 1956
0.32 Acres Lot
$528,500 Zestimate®
$262/sqft
$2,888 Estimated rent
Home value
$528,500
$492,000 - $565,000
$2,888/mo
Zestimate® history
Owner options
List your home for rent
$2,888/mo
Rent Zestimate®
Find your next renter with Zillow Rental Manager. Plus, with online applications, you can quickly screen prospective tenants – for free.
$2,888/mo
Rent Zestimate®
Refinance and save
$2,681/mo
Est. payment
Refinancing to a lower rate could help reduce your monthly payments and save thousands over the life of the loan.
$2,681/mo
Est. payment
Explore your selling options
Work with a Zillow partner agent
Leverage their expertise and Zillow's premium Showcase listings to get your home seen by more buyers.
Get startedList with your own agent
Get your home in front of millions of buyers by listing it on Zillow.
Learn how to do itSell it yourself
Take full control of how buyers see your home on Zillow by listing For Sale by Owner (FSBO).
List your homeWhat's special
Zillow last checked:
Listing updated:
Listed by:
Jennifer Winn 917-584-4162,
Redfin
Bought with:
Tara DiBianca, 1755828
Coldwell Banker Hearthside
Source: Bright MLS,MLS#: NJME2059736
Facts & features
Interior
Bedrooms & bathrooms
- Bedrooms: 3
- Bathrooms: 2
- Full bathrooms: 1
- 1/2 bathrooms: 1
- Main level bathrooms: 2
- Main level bedrooms: 3
Rooms
- Room types: Living Room, Dining Room, Primary Bedroom, Bedroom 2, Kitchen, Family Room, Bedroom 1
Primary bedroom
- Level: Main
- Area: 144 Square Feet
- Dimensions: 12 X 12
Primary bedroom
- Level: Unspecified
Bedroom 1
- Level: Main
- Area: 132 Square Feet
- Dimensions: 12 X 11
Bedroom 2
- Level: Main
- Area: 169 Square Feet
- Dimensions: 13 X 13
Dining room
- Level: Main
- Area: 121 Square Feet
- Dimensions: 11 X 11
Family room
- Level: Lower
- Area: 770 Square Feet
- Dimensions: 22 X 35
Kitchen
- Features: Kitchen - Gas Cooking
- Level: Main
- Area: 121 Square Feet
- Dimensions: 11 X 11
Living room
- Level: Main
- Area: 221 Square Feet
- Dimensions: 17 X 13
Heating
- Baseboard, Natural Gas
Cooling
- None
Appliances
- Included: Dishwasher, Microwave, Refrigerator, Oven/Range - Gas, Washer, Dryer, Gas Water Heater
- Laundry: Lower Level
Features
- Eat-in Kitchen
- Windows: Double Hung
- Basement: Full,Unfinished
- Number of fireplaces: 1
Interior area
- Total structure area: 1,440
- Total interior livable area: 1,440 sqft
- Finished area above ground: 1,440
- Finished area below ground: 0
Property
Parking
- Total spaces: 4
- Parking features: Driveway
- Uncovered spaces: 4
Accessibility
- Accessibility features: None
Features
- Levels: One
- Stories: 1
- Pool features: None
Lot
- Size: 0.32 Acres
- Dimensions: 100.75 x 140.00
Details
- Additional structures: Above Grade, Below Grade
- Parcel number: 020027800001
- Zoning: R-2
- Special conditions: Standard
Construction
Type & style
- Home type: SingleFamily
- Architectural style: Ranch/Rambler
- Property subtype: Single Family Residence
Materials
- Brick, Stone
- Foundation: Slab
Condition
- New construction: No
- Year built: 1956
Utilities & green energy
- Sewer: Public Sewer
- Water: Public
Community & HOA
Community
- Subdivision: Glendale
HOA
- Has HOA: No
Location
- Region: Ewing
- Municipality: EWING TWP
Financial & listing details
- Price per square foot: $262/sqft
- Tax assessed value: $252,400
- Annual tax amount: $9,926
- Date on market: 5/30/2025
- Listing agreement: Exclusive Right To Sell
- Inclusions: Appliances And Fixtures As Installed
- Exclusions: Personal Items
- Ownership: Fee Simple
Price history
| Date | Event | Price |
|---|---|---|
| 8/11/2025 | Sold | $377,500+16.2%$262/sqft |
Source:  Bright MLS #NJME2059736 Report a problem Bright MLS #NJME2059736 Report a problem | ||
| 7/9/2025 | Pending sale | $325,000$226/sqft |
Source: Bright MLS #NJME2059736 Report a problem | ||
| 6/4/2025 | Contingent | $325,000$226/sqft |
Source: Bright MLS #NJME2059736 Report a problem | ||
| 5/30/2025 | Listed for sale | $325,000+48.4%$226/sqft |
Source: Bright MLS #NJME2059736 Report a problem | ||
| 3/8/2004 | Sold | $219,000+110.6%$152/sqft |
Source: Public Record Report a problem | ||
| 11/4/1998 | Sold | $104,000$72/sqft |
Source: Public Record Report a problem | ||
Public tax history
| Year | Property taxes | Tax assessment |
|---|---|---|
| 2025 | $9,927 | $252,400 |
| 2024 | $9,927 +8% | $252,400 |
| 2023 | $9,189 +3.7% | $252,400 |
| 2022 | $8,857 +1.4% | $252,400 |
| 2021 | $8,731 +2.7% | $252,400 |
| 2020 | $8,503 -5.3% | $252,400 |
| 2019 | $8,979 -2.3% | $252,400 +48.5% |
| 2018 | $9,189 +1.4% | $170,000 |
| 2017 | $9,064 +1.3% | $170,000 |
| 2016 | $8,944 +0.3% | $170,000 |
| 2015 | $8,920 +1.6% | $170,000 |
| 2014 | $8,779 +1.1% | $170,000 |
| 2013 | $8,682 -3.3% | $170,000 |
| 2012 | $8,978 +7% | $170,000 |
| 2011 | $8,388 +7.3% | $170,000 |
| 2010 | $7,815 | $170,000 |
| 2009 | -- | $170,000 |
| 2008 | $7,378 +1.9% | $170,000 |
| 2007 | $7,242 | $170,000 |
| 2006 | -- | $170,000 |
| 2005 | -- | $170,000 +11.1% |
| 2004 | $2,519 | $153,000 |
| 2003 | -- | $153,000 |
| 2002 | -- | $153,000 |
| 2001 | -- | $153,000 |
Find assessor info on the county website
Neighborhood: 08618
Nearby homes
- $273,8002 bd1 ba-- sqft702 Parkway Ave, Trenton, NJ 08618Off Market
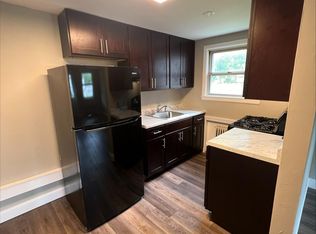
- $--2 bd1 ba-- sqft702 Parkway Ave #A14, Trenton, NJ 08618Off Market
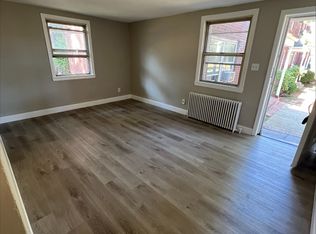
- $--1 bd1 ba-- sqft702 Parkway Ave #A2, Trenton, NJ 08618Off Market
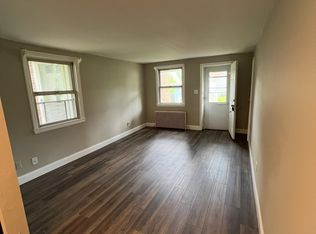
- $375,800-- bd-- ba1.5k sqft708 Parkway Ave, Ewing, NJ 08618Off Market
- $--1 bd1 ba-- sqft695 Parkway Ave #1, Trenton, NJ 08618Off Market
- $346,100-- bd-- ba1.7k sqft712 Parkway Ave, Ewing, NJ 08618Off Market
- $406,600-- bd-- ba1.2k sqft320 Sutherland Rd, Ewing, NJ 08618Off Market
- $428,100-- bd-- ba1.6k sqft690 Parkway Ave, Ewing, NJ 08618Off Market
Nearby schools
GreatSchools rating
- 3/10Parkway Elementary SchoolGrades: PK-5Distance: 0.6 mi
- 4/10Gilmore J Fisher Middle SchoolGrades: 6-8Distance: 1.7 mi
- 2/10Ewing High SchoolGrades: 9-12Distance: 0.5 mi
Schools provided by the listing agent
- District: Ewing Township Public Schools
Source: Bright MLS. This data may not be complete. We recommend contacting the local school district to confirm school assignments for this home.


Get pre-qualified for a loan
At Zillow Home Loans, we can pre-qualify you in as little as 5 minutes with no impact to your credit score.An equal housing lender. NMLS #10287.
- New Jersey
- Mercer County
- Ewing
- 08618
- 318 Sutherland Rd
Nearby cities
Nearby zip codes
Other Ewing Topics
