Skip main navigation
Closed
  • $424,990

    318 Thompson Ridge Ln, Dallas, GA 30132

    4beds
    2,804sqft
    Single Family Residence
    Built in 2026
    0.36 Acres Lot
    $424,400 Zestimate®
    $152/sqft
    $2,651 Estimated rent

    Home value

    $424,400

    $403,000 - $446,000

    $2,651/mo

    Zestimate® history
    Loading
    Loading...

    Owner options

    List your home for rent

    $2,651/mo

    Rent Zestimate®

    Find your next renter with Zillow Rental Manager. Plus, with online applications, you can quickly screen prospective tenants – for free.

    Learn more

    $2,651/mo

    Rent Zestimate®

    Refinance and save

    $3,448/mo

    Est. payment

    Refinancing to a lower rate could help reduce your monthly payments and save thousands over the life of the loan.

    See today's rates

    $3,448/mo

    Est. payment

    Explore your selling options

    Work with a Zillow partner agent

    Leverage their expertise and Zillow's premium Showcase listings to get your home seen by more buyers.

    Get started

    List with your own agent

    Get your home in front of millions of buyers by listing it on Zillow.

    Learn how to do it

    Sell it yourself

    Take full control of how buyers see your home on Zillow by listing For Sale by Owner (FSBO).

    List your home

    What's special

    Private officeBeautiful lake viewVersatile loftOversized family roomStainless steel appliancesLarge corner pantryWell-appointed kitchen
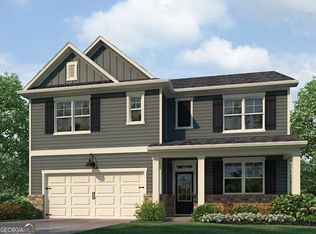
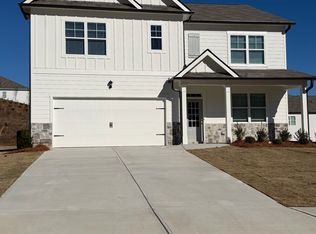
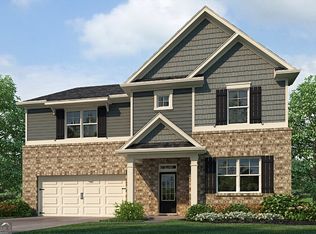
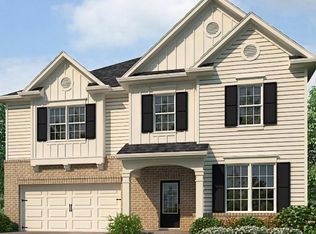
    Welcome to 318 Thompson Ridge Lane, a New Construction home with a beautiful lake view in the beautiful Thompson Ridge Community of Dallas, GA. Thompson Ridge is conveniently located near shopping, dining, Bentwater Golf & Country Club, and the Seven Hills community. Featuring the Hanover floorplan, this homesite offers 4 bedrooms, 2.5 bathrooms, a 2-car garage, and 2,804 sq. ft. of living space. This thoughtfully designed home delivers the space and flexibility today's buyers are looking for in Paulding County. Step inside to a welcoming foyer, ideal for a statement table or gallery wall. Just off the entry, you'll find a private office, formal dining room, and convenient half bath. The heart of the home is the open-concept living area at the rear, featuring an oversized family room, dining area, and a well-appointed kitchen with abundant countertops, stainless steel appliances, and a large corner pantry perfect for everyday living and entertaining. Upstairs, a versatile loft provides additional living space for a media room, playroom, or home office. The primary suite offers a spacious bedroom, dual vanity bathroom, separate tub and shower, and a generous walk-in closet. Three secondary bedrooms, a full bathroom with double vanity, and the laundry room complete the second level. Does the Hanover at 318 Thompson Ridge Lane sound like the perfect fit for you? Then contact us at Thompson Ridge in Dallas, GA and let us give you a tour!

    Zillow last checked:

    Listing updated:

    Listed by:

    Brian Kennel 678-982-0580,

    D.R. Horton Realty of Georgia, Inc.,

    Janel Greene 404-770-6288,

    D.R. Horton Realty of Georgia, Inc.

    Bought with:

    Katrina Léonce, 363628

    Keller Williams Realty

    Source: GAMLS,MLS#: 10662953MLS Logo

    Facts & features

    Interior

    Bedrooms & bathrooms
    • Bedrooms: 4
    • Bathrooms: 3
    • Full bathrooms: 2
    • 1/2 bathrooms: 1
    Rooms
    • Room types: Family Room, Loft, Office
    Kitchen
    • Features: Kitchen Island, Solid Surface Counters, Walk-in Pantry
    Heating
    • Electric, Zoned
    Cooling
    • Central Air, Zoned
    Appliances
    • Included: Dishwasher, Disposal, Microwave
    • Laundry: Upper Level
    Features
    • Double Vanity, High Ceilings, In-Law Floorplan, Separate Shower, Walk-In Closet(s)
    • Flooring: Carpet, Laminate, Vinyl
    • Windows: Double Pane Windows
    • Basement: None
    • Number of fireplaces: 1
    • Fireplace features: Factory Built, Family Room
    • Common walls with other units/homes: No Common Walls
    Interior area
    • Total structure area: 2,804
    • Total interior livable area: 2,804 sqft
    • Finished area above ground: 2,804
    • Finished area below ground: 0

    Property

    Parking
    • Parking features: Garage
    • Has garage: Yes
    Features
    • Levels: Two
    • Stories: 2
    • Patio & porch: Patio, Porch
    • Has view: Yes
    • View description: Lake
    • Has water view: Yes
    • Water view: Lake
    • Body of water: None
    Lot
    • Size: 0.36 Acres
    • Features: Level
    Details
    • Parcel number: 93332

    Construction

    Type & style
    • Home type: SingleFamily
    • Architectural style: Craftsman
    • Property subtype: Single Family Residence
    Materials
    • Other
    • Foundation: Slab
    • Roof: Other
    Condition
    • New Construction
    • New construction: Yes
    • Year built: 2026
    Details
    • Warranty included: Yes

    Utilities & green energy

    • Sewer: Public Sewer
    • Water: Public
    • Utilities for property: Cable Available, Electricity Available, Natural Gas Available, Phone Available, Sewer Available, Underground Utilities, Water Available
    Green energy
    • Water conservation: Low-Flow Fixtures

    Community & HOA

    Community
    • Features: Clubhouse, Playground, Pool, Sidewalks, Street Lights
    • Security: Carbon Monoxide Detector(s), Open Access, Security System, Smoke Detector(s)
    • Subdivision: Thompson Ridge
    HOA
    • Has HOA: Yes
    • Services included: None, Swimming
    • HOA fee: $700 annually
    Location
    • Region: Dallas

    Financial & listing details

    • Price per square foot: $152/sqft
    • Annual tax amount: $1
    • Date on market: 12/31/2025
    • Cumulative days on market: 237 days
    • Listing agreement: Exclusive Right To Sell
    • Listing terms: Cash,Conventional,Credit Report Required,Fannie Mae Approved,FHA,Freddie Mac Approved,VA Loan
    • Electric utility on property: Yes

    Price history

    DateEventPrice
    9/30/2026Sold$424,990$152/sqft
    Source: GAMLS #10662953 Report a problem
    8/25/2026Pending sale$424,990$152/sqft
    Source: GAMLS #10662953 Report a problem
    8/12/2026Price change$424,990-0.4%$152/sqft
    Source: GAMLS #10662953 Report a problem
    8/3/2026Price change$426,490+0.8%$152/sqft
    Source: FMLS GA #7696909 Report a problem
    7/16/2026Price change$422,990-0.5%$151/sqft
    Source: DR Horton Report a problem
    7/10/2026Price change$424,990-1.2%$152/sqft
    Source: GAMLS #10662953 Report a problem
    5/8/2026Price change$429,990-1.7%$153/sqft
    Source: DR Horton Report a problem
    5/6/2026Price change$437,380+1.7%$156/sqft
    Source: DR Horton Report a problem
    4/10/2026Price change$429,990-1.4%$153/sqft
    Source: GAMLS #10662953 Report a problem
    12/31/2025Listed for sale$435,990$155/sqft
    Source: GAMLS #10662953 Report a problem

    Public tax history

    Tax history is unavailable.

    Neighborhood: 30132

    Nearby schools

    GreatSchools rating
    Schools provided by the listing agent
    • Middle: Moses
    • High: East Paulding

    Source: GAMLS. This data may not be complete. We recommend contacting the local school district to confirm school assignments for this home.

    Get a cash offer in 3 minutes
    Find out how much your home could sell for in as little as 3 minutes with a no-obligation cash offer.
    Estimated market value
    $424,400
    Get a cash offer in 3 minutes
    Find out how much your home could sell for in as little as 3 minutes with a no-obligation cash offer.
    Estimated market value
    $424,400