Welcome home to this charming 3-bedroom, 2-bath Cape Cod located in a prime King location! Offering timeless curb appeal and a comfortable, inviting layout, this home is ready for its next chapter. Inside, you'll find plenty of space for everyday living, entertaining, or simply relaxing at home. Main level primary suite and laundry for easy living. 2 additional bedrooms upstairs with full bath provide flexibility for family, guests, a home office, or hobby space. Enjoy added peace of mind knowing the HVAC system was replaced in 2024. Your spacious, flat lot is easy to enjoy from the back deck with added storage in the shed. Location is a standout feature, putting you just minutes from King's restaurants, shopping, Recreation Acres Park and everyday conveniences while still giving you a place to come home and unwind. Whether you're searching for your first home, your next home, or simply love the classic character of Cape Cod architecture, this property is one you'll want to see.
Pending
$220,000
318 W Dalton Rd, King, NC 27021
3beds
1,246sqft
Stick/Site Built, Residential, Single Family Residence
Built in 1987
0.37 Acres Lot
$220,100 Zestimate®
$--/sqft
$-- HOA
What's special
Back deckTimeless curb appealMain level primary suiteSpacious flat lotComfortable inviting layout
- 26 days
- 506
- 25
Likely to sell faster than
Zillow last checked:
Listing updated:
Listed by:
Joel Sandman 336-582-9210,
Keller Williams Realty Elite
Source: Triad MLS,MLS#: 1235552
Facts & features
Interior
Bedrooms & bathrooms
- Bedrooms: 3
- Bathrooms: 2
- Full bathrooms: 2
- Main level bathrooms: 1
Primary bedroom
- Level: Main
- Dimensions: 14.58 x 11.92
Bedroom 2
- Level: Second
- Dimensions: 12.17 x 11.83
Bedroom 3
- Level: Second
- Dimensions: 11.83 x 11.5
Dining room
- Level: Main
- Dimensions: 10.92 x 7.42
Kitchen
- Level: Main
- Dimensions: 11.17 x 10.92
Living room
- Level: Main
- Dimensions: 14.58 x 13
Heating
- Heat Pump, Electric
Cooling
- Central Air
Appliances
- Included: Exhaust Fan, Free-Standing Range, Electric Water Heater
Features
- Flooring: Carpet, Tile, Vinyl
- Basement: Crawl Space
- Has fireplace: No
Interior area
- Total structure area: 1,246
- Total interior livable area: 1,246 sqft
- Finished area above ground: 1,246
Video & virtual tour
Property
Parking
- Parking features: Driveway
- Has uncovered spaces: Yes
Features
- Levels: One and One Half
- Stories: 1
- Pool features: None
- Fencing: None
Lot
- Size: 0.37 Acres
- Features: Not in Flood Zone
Details
- Additional structures: Storage
- Parcel number: 599216749994
- Zoning: R-15
- Special conditions: Owner Sale
Construction
Type & style
- Home type: SingleFamily
- Architectural style: Cape Cod
- Property subtype: Stick/Site Built, Residential, Single Family Residence
Materials
- Wood Siding
Condition
- Year built: 1987
Utilities & green energy
- Sewer: Public Sewer
- Water: Public
Community & HOA
HOA
- Has HOA: No
Location
- Region: King
Financial & listing details
- Tax assessed value: $181,400
- Annual tax amount: $1,986
- Date on market: 9/17/2026
- Cumulative days on market: 7 days
- Listing agreement: Exclusive Right To Sell
- Listing terms: Cash,Conventional
Estimated market value
$220,100
$209,000 - $231,000
$1,728/mo
Price history
| Date | Event | Price |
|---|---|---|
| 9/18/2026 | Pending sale | $220,000 |
Source:  Triad MLS #1235552 Report a problem Triad MLS #1235552 Report a problem | ||
| 9/17/2026 | Listed for sale | $220,000+100% |
Source: Triad MLS #1235552 Report a problem | ||
| 9/8/2026 | Listing removed | $1,750$1/sqft |
Source: Zillow Rentals Report a problem | ||
| 8/9/2026 | Listed for rent | $1,750+12.9%$1/sqft |
Source: Zillow Rentals Report a problem | ||
| 8/21/2023 | Listing removed | -- |
Source: Zillow Rentals Report a problem | ||
| 8/18/2023 | Price change | $1,550-6.1%$1/sqft |
Source: Zillow Rentals Report a problem | ||
| 7/28/2023 | Listed for rent | $1,650$1/sqft |
Source: Zillow Rentals Report a problem | ||
| 8/31/2006 | Sold | $110,000 |
Source: Triad MLS #W404507 Report a problem | ||
Public tax history
| Year | Property taxes | Tax assessment |
|---|---|---|
| 2025 | $1,986 +38.9% | $181,400 +49.7% |
| 2024 | $1,430 +4.4% | $121,200 |
| 2023 | $1,370 | $121,200 |
| 2022 | $1,370 | $121,200 |
| 2021 | $1,370 +14.4% | $121,200 +9.6% |
| 2020 | $1,197 | $110,600 -49.5% |
| 2019 | -- | $219,000 |
| 2018 | $2,370 | $219,000 |
| 2017 | $2,370 +1.9% | $219,000 +1.9% |
| 2016 | $2,326 | $215,000 |
| 2015 | $2,326 +11.5% | $215,000 +11.2% |
| 2014 | $2,087 | $193,400 |
Find assessor info on the county website
Monthly payment
Est. payment
Payment breakdown
Explore the cost of this home by adjusting the details. Changes won't be saved.Climate risks
Neighborhood: 27021
Nearby schools
Schools provided by the listing agent
- Elementary: King
- Middle: Chestnut Grove
- High: West Stokes
Source: Triad MLS. This data may not be complete. We recommend contacting the local school district to confirm school assignments for this home.
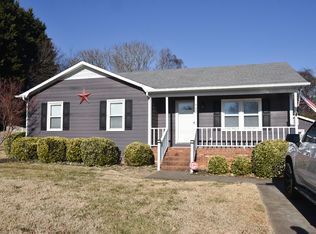
Similar homes
- $288,5003 bd2 ba1.4k sqft109 Mohawk Dr, King, NC 27021For Sale
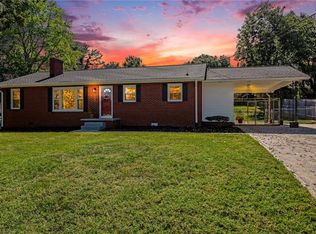
 MLS ID #1238143, Kent Hunter. Triad MLS
 - $225,0003 bd2 ba1.3k sqft5131 Old Rural Hall Rd, Winston Salem, NC 27105For Sale
 MLS ID #1237964, Zachary Ingram. Triad MLS
 - $220,0003 bd2 ba1.3k sqft1609 Normandy Ln, Winston Salem, NC 27103For Sale
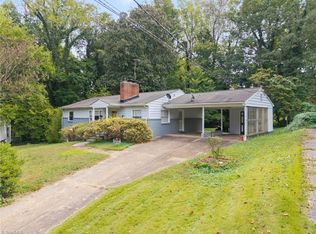 MLS ID #1237626, Emily Raulerson. Triad MLS
 - $219,9003 bd2 ba1.3k sqft5752 Nylon Dr, Winston Salem, NC 27105For Sale
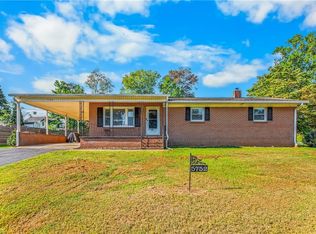 MLS ID #1234340, Blake Ginther. Triad MLS
 - $265,0003 bd2 ba1.3k sqft5304 Oswego Ct, Tobaccoville, NC 27050For SaleMLS ID #1227475, Mary Ozimek. Triad MLS
- $229,9003 bd2 ba1.4k sqft5092 Hutchins St, Winston Salem, NC 27106For SaleMLS ID #1228914, Angela Hodges. Triad MLS
- $249,9003 bd2 ba1.4k sqft5905 Stanleyville Dr, Rural Hall, NC 27045For SaleMLS ID #1227793, Terry Sechrist. Triad MLS
- $289,9003 bd3 ba1.5k sqft8984 Stamford Club Ct, Rural Hall, NC 27045For SaleMLS ID #1233844, Amy Ramey. Triad MLS
- $245,0003 bd1 ba1.1k sqft5615 Plantation Dr, Winston Salem, NC 27105For SaleMLS ID #1236421, Rachel Wall. Triad MLS
- $230,0003 bd2 ba1.3k sqft203 Capistrano Dr, Winston Salem, NC 27103For SaleMLS ID #1234982, Gary Hernandez. Triad MLS
- $224,5003 bd2 ba1.2k sqft6132 Arden Dr, Clemmons, NC 27012For SaleMLS ID #1229893, David Ondrich. Triad MLS
- $329,9003 bd2 ba1.5k sqft1035 Trinity Place Rd, Tobaccoville, NC 27050For SaleMLS ID #1230927, Amanda Tucker. Triad MLS
- $219,9003 bd2 ba1.1k sqft131 Lindbergh St, Winston Salem, NC 27104For SaleMLS ID #1226358, Renee Hackett. Triad MLS
- $249,0002 bd2 ba1k sqft2595 Mount Salem Rd, Pfafftown, NC 27040For SaleMLS ID #1217546, Emily Phipps. Triad MLS
- $264,7003 bd2 ba1.1k sqft956 Heatherstone Dr, Winston Salem, NC 27104For SaleMLS ID #1237922, Christina Miner-O’Reilly. Triad MLS
- $254,9003 bd2 ba1.5k sqft1129 Ziglar Rd, Winston Salem, NC 27105For SaleMLS ID #1222062, Sean Houle. Triad MLS
- $222,0003 bd2 ba1k sqft1656 Guilford Dr, Winston Salem, NC 27127For SaleMLS ID #1223451, Amy Zwiebel. Triad MLS
- $265,0003 bd2 ba1.3k sqft2035 Ardmore Village Ln, Winston Salem, NC 27127For SaleMLS ID #1238636, Xueying Li. Triad MLS
- $235,0003 bd2 ba1.1k sqft4027 Granby St, Winston Salem, NC 27101For SaleMLS ID #1226545, Lauren Williams. Triad MLS
- $249,9003 bd2 ba1.6k sqft652 Lantern Ridge Dr, Winston Salem, NC 27104For SaleMLS ID #1236855, Jimmy Barrett. Triad MLS
