Skip main navigation
Off market
  • $2,477,500

    318 W Rock View Rd, Phoenix, AZ 85085

    4beds
    6baths
    4,929sqft
    SingleFamily
    Built in 2006
    2.12 Acres Lot
    $2,477,500 Zestimate®
    $503/sqft
    $7,328 Estimated rent

    Home value

    $2,477,500

    $2.23M - $2.77M

    $7,328/mo

    Zestimate® history
    Loading
    Loading...

    Owner options

    List your home for rent

    $7,328/mo

    Rent Zestimate®

    Find your next renter with Zillow Rental Manager. Plus, with online applications, you can quickly screen prospective tenants – for free.

    Learn more

    $7,328/mo

    Rent Zestimate®

    Refinance and save

    $11,321/mo

    Est. payment

    Refinancing to a lower rate could help reduce your monthly payments and save thousands over the life of the loan.

    See today's rates

    $11,321/mo

    Est. payment

    Explore your selling options

    Work with a Zillow partner agent

    Leverage their expertise and Zillow's premium Showcase listings to get your home seen by more buyers.

    Get started

    List with your own agent

    Get your home in front of millions of buyers by listing it on Zillow.

    Learn how to do it

    Sell it yourself

    Take full control of how buyers see your home on Zillow by listing For Sale by Owner (FSBO).

    List your home

    What's special

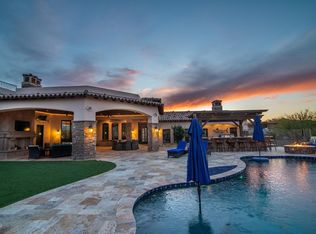
    AMAZING PRIVATE 20 car garage COMPOUND consisting of a fabulous main house with 3 ensuite bedrooms along with another office/bedroom plus a media room w/closet, and a separate entry one bedroom, one bath guest house. The main house gracefully transitions to the 5,055 sq ft shop/garage by way of the resort like backyard consisting of a generous covered patio with fireplace, diving pool and spa, elevated seating area, firepit, and outdoor kitchen area. The view deck allows for fabulous sunset vistas. Hone your golf game on the putting green complete with a sand trap! Step into the massive RV garage/shop area which opens to a large paved courtyard which is perfect for entertaining, storing more vehicles (space for 25 more vehicles), entertaining or simply playing basketball. NO HOA! The shop contains ''a man cave area'' that has a 3/4 bath and laundry area. this opens to another large garage space with drive through doors and a loft areas well. The car lift supports 10,000 lbs! There are also RV hook-ups both inside the shop and outside as well. There are two septics on the property; one for the main house and one for the shop. The main house contains a gourmet kitchen with a large double GE Monogram refrigerator/freezer, 6 burner gas range w/2 ovens plus another built-in oven,microwave, wine fridge, and wooden butcher block island all with handsome copper accented back splashes. There is a wet bar between the great room and kitchen. Retractable glass doors open off the living space to allow the interior and exterior to expertly merge for family gatherings or great entertaining. There are 3 ensuite bedrooms in the main house, along with a powder room, a full bath in the casita, a half pool bath off the back patio, and a 3/4 bath in the Shop. Central vac & surround sound are a few extras of the property. The expansive pavered circular drive takes you to the main house and on to the shop space highlighting rich exterior copper and stone treatment along the way. Please schedule a private showing to view this unique property; something special for the car enthusiast as well as one who appreciates a wonderfully appointed home that is well suited for entertaining and day to day living.

    This property is off market, which means it's not currently listed for sale or rent on Zillow. This may be different from what's available on other websites or public sources.

    Facts & features

    Interior

    Bedrooms & bathrooms
    • Bedrooms: 4
    • Bathrooms: 6
    Heating
    • Forced air, Electric
    Cooling
    • Refrigerator
    Appliances
    • Included: Dishwasher, Microwave, Range / Oven, Refrigerator
    • Laundry: Inside Laundry, Wshr/Dry HookUp Only, 220 V Dryer Hookup
    Features
    • Flooring: Hardwood
    • Has fireplace: Yes
    Interior area
    • Total interior livable area: 4,929 sqft

    Property

    Parking
    • Total spaces: 45
    • Parking features: Garage - Detached
    Features
    • Exterior features: Wood
    • Has spa: Yes
    • Fencing: Block
    • Has view: Yes
    • View description: City, Mountain
    Lot
    • Size: 2.12 Acres
    Details
    • Parcel number: 21124096A

    Construction

    Type & style
    • Home type: SingleFamily
    Materials
    • Roof: Other
    Condition
    • Year built: 2006

    Utilities & green energy

    • Sewer: Septic, Septic in & Cnctd
    • Utilities for property: APS

    Community & HOA

    Location
    • Region: Phoenix

    Financial & listing details

    • Price per square foot: $503/sqft
    • Tax assessed value: $1,761,800
    • Annual tax amount: $6,556
    • Ownership: Fee Simple

    Price history

    DateEventPrice
    7/9/2019Sold$1,700,000-2.8%$345/sqft
    Source: ARMLS #5868543 Report a problem
    1/16/2019Listed for sale$1,749,000+149.9%$355/sqft
    Source: Keller Williams Arizona Realty #5868543 Report a problem
    5/21/2010Sold$700,000$142/sqft
    Source: ARMLS #4298114 Report a problem

    Public tax history

    YearProperty taxesTax assessment
    2025$6,556 +0.3%$176,180 -20.5%
    2024$6,534 -27.9%$221,670 +112.8%
    2023$9,067 -26.9%$104,166 +0.7%
    2022$12,408 +34.3%$103,460 +8.2%
    2021$9,238 +9.9%$95,620 +4.2%
    2020$8,407 +3.2%$91,770 +4.7%
    2019$8,145 $87,620 +1.6%
    2018$8,145 +3.5%$86,260 -2.1%
    2017$7,872 +16.7%$88,080 -1.9%
    2016$6,748 +2.9%$89,760 +12%
    2015$6,558 $80,160 +11%
    2014-- $72,200 +42.1%
    2013-- $50,820 +13.1%
    2012-- $44,930 -1%
    2011-- $45,380 -10.2%
    2010-- $50,550 -21.2%
    2009-- $64,150 -6.1%
    2008-- $68,300
    Find assessor info on the county website

    Neighborhood: 85085

    Nearby schools

    GreatSchools rating
    Schools provided by the listing agent
    • Elementary: Deer Valley Middle School
    • Middle: Deer Valley Middle School
    • High: Deer Valley High School
    • District: Deer Valley Unified District (097)

    Source: The MLS. This data may not be complete. We recommend contacting the local school district to confirm school assignments for this home.

    Get a cash offer in 3 minutes
    Find out how much your home could sell for in as little as 3 minutes with a no-obligation cash offer.
    Estimated market value
    $2,477,500
    Get a cash offer in 3 minutes
    Find out how much your home could sell for in as little as 3 minutes with a no-obligation cash offer.
    Estimated market value
    $2,477,500