Welcome to 318 N Warwick Road—a home where space, character, and pride of ownership come together. From the moment you arrive, the generous front lawn, mature trees, established landscaping, exterior lighting, and distinctive curved brick walkway create exceptional curb appeal and a warm welcome. Inside, approximately 2,002 square feet of assessor-reported above-grade living space offers a comfortable and versatile layout. The main level features a spacious living room, dining room, kitchen, three bedrooms and two full baths, including a primary bedroom with its own private full bath and walk-in shower. The kitchen brings together character and everyday function with abundant natural light, a charming bay-style window, and an oversized built-in peninsula offering casual seating, generous prep space, and substantial storage below—an inviting place for morning coffee, everyday meals, or conversation while dinner is being prepared. Need more room? The finished lower level expands the possibilities with a fourth bedroom with egress, half bath, additional living/recreation room, and convenient built-in shelving and storage. Whether used for guests, recreation, a home office, or simply additional room to spread out, this level adds tremendous versatility to the home. The living space continues outdoors. An enclosed porch provides a comfortable place to relax, while the deck and built-in outdoor grill are ready for cookouts, entertaining, and summer evenings. A storage shed provides additional convenience. Parking is plentiful with an attached one-car garage and extended driveway with room for multiple vehicles. Appliances, shed, built-in grill, and existing security system are included with the sale. Conveniently located in Lawnside with easy access to major South Jersey roadways, shopping, dining, and surrounding communities, this home offers something increasingly valuable: room to live, room to gather, and room to make it your own. Come experience 318 N Warwick Road and discover why this may be the space you've been waiting for.
For sale
$429,000
318 Warwick Rd N, Lawnside, NJ 08045
4beds
2,002sqft
Single Family Residence
Built in 1970
9,148 Square Feet Lot
$-- Zestimate®
$214/sqft
$-- HOA
What's special
Established landscapingCharming bay-style windowMature treesGenerous front lawnDistinctive curved brick walkwayDining roomExterior lighting
- 26 days
- 788
- 38
Zillow last checked:
Listing updated:
Listed by:
Lisa Marks 856-938-7420,
Weichert Realtors-Cherry Hill
Source: Bright MLS,MLS#: NJCD2124358
Facts & features
Interior
Bedrooms & bathrooms
- Bedrooms: 4
- Bathrooms: 3
- Full bathrooms: 2
- 1/2 bathrooms: 1
- Main level bathrooms: 2
- Main level bedrooms: 3
Rooms
- Room types: Living Room, Dining Room, Kitchen, Family Room
Dining room
- Level: Main
Family room
- Level: Lower
Kitchen
- Level: Main
Living room
- Level: Main
Heating
- Baseboard, Natural Gas
Cooling
- Central Air
Appliances
- Included: Dishwasher, Dryer, Refrigerator, Washer, Water Heater
- Laundry: In Basement
Features
- Attic, Bathroom - Stall Shower, Bathroom - Tub Shower, Bathroom - Walk-In Shower, Built-in Features, Dining Area, Eat-in Kitchen, Recessed Lighting, Dry Wall
- Flooring: Carpet, Hardwood, Wood
- Windows: Bay/Bow, Window Treatments
- Basement: Partially Finished
- Has fireplace: No
Interior area
- Total structure area: 2,002
- Total interior livable area: 2,002 sqft
- Finished area above ground: 2,002
- Finished area below ground: 0
Property
Parking
- Total spaces: 4
- Parking features: Garage Faces Front, Garage Door Opener, Inside Entrance, Concrete, Attached, Driveway, On Street
- Attached garage spaces: 1
- Uncovered spaces: 3
Accessibility
- Accessibility features: None
Features
- Levels: Multi/Split,Two
- Stories: 2
- Patio & porch: Deck, Enclosed, Patio, Screened
- Exterior features: Barbecue, Lighting, Flood Lights, Storage
- Pool features: None
- Fencing: Wood
Lot
- Size: 9,148 Square Feet
- Features: Front Yard, Irregular Lot, Landscaped, Level, Rear Yard, Suburban
Details
- Additional structures: Above Grade, Below Grade
- Parcel number: 210010100022
- Zoning: R-1
- Special conditions: Standard
- Other equipment: Negotiable
Construction
Type & style
- Home type: SingleFamily
- Property subtype: Single Family Residence
Materials
- Brick, Vinyl Siding
- Foundation: Block
- Roof: Shingle
Condition
- Very Good
- New construction: No
- Year built: 1970
Utilities & green energy
- Electric: Circuit Breakers, 120/240V
- Sewer: Public Sewer
- Water: Public
- Utilities for property: Cable Connected, Natural Gas Available, Phone, Water Available, Fixed Wireless
Community & HOA
Community
- Security: Security System, Exterior Cameras, Carbon Monoxide Detector(s), Motion Detectors
- Subdivision: Warwick Hills
HOA
- Has HOA: No
- Amenities included: None
- Services included: None
Location
- Region: Lawnside
- Municipality: LAWNSIDE BORO
Financial & listing details
- Price per square foot: $214/sqft
- Tax assessed value: $153,900
- Annual tax amount: $7,504
- Date on market: 8/13/2026
- Listing agreement: Exclusive Agency
- Listing terms: Cash,Conventional,FHA,VA Loan
- Inclusions: All Existing Kitchen Appliances, Washer And Dryer, Security System And Related Equipment, Storage Shed, Built-in Outdoor Grill, And Existing Fixtures, All In As-is Condition.
- Exclusions: Personal Property
- Ownership: Fee Simple
- Road surface type: Paved
Estimated market value
Not available
Estimated sales range
Not available
Not available
Price history
| Date | Event | Price |
|---|---|---|
| 8/13/2026 | Listed for sale | $429,000+257.5%$214/sqft |
Source:  Bright MLS #NJCD2124358 Report a problem Bright MLS #NJCD2124358 Report a problem | ||
| 5/15/1996 | Sold | $120,000$60/sqft |
Source: Public Record Report a problem | ||
Public tax history
| Year | Property taxes | Tax assessment |
|---|---|---|
| 2025 | $7,250 | $153,900 |
| 2024 | $7,250 +71.3% | $153,900 |
| 2023 | $4,233 +1.1% | $153,900 |
| 2022 | $4,187 -38.5% | $153,900 |
| 2021 | $6,805 +6.1% | $153,900 |
| 2020 | $6,413 +2% | $153,900 |
| 2019 | $6,285 | $153,900 |
| 2018 | $6,285 +4.2% | $153,900 |
| 2017 | $6,031 +0.3% | $153,900 |
| 2016 | $6,013 +1.7% | $153,900 |
| 2015 | $5,913 +1% | $153,900 |
| 2014 | $5,856 -0.3% | $153,900 |
| 2013 | $5,873 -4.9% | $153,900 |
| 2012 | $6,174 +4.7% | $153,900 +33% |
| 2011 | $5,897 +12.7% | $115,700 |
| 2010 | $5,232 +0.8% | $115,700 |
| 2009 | $5,188 | $115,700 |
| 2008 | -- | $115,700 |
| 2007 | -- | $115,700 |
| 2006 | -- | $115,700 |
| 2005 | -- | $115,700 |
| 2004 | -- | $115,700 |
| 2003 | -- | $115,700 |
| 2002 | -- | $115,700 |
| 2001 | -- | $115,700 |
Find assessor info on the county website
Monthly payment
Est. payment
Payment breakdown
Explore the cost of this home by adjusting the details. Changes won't be saved.Climate risks
Neighborhood: 08045
Nearby schools
Schools provided by the listing agent
- Elementary: Lawnside Public
- Middle: Lawnside Public
- High: Haddon Heights H.s.
- District: Lawnside Borough Public Schools
Source: Bright MLS. This data may not be complete. We recommend contacting the local school district to confirm school assignments for this home.
Similar homes
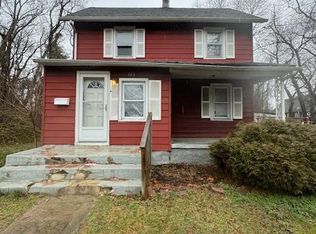
- $519,9004 bd4 ba2.9k sqft325 Ashland Ave, Lawnside, NJ 08045For Sale

 MLS ID #NJCD2111932, Raymond O. Byard, Raymond Byard Real Estate. Bright MLS
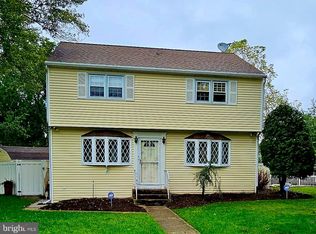
 - $440,0004 bd3 ba1.8k sqft3 Grant Dr, Laurel Springs, NJ 08021For Sale
 MLS ID #NJCD2122938, Kim Foster, Weichert Realtors-Turnersville. Bright MLS
 - $425,0003 bd2 ba1.8k sqft28 Springlane Dr, Blackwood, NJ 08012For Sale
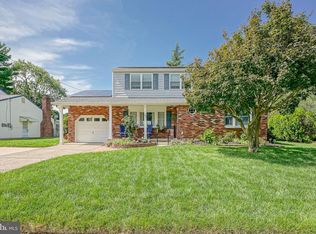 MLS ID #NJCD2125782, Christopher McKenty, Opus Elite Real Estate of NJ, LLC. Bright MLS
 - $375,0004 bd2 ba2.4k sqft579 Lake Blvd, Lindenwold, NJ 08021For Sale
 MLS ID #NJCD2125114, Ryan Stawasz, KW Empower. Bright MLS
 - $395,0005 bd3 ba2.3k sqft2 Clark Dr, Barrington, NJ 08007For SaleMLS ID #NJCD2122998, Michael Ryan, LPT Realty, LLC. Bright MLS
- $425,0003 bd2 ba1.2k sqft202 Stratford Ave, Westmont, NJ 08108For SaleMLS ID #NJCD2123402, Liz Arking, Weichert Realtors-Haddonfield. Bright MLS
- $450,0004 bd3 ba2.6k sqft245 Ashland Ave, Cherry Hill, NJ 08003For SaleMLS ID #NJCD2115610, Mr. Naoji Moriuchi, Compass New Jersey, LLC - Moorestown. Bright MLS
- $449,7774 bd2 ba2.1k sqft106 Lakeside Dr, Glassboro, NJ 08028For SaleMLS ID #NJGL2077870, Valerie Coppola- Bellia, HOF Realty. Bright MLS
- $475,0003 bd3 ba1.9k sqft739 Wyngate Rd, Somerdale, NJ 08083For SaleMLS ID #NJCD2122178, Bob Krupa, Ovation Realty LLC. Bright MLS
- $424,9003 bd2 ba1.2k sqft333 Washington Ter, Audubon, NJ 08106For SaleMLS ID #NJCD2124184, Terry Grayson, Keller Williams Realty - Cherry Hill. Bright MLS
- $399,9003 bd2 ba2.1k sqft2934 N Centre St, Pennsauken, NJ 08109For SaleMLS ID #NJCD2125282, Alex Falcao, Real Broker, LLC. Bright MLS
- $365,0004 bd2 ba1.7k sqft640 E Preston Ave, Somerdale, NJ 08083For SaleMLS ID #NJCD2124656, Jeffrey Adams, Keller Williams Realty - Cherry Hill. Bright MLS
- $390,0004 bd1 ba1k sqft902 Spruce Ave, Oaklyn, NJ 08107For SaleMLS ID #NJCD2122662, Dot Pellegrino, Weichert Realtors-Haddonfield. Bright MLS
- $389,9994 bd2 ba1.4k sqft19 Timber Creek Rd, Stratford, NJ 08084For SaleMLS ID #NJCD2124474, Tom Santoro, Keyvest, LLC. Bright MLS
- $505,0003 bd2 ba1.5k sqft214 Spruce St, Audubon, NJ 08106For SaleMLS ID #NJCD2123380, AJ Pund, Keller Williams Realty - Moorestown. Bright MLS
- $425,0004 bd3 ba1.7k sqft6 Pilgrim Ln, Willingboro, NJ 08046For SaleMLS ID #NJBL2117108, Richard Bradin, Weichert Realtors-Cherry Hill. Bright MLS
- $470,0005 bd3 ba2k sqft16 Biscayne Blvd, Woodbury, NJ 08096For SaleMLS ID #NJGL2077610, Carmela Cetkowski, EXP Realty, LLC. Bright MLS
- $399,0003 bd2 ba1.3k sqft400 Chapel Ave W, Cherry Hill, NJ 08002For SaleMLS ID #NJCD2123770, Richard Bradin, Weichert Realtors-Cherry Hill. Bright MLS
- $559,0004 bd3 ba2.4k sqft1011 Mount Pleasant Way, Cherry Hill, NJ 08034For SaleMLS ID #NJCD2117780, Michael MCCOLLUM, RE/MAX Of Cherry Hill. Bright MLS
- $399,9994 bd3 ba2.8k sqft97 Triangle Ln, Willingboro, NJ 08046For SaleMLS ID #NJBL2119436, Catherine Williams, Weichert Realtors - Moorestown. Bright MLS
