Set on 6.25 rolling acres in the heart of the Leiper's Fork corridor, this beautifully updated single-story home pairs the ease of one-level living with the privacy and space that make this stretch of Williamson County one of Middle Tennessee's most sought-after addresses. Enjoy walking trails, Equestrian potential, peaceful Tennessee countryside and a convenient location. You're minutes from the galleries, live music and front-porch charm of Leiper's Fork Village, a short drive to Westhaven and Historic Downtown Franklin, and just off the Natchez Trace Parkway — yet at the end of the day, this is six-plus acres of quiet all your own.
Every major system has been thoughtfully refreshed: new roof, new HVAC, new flooring, new bedroom carpet, fresh designer-selected paint inside and out, and updated light fixtures throughout. The kitchen has been fully renovated with new cabinetry, quartz countertops and an island open to the living room, ideal for entertaining and everyday living. Both bathrooms have been updated, and a dedicated home office with a large picture window overlooks the peaceful backyard. New landscaping adds genuine curb appeal from the moment you arrive.
Leiper's Fork itself needs little introduction: no traffic lights, no chain stores, just rolling farmland, a beloved general store, art galleries and a live-music tradition that regularly draws touring musicians. It's a place people move to and rarely leave, and land here doesn't come available often. Move-in ready, meaningfully updated and priced to reflect today's market, this is a rare chance to own acreage in one of Williamson County's most storied communities. Seller is including a one-year home warranty with an acceptable offer.
3 BD | 2 BA | 2,128 SF | 6.25 Acres | $999,900
Active
Price cut: $150.1K (7/3)
$999,900
3180 Boxley Valley Rd, Franklin, TN 37064
3beds
2,128sqft
Single Family Residence, Residential
Built in 1978
6.25 Acres Lot
$-- Zestimate®
$470/sqft
$-- HOA
What's special
Single-story homePeaceful tennessee countrysideWalking trailsNew roofNew hvacNew flooringNew cabinetry
- 101 days |
- 1,036 |
- 47 |
Likely to sell faster than
Zillow last checked:
Listing updated:
Listed by:
Joey Johnston 615-294-4894,
Benchmark Realty, LLC 615-371-1544
Source: RealTracs MLS as distributed by MLS GRID,MLS#: 3169777
Loading...
Facts & features
Interior
Bedrooms & bathrooms
- Bedrooms: 3
- Bathrooms: 2
- Full bathrooms: 2
- Main level bedrooms: 3
Heating
- Central
Cooling
- Central Air
Appliances
- Included: Electric Oven, Electric Range, Dishwasher, Dryer, Freezer, Refrigerator, Washer
Features
- Air Filter, Bookcases, Pantry
- Flooring: Carpet, Laminate, Luxury Vinyl
- Basement: Crawl Space
- Number of fireplaces: 1
- Fireplace features: Wood Burning
Interior area
- Total structure area: 2,128
- Total interior livable area: 2,128 sqft
- Finished area above ground: 2,128
Video & virtual tour
Property
Parking
- Total spaces: 2
- Parking features: Driveway, Gravel
- Uncovered spaces: 2
Features
- Levels: One
- Stories: 1
Lot
- Size: 6.25 Acres
Details
- Parcel number: 094076 04501 00005076
- Special conditions: Standard
- Other equipment: Air Purifier
Construction
Type & style
- Home type: SingleFamily
- Property subtype: Single Family Residence, Residential
Materials
- Brick, Vinyl Siding
Condition
- New construction: No
- Year built: 1978
Utilities & green energy
- Sewer: Septic Tank
- Water: Public
- Utilities for property: Water Available
Community & HOA
Community
- Subdivision: Leipers Fork
HOA
- Has HOA: No
Location
- Region: Franklin
Financial & listing details
- Price per square foot: $470/sqft
- Tax assessed value: $1,115,700
- Annual tax amount: $2,512
- Date on market: 4/8/2026
Estimated market value
Not available
Estimated sales range
Not available
Not available
Price history
| Date | Event | Price |
|---|---|---|
| 7/3/2026 | Price change | $999,900-13.1%$470/sqft |
Source:  RealTracs MLS as distributed by MLS GRID #3169777 Report a problem RealTracs MLS as distributed by MLS GRID #3169777 Report a problem | ||
| 5/5/2026 | Price change | $1,150,000-12.3%$540/sqft |
Source: RealTracs MLS as distributed by MLS GRID #3169777 Report a problem | ||
| 4/11/2026 | Listed for sale | $1,312,000+1951.7%$617/sqft |
Source: RealTracs MLS as distributed by MLS GRID #3169777 Report a problem | ||
| 1/1/1983 | Sold | $63,948$30/sqft |
Source: Agent Provided Report a problem | ||
Public tax history
| Year | Property taxes | Tax assessment |
|---|---|---|
| 2025 | $3,626 +44.3% | $278,925 +108.8% |
| 2024 | $2,512 | $133,600 |
| 2023 | $2,512 | $133,600 |
| 2022 | $2,512 | $133,600 |
| 2021 | $2,512 +32.1% | $133,600 +55.9% |
| 2020 | $1,902 | $85,675 |
| 2019 | $1,902 +3.3% | $85,675 |
| 2018 | $1,842 | $85,675 |
| 2017 | $1,842 | $85,675 |
| 2016 | -- | $85,675 +21.1% |
| 2015 | -- | $70,750 |
| 2014 | -- | $70,750 |
| 2013 | -- | $70,750 |
| 2012 | -- | $70,750 |
| 2011 | -- | $70,750 +9.1% |
| 2007 | $1,498 | $64,833 |
| 2006 | $1,498 +10.9% | $64,833 +36.3% |
| 2005 | $1,350 | $47,550 |
| 2004 | $1,350 | $47,550 |
| 2002 | $1,350 | $47,550 |
| 2001 | -- | $47,550 -75% |
| 2000 | -- | $190,199 |
Find assessor info on the county website
Monthly payment
Est. payment
Payment breakdown
Explore the cost of this home by adjusting the details. Changes won't be saved.Climate risks
Neighborhood: 37064
Nearby schools
GreatSchools rating
- 8/10Hillsboro Elementary/ Middle SchoolGrades: K-8Distance: 3.3 mi
- 10/10Independence High SchoolGrades: 9-12Distance: 7.5 mi
Schools provided by the listing agent
- Elementary: Hillsboro Elementary/ Middle School
- Middle: Hillsboro Elementary/ Middle School
- High: Independence High School
Source: RealTracs MLS as distributed by MLS GRID. This data may not be complete. We recommend contacting the local school district to confirm school assignments for this home.
- $1,541,500-- bd2 ba2.2k sqft3176 Boxley Valley Rd, Franklin, TN 37064Off Market
- $1,692,700-- bd-- ba2k sqft3184 Boxley Valley Rd, Franklin, TN 37064Off Market
- $1,922,2006.6 Acres3188 Boxley Valley Rd, Franklin, TN 37064Off Market
- $1,413,4003 bd3 ba2.4k sqft3170 Boxley Valley Rd, Franklin, TN 37064Off Market
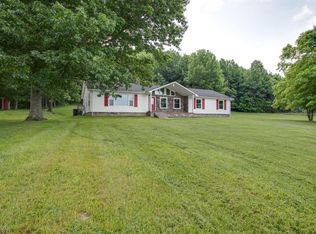
- $2,500,0004 bd4 ba2.7k sqft3192 Boxley Valley Rd, Franklin, TN 37064Sold
- $1,029,3003 bd2 ba1.4k sqft3166 Boxley Valley Rd, Franklin, TN 37064Off Market
- $1,188,500-- bd-- ba-- sqft3196 Boxley Valley Rd, Franklin, TN 37064Off Market
- $1,491,0003 bd3 ba2.7k sqft3198 Boxley Valley Rd, Franklin, TN 37064Off Market
A local agent can set up tours, give advice and negotiate with sellers.
A local lender can help you make sure your offer is ready when you are.
Similar homes
- $719,0003 bd3 ba2.7k sqft518 Maplegrove Dr, Franklin, TN 37064For Sale

 MLS ID #3263948, FranWolfe. RealTracs MLS as distributed by MLS GRID
 - $750,0002 bd2 ba1.6k sqft1335 Adams St, Franklin, TN 37064For Sale
 MLS ID #3186875, Nona W. Fox. RealTracs MLS as distributed by MLS GRID
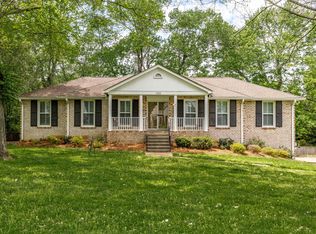
 - $999,9995 bd3 ba2.5k sqft1525 Lipscomb Dr, Brentwood, TN 37027For Sale
 MLS ID #3177662, Sunshine Micatrotto. RealTracs MLS as distributed by MLS GRID
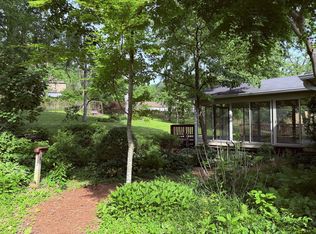
 - $925,0003 bd2 ba2.5k sqft2016 Sunny Side Dr, Brentwood, TN 37027For Sale
 MLS ID #3214499, Brandon Hummel. RealTracs MLS as distributed by MLS GRID
 - $865,0003 bd2 ba2.5k sqft6300 Pettus Rd, Antioch, TN 37013For SaleMLS ID #3186924, Deirdre Kerr. RealTracs MLS as distributed by MLS GRID
- $750,0003 bd1 ba1.1k sqft1166 Barnes Rd, Antioch, TN 37013For SaleMLS ID #3285564, Peyman Noman. RealTracs MLS as distributed by MLS GRID
- $898,0003 bd1 ba1.7k sqft5324 Tidwell Hollow Rd, Nashville, TN 37218For SaleMLS ID #3220850, Raleigh Winchester. RealTracs MLS as distributed by MLS GRID
- $720,0004 bd4 ba2.2k sqft509 Alexander Dr, Franklin, TN 37064For SaleMLS ID #3180481, Susan Winter. RealTracs MLS as distributed by MLS GRID
- $799,9994 bd3 ba2.2k sqft1961 Sunny Side Dr, Brentwood, TN 37027For SaleMLS ID #3131724, Christine Eisenberg. RealTracs MLS as distributed by MLS GRID
- $848,5003 bd2 ba2.3k sqft7876 Oscar Green Rd, Primm Springs, TN 38476For SaleMLS ID #3242568, Margaret (Margie) Boyle Druffel. RealTracs MLS as distributed by MLS GRID
- $1,015,0004 bd3 ba2.7k sqft9120 Barred Owl Dr, Franklin, TN 37067For SaleMLS ID #3231230, Debbie Crabtree. RealTracs MLS as distributed by MLS GRID
- $650,0003 bd2 ba1.9k sqft1136 Howell Dr, Franklin, TN 37069For SaleMLS ID #3173855, Gary Ashton. RealTracs MLS as distributed by MLS GRID
- $769,9004 bd3 ba3k sqft7166 Kyles Creek Dr, Fairview, TN 37062For SaleMLS ID #3248520, Scoop Roberts. RealTracs MLS as distributed by MLS GRID
- $889,9994 bd4 ba2.5k sqft3043 Rural Plains Cir, Franklin, TN 37064For SaleMLS ID #3207887, Amber Stormberg. RealTracs MLS as distributed by MLS GRID
- $640,0003 bd2 ba1.9k sqft1109 Howell Dr, Franklin, TN 37069For SaleMLS ID #3056962, Jake Bolander. RealTracs MLS as distributed by MLS GRID
- $720,0003 bd2 ba2.5k sqft2118 Sue Ln, Spring Hill, TN 37174For SaleMLS ID #3259848, Kendra Cloyd. RealTracs MLS as distributed by MLS GRID
- $599,9003 bd3 ba2k sqft1707 Shadow Green Dr, Franklin, TN 37064For SaleMLS ID #3263304, Claire Henderson. RealTracs MLS as distributed by MLS GRID
- $1,200,0003 bd2 ba1.6k sqft2351 Harlan Rd, Columbia, TN 38401For SaleMLS ID #3221727, McKenna Botsford. RealTracs MLS as distributed by MLS GRID
- $509,0003 bd3 ba2k sqft101 Brook Hollow Rd, Bon Aqua, TN 37025For SaleMLS ID #3272293, Madison Kretzer. RealTracs MLS as distributed by MLS GRID
- $774,9994 bd3 ba3k sqft1707 Calderwood Ct, Franklin, TN 37067For SaleMLS ID #3220782, Jimmy Wilson. RealTracs MLS as distributed by MLS GRID
