Skip main navigation
Active
  • $649,000

    3180 Dean Rd, Nesbit, MS 38651

    6beds
    3,800sqft
    : 
    $4,072/mo
    Get pre-qualified
    Residential, Single Family Residence
    Built in 2004
    3 Acres Lot
    $615,800 Zestimate®
    $171/sqft
    $-- HOA

    What's special

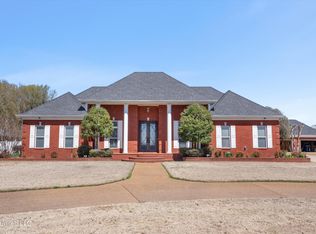
    Pictures will be updated soon! Welcome to this impressive **3,800+ square-foot brick home** situated on approximately **3 acres** in a peaceful setting with convenient access to **I-269**. Set back from the road with a concrete driveway, this property offers an exceptional combination of privacy, space, and versatility. The home features **6 bedrooms and 3 full baths**, multiple living areas, and abundant storage throughout. The main level offers a large living room, separate den, formal dining room, and **two fireplaces**. The oversized kitchen is designed for gathering and entertaining, featuring an **extra-large island with seating for six bar stools, a pantry, and connections for either a gas or electric range**. The home is also **wired to accommodate gas or electric fireplaces**, providing added flexibility. The generously sized primary suite features an **upgraded private bath and large closet space**. Two additional bedrooms and a full guest bath are also located on the main level. Plumbing is already in place for an **additional half bath**. Additional features include **wood blinds throughout the home and solar screens**. Upstairs, you'll find a **second den, three additional bedrooms, and a full bath**, providing flexible space for guests, a home office, recreation room, or additional living areas. Outside, the property offers plenty of room to enjoy with a **gazebo, two storage sheds, an additional lean-to, and a detached three-car garage**. The approximately 3-acre lot and home's setback from the road provide added privacy and generous outdoor space. With its **beautiful brick exterior, 6-bedroom floor plan, multiple living areas, oversized kitchen, abundant storage, three-car detached garage, and approximately 3-acre setting**, this property offers exceptional space, flexibility, and functionality inside and out while remaining conveniently located near I-269.
    2 days
    |
    58
    |
    1
    |

    Likely to sell faster than

    Zillow last checked:

    Listing updated:

    Listed by:

    Julie McCroskey 817-789-2642,

    Ez Realty, Llc 662-469-7720

    Source: MLS United,MLS#: 4159521

      Facts & features

      Interior

      Bedrooms & bathrooms
      • Bedrooms: 6
      • Bathrooms: 3
      • Full bathrooms: 3
      Heating
      • Electric, Fireplace(s), Wood
      Cooling
      • Ceiling Fan(s), Dual, Electric, Gas
      Appliances
      • Included: Dishwasher, Disposal, ENERGY STAR Qualified Appliances, ENERGY STAR Qualified Dishwasher, ENERGY STAR Qualified Refrigerator, ENERGY STAR Qualified Water Heater, Exhaust Fan, Gas Water Heater, Microwave, Oven, Range Hood, Refrigerator, Self Cleaning Oven
      • Laundry: Electric Dryer Hookup, Inside, Main Level, Washer Hookup
      Features
      • Breakfast Bar, Ceiling Fan(s), Crown Molding, Double Vanity, Eat-in Kitchen, High Ceilings, His and Hers Closets, Kitchen Island, Pantry, Recessed Lighting, Soaking Tub, Walk-In Closet(s)
      • Flooring: Vinyl, Carpet, Ceramic Tile
      • Doors: Dead Bolt Lock(s), Storm Door(s)
      • Windows: Aluminum Frames, Double Pane Windows, ENERGY STAR Qualified Windows, Solar Screens
      • Has fireplace: Yes
      • Fireplace features: Electric, Gas Log, Great Room, Living Room, Wood Burning
      Interior area
      • Total structure area: 3,800
      • Total interior livable area: 3,800 sqft

      Property

      Parking
      • Total spaces: 3
      • Parking features: Driveway, Garage Door Opener, Garage Faces Side, Concrete
      • Garage spaces: 3
      • Has uncovered spaces: Yes
      Features
      • Levels: Two
      • Stories: 2
      • Patio & porch: Brick, Front Porch, Patio, Porch, Rear Porch, Side Porch, Wrap Around
      • Exterior features: Courtyard, Covered Courtyard, Lighting, Private Entrance, Private Yard, Rain Gutters, RV Hookup
      • Waterfront features: None
      Lot
      • Size: 3 Acres
      • Features: Corners Marked, Front Yard, Landscaped, Level
      Details
      • Additional structures: Gazebo, Shed(s)
      • Parcel number: 2088280200001000

      Construction

      Type & style
      • Home type: SingleFamily
      • Architectural style: Traditional
      • Property subtype: Residential, Single Family Residence
      Materials
      • Brick, HardiPlank Type
      • Foundation: Conventional
      • Roof: Architectural Shingles
      Condition
      • Move In Ready
      • New construction: No
      • Year built: 2004

      Utilities & green energy

      • Sewer: Waste Treatment Plant
      • Water: Public
      • Utilities for property: Cable Available, Cable Connected, Electricity Connected, Propane Connected, Water Connected, Propane

      Community & HOA

      Community
      • Subdivision: Dean Heights
      Location
      • Region: Nesbit

      Financial & listing details

      • Price per square foot: $171/sqft
      • Tax assessed value: $222,614
      • Annual tax amount: $1,232
      • Date on market: 8/18/2026
      • Electric utility on property: Yes

        Estimated market value

        $615,800

        $585,000 - $647,000

        $3,037/mo

        Price history

        DateEventPrice
        8/18/2026Listed for sale$649,000+117.1%$171/sqft
        Source: MLS United #4159521 Report a problem
        3/24/2021Listing removed--
        Source: Owner Report a problem
        5/5/2017Listing removed$299,000$79/sqft
        Source: Owner Report a problem
        2/2/2017Listed for sale$299,000$79/sqft
        Source: Owner Report a problem

        Public tax history

        YearProperty taxesTax assessment
        2025$1,232 -17.3%$22,261
        2024$1,491 $22,261
        2023$1,491 $22,261
        2022$1,491 $22,261
        2021$1,491 $22,261
        2020$1,491 $22,261
        2019$1,491 $22,261
        2018$1,491 +1.4%$22,261 +1.4%
        2017$1,470 $21,955
        2016$1,470 -34.2%$21,955 -44.3%
        2015$2,233 +53.4%$39,410 +79.5%
        2014$1,456 -8.9%$21,955
        2013$1,598 $21,955 +16.5%
        2010-- $18,851 +0%
        2009-- $18,850
        2008-- $18,850
        Find assessor info on the county website

        Monthly payment

        Est. payment

        Payment breakdown

        Explore the cost of this home by adjusting the details. Changes won't be saved.
        All calculations are estimates and provided by Zillow, Inc. for informational purposes only. Actual amounts may vary.
        HOA fees may include property taxes on listings classified as Co-Ops. Contact the listing agent and/or owner for fee details.
        See how much you could borrow to make a competitive offer.

        Climate risks

        Neighborhood: 38651

        Getting around

        0 / 100
        Car-Dependent
        21 / 100
        Somewhat Bikeable

        Nearby schools

        GreatSchools rating
        Schools provided by the listing agent
        • Elementary: Horn Lake
        • Middle: Horn Lake
        • High: Horn Lake

        Source: MLS United. This data may not be complete. We recommend contacting the local school district to confirm school assignments for this home.

        A local agent can set up tours, give advice and negotiate with sellers.

        A local lender can help you make sure your offer is ready when you are.

        Browse local experts

        Similar homes