Welcome home to this beautifully maintained, custom-built ranch located in a highly desirable Bellevue neighborhood. Designed with elegance & everyday ease in mind, the 3BR, 2 bath home has airy 9 ft ceilings & a bright, functional layout. Enjoy an abundance of storage, 1st floor laundry/mudroom, & large walk-in pantry. Unwind in the primary suite, complete with/an elegant tray ceiling, en-suite bath w/dual vanities, custom cabinetry, walk-in shower & a spacious walk-in closet. Built w/accessibility, the home offers zero-step entry from the garage along w/extra-wide hallways & doorways. Step outside to the beautifully landscaped yard that offers a peaceful, private retreat. LL is plumbed for full bath. Offers due by 9am on 10/21/26. Binding acceptance through noon on 10/21/26.
Active-offer no bump
$409,900
3180 Essen Rd, Green Bay, WI 54311
3beds
1,667sqft
Single Family Residence
Built in 2014
0.26 Acres Lot
$339,400 Zestimate®
$246/sqft
$-- HOA
What's special
Large walk-in pantrySpacious walk-in closetCustom cabinetryElegant tray ceilingAbundance of storageBeautifully landscaped yardBright functional layout
- 2 days
- 627
- 26
Zillow last checked:
Listing updated:
Listed by:
Pam K Kravick Office:920-432-1007,
Mark D Olejniczak Realty, Inc.
Source: RANW as distributed by MLS GRID,MLS#: 50334554
Facts & features
Interior
Bedrooms & bathrooms
- Bedrooms: 3
- Bathrooms: 2
- Full bathrooms: 2
Bedroom 1
- Level: Main
- Dimensions: 15x13
Bedroom 2
- Level: Main
- Dimensions: 11x11
Bedroom 3
- Level: Main
- Dimensions: 11x11
Dining room
- Level: Main
- Dimensions: 11x12
Kitchen
- Level: Main
- Dimensions: 14x15
Living room
- Level: Main
- Dimensions: 19x14
Other
- Description: Laundry
- Level: Main
- Dimensions: 9x11
Heating
- Forced Air
Cooling
- Forced Air, Central Air
Appliances
- Included: Dishwasher, Disposal, Dryer, Microwave, Range, Refrigerator, Washer
Features
- Breakfast Bar, Pantry, Split Bedroom, Walk-in Shower
- Basement: Full,Radon Mitigation System,Bath/Stubbed,Sump Pump
- Number of fireplaces: 1
- Fireplace features: Gas, One
Interior area
- Total interior livable area: 1,667 sqft
- Finished area above ground: 1,667
- Finished area below ground: 0
Property
Parking
- Total spaces: 3
- Parking features: Attached
- Attached garage spaces: 3
Accessibility
- Accessibility features: 1st Floor Bedroom, 1st Floor Full Bath, Doors 36"+, Hall Width 36 Inches or More, Laundry 1st Floor, Ramped or Lvl Garage
Features
- Patio & porch: Patio
Lot
- Size: 0.26 Acres
Details
- Parcel number: B2046
- Zoning: Residential
- Other equipment: Air Purifier
Construction
Type & style
- Home type: SingleFamily
- Architectural style: Ranch
- Property subtype: Single Family Residence
Materials
- Brick, Vinyl Siding
- Foundation: Poured Concrete
Condition
- New construction: No
- Year built: 2014
Utilities & green energy
- Sewer: Public Sewer
- Water: Public
Community & HOA
Location
- Region: Green Bay
Financial & listing details
- Price per square foot: $246/sqft
- Tax assessed value: $350,100
- Annual tax amount: $3,989
- Date on market: 10/19/2026
- Inclusions: Gas range, refrigerator, dishwasher, microwave, disposal, washer, dryer, window treatments.
Estimated market value
$339,400
$282,000 - $397,000
Not available
Price history
| Date | Event | Price |
|---|---|---|
| 10/21/2026 | Contingent | $409,900$246/sqft |
Source:  WIREX MLS #50334554 Report a problem | ||
| 10/19/2026 | Listed for sale | $409,900+876%$246/sqft |
Source: RANW as distributed by MLS GRID #50334554 Report a problem | ||
| 11/27/2013 | Sold | $42,000-2.1%$25/sqft |
Source: RANW as distributed by MLS GRID #10809198 Report a problem | ||
| 6/26/2013 | Listed for sale | $42,900-4.5%$26/sqft |
Source: Coldwell Banker The Real Estate Group #10809198 Report a problem | ||
| 6/23/2012 | Listed for sale | $44,900-6.3%$27/sqft |
Source: Coldwell Banker The Real Estate Group #10809198 Report a problem | ||
| 11/4/2010 | Listed for sale | $47,900$29/sqft |
Source: Coldwell Banker The Real Estate Group #10809198 Report a problem | ||
Public tax history
| Year | Property taxes | Tax assessment |
|---|---|---|
| 2025 | $4,546 +4% | $350,100 +43.8% |
| 2024 | $4,369 -1.5% | $243,500 |
| 2023 | $4,434 +10% | $243,500 |
| 2022 | $4,029 -1.3% | $243,500 |
| 2021 | $4,084 -1.6% | $243,500 |
| 2020 | $4,151 +6% | $243,500 +22.3% |
| 2019 | $3,918 +13.5% | $199,100 |
| 2018 | $3,453 +4.3% | $199,100 |
| 2017 | $3,312 +2% | $199,100 |
| 2016 | $3,248 +2.3% | $199,100 |
| 2015 | $3,176 +374.9% | $199,100 +286.6% |
| 2014 | $669 | $51,500 |
Find assessor info on the county website
Monthly payment
Est. payment
Payment breakdown
Explore the cost of this home by adjusting the details. Changes won't be saved.Climate risks
Neighborhood: 54311
Nearby schools
Schools provided by the listing agent
- Elementary: McAuliffe
- Middle: Edison
- High: Preble
Source: RANW as distributed by MLS GRID. This data may not be complete. We recommend contacting the local school district to confirm school assignments for this home.

Similar homes
- $424,9003 bd2 ba1.6k sqft3188 Enchanted Court, Green Bay, WI 54311For Sale
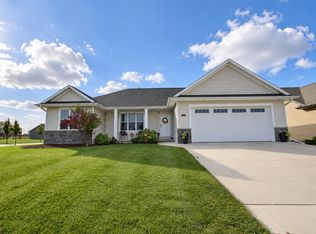 MLS ID #50334232, Laurie A Martinez. RANW as distributed by MLS GRID
- $400,0002 bd2 ba1.8k sqft3421 Peppergrass Ct, Green Bay, WI 54311For Sale
 MLS ID #50333285, Cindy L Loritz. RANW as distributed by MLS GRID
- $555,0003 bd2 ba1.8k sqft117 Purple Sage Dr, Green Bay, WI 54311For Sale
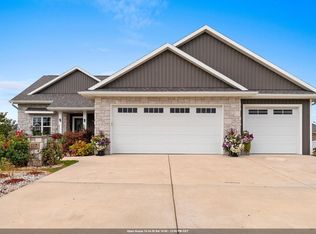 MLS ID #50334564, Jenny M Landro. RANW as distributed by MLS GRID
- $399,9003 bd2 ba1.3k sqft2832 Bay Settlement Rd, Green Bay, WI 54311For Sale
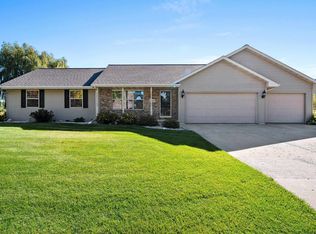 MLS ID #50333840, Morgan Landry. RANW as distributed by MLS GRID
