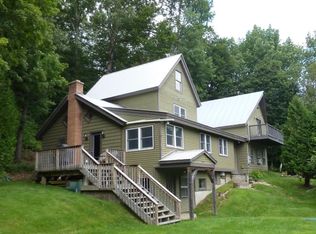
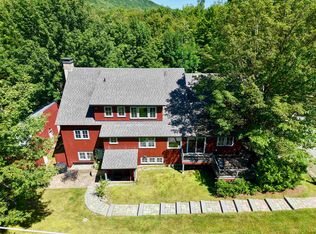
Welcome to Slide Brook Lodge, a beautifully maintained, classic 10-room Vermont ski lodge and hotel situated in the heart of the scenic Mad River Valley. Rich in local history and lovingly cared for over the years, the property operated for nearly three decades as Pepper's Lodge & Restaurant before becoming the beloved Slidebrook Lodge & Tavern - a popular destination bar and live music venue - welcoming generations of skiers, hikers, and valley locals alike. The property features 12 total bedrooms and 10 bathrooms, highlighted by an excellently maintained commercial kitchen, full bar area, high-speed fiber optic internet, and an outdoor hot tub. Guests enjoy easy access to mountain biking, golfing, hiking the Long Trail, and river sports, with a shuttle stop directly across the street. Whether operated as a traditional lodge, multi-unit rental investment, or private mountain retreat, this versatile estate combines deep Mad River Valley heritage with incredible proximity to world-class skiing. Building and contents only, business not included in a sale.
Pending
Listed by: KW Vermont-Stowe • Emily M Locke • Cell: 802-760-6124
$675,000
3180 German Flats Road, Warren, VT 05674
11beds
4,939sqft
Multi Family
Built in 1962
-- sqft lot
$668,300 Zestimate®
$137/sqft
$-- HOA
What's special
Excellently maintained commercial kitchenOutdoor hot tubFull bar areaHigh-speed fiber optic internet
- 42 days
- 628
- 41
Zillow last checked:
Listing updated:
Listed by:
Emily M Locke,
KW Vermont-Stowe Cell:802-760-6124,
Steven Foster,
KW Vermont-Stowe
Source: PrimeMLS,MLS#: 5110328
Facts & features
Interior
Bedrooms & bathrooms
- Bedrooms: 11
- Bathrooms: 10
- Full bathrooms: 6
- 1/2 bathrooms: 2
- 1/4 bathrooms: 2
Heating
- Propane, Pellet Stove, Baseboard, Wood Stove
Cooling
- None
Appliances
- Included: Dishwasher, Dryer, Range Hood, Freezer, Mini Fridge, Double Oven, Refrigerator, Washer, Warming Drawer, Exhaust Fan, Water Heater
Features
- Bar, Ceiling Fan(s), Dining Area, In-Law/ADU, Natural Light, Natural Woodwork, Walk-in Pantry
- Flooring: Carpet, Ceramic Tile, Hardwood, Slate/Stone, Wood
- Basement: Finished,Full,Interior Access,Interior Entry
- Furnished: Yes
Interior area
- Total structure area: 4,939
- Total interior livable area: 4,939 sqft
- Finished area above ground: 4,939
- Finished area below ground: 0
Property
Parking
- Parking features: Gravel, Driveway, On Site, Parking Spaces 1 - 10
- Has uncovered spaces: Yes
Features
- Levels: 3
- Stories: 3
- Patio & porch: Porch
- Exterior features: Balcony, Deck, Shed
- Has spa: Yes
- Spa features: Heated
- Frontage length: Road frontage: 275
Lot
- Size: 1 Acres
- Features: Ski Area, Mountain, Near Golf Course, Near Paths, Near Skiing, Near Public Transit, Near School(s)
Details
- Additional structures: Guest House, Outbuilding
- Zoning description: Mixed
- Special conditions: Standard
- Other equipment: Sprinkler System
Construction
Type & style
- Home type: MultiFamily
- Architectural style: Chalet,Contemporary
- Property subtype: Multi Family
Materials
- Wood Frame, Wood Exterior, Wood Siding
- Foundation: Concrete
- Roof: Architectural Shingle,Standing Seam
Condition
- New construction: No
- Year built: 1962
Utilities & green energy
- Electric: Circuit Breakers
- Sewer: On-Site Septic Exists, Private Sewer
- Utilities for property: Cable Available, Propane, Phone Available
Community & HOA
Community
- Security: Security, Carbon Monoxide Detector(s), Security System, Smoke Detector(s)
Location
- Region: Warren
Financial & listing details
- Price per square foot: $137/sqft
- Annual tax amount: $11,264
- Date on market: 9/17/2026
- Road surface type: Paved
Estimated market value
$668,300
$635,000 - $702,000
$1,608/mo
Price history
| Date | Event | Price |
|---|---|---|
| 10/2/2026 | Pending sale | $675,000$137/sqft |
Source:  PrimeMLS #5110328 Report a problem | ||
| 9/17/2026 | Listed for sale | $675,000-3.6%$137/sqft |
Source: PrimeMLS #5110328 Report a problem | ||
| 1/12/2021 | Listing removed | -- |
Source:  PrimeMLS Report a problem | ||
| 6/16/2020 | Listed for sale | $700,000$142/sqft |
Source: KW Vermont #4811186 Report a problem | ||
| 1/1/2020 | Listing removed | $700,000$142/sqft |
Source: KW Vermont #4757242 Report a problem | ||
| 11/23/2018 | Listed for sale | $700,000$142/sqft |
Source: Sugarbush Real Estate/Sugarbush Vil #4728650 Report a problem | ||
Public tax history
Tax history is unavailable.
Monthly payment
Est. payment
Payment breakdown
Explore the cost of this home by adjusting the details. Changes won't be saved.Climate risks
Neighborhood: 05674
Nearby schools
Schools provided by the listing agent
- Elementary: Warren Elementary School
- High: Harwood Union High School
Source: PrimeMLS. This data may not be complete. We recommend contacting the local school district to confirm school assignments for this home.