Ranch style affordable home for sale in the Washingtonville Central School District. Less than a 5-minute drive to the center of the town making for easy access to restaurants, banks, schools, businesses, offices, the library and the beautiful Brotherhood Winery, oldest winery in the country. Updated, cozy and beautiful home all on one level living space. Freshly painted home with newer kitchen cabinetry, appliances and flooring. New split unit A/C for the warm days of summer. Hot water baseboard heating with on demand hot water, newer bathroom with marble flooring and ceramic tiled walls. Hardwood flooring through-out the entire living space plus ceiling lights with fans in all three bedrooms. Unfinished walk-out basement with newly installed B-Dry system and piped already for a bathroom offers great future possibilities...200 AMP electric service, newer septic and well, plus a well maintained furnace...This home is ready for the new owner to move in. Property offers a lovely setting in a low traffic area with a newer paved municipal road, green level front, back and side yards plus newer paved driveway with one car garage and plenty of storage space in the walkout and easy access basement. Private spacious backyard with free standing covered patio, separate fenced area for gardening. House is situated in the center of the lot which allows privacy and good use of the entire property... Easy access to the surrounding towns, train station and major roadways, Stewart International Airport and West Point. FYI, average current electric bill is approximately $125. Propane is only used for cooking and oil is for heat and hot water.
For sale
$449,000
20 Meadow Avenue, Washingtonville, NY 10992
3beds
1,196sqft
Single Family Residence, Residential
Built in 1964
0.52 Acres Lot
$-- Zestimate®
$375/sqft
$-- HOA
What's special
Private spacious backyardOne car garageFreshly painted homeFree standing covered patioNewer kitchen cabinetryNewer paved municipal roadNewer paved driveway
- 3 days |
- 212 |
- 9 |
Zillow last checked:
Listing updated:
Listed by:
RE/MAX Benchmark Realty Group 845-565-0004,
George K Koudounas 845-913-8247
Source: OneKey® MLS as distributed by MLS GRID,MLS#: 1037275
Facts & features
Interior
Bedrooms & bathrooms
- Bedrooms: 3
- Bathrooms: 1
- Full bathrooms: 1
Bedroom 1
- Description: Cozy with hardwood flooring, ceiling light with fan.
- Level: First
Bedroom 2
- Description: Private room with view of the green level back yard. Room has beautiful hardwood flooring and a ceiling light with fan.
- Level: First
Bedroom 3
- Description: Sunny and bright with lovely hardwood flooring, ceiling light with fan and view of the level green front yard.
- Level: First
Bathroom 1
- Description: Updated bathroom with newer look plus a window and marble tile flooring. Tub with newer fittings and ceramic tiled walls
- Level: First
Dining room
- Description: Open floor plan with living room and kitchen. Hardwood flooring and split unit air conditioning.
- Level: First
Kitchen
- Description: Updated kitchen open floor plan with dining area with newer appliances all stay with the sale plus laminated newer flooring.
- Level: First
Laundry
- Description: Laundry room with washer and dryer and extra cabinet storage.
- Level: Basement
Living room
- Description: Open floor plan with dining room. Large windows with plenty of natural light. Lovely hardwood flooring.
- Level: First
Heating
- Baseboard
Cooling
- Ductless
Appliances
- Included: Dishwasher, Dryer, Gas Oven, Gas Range, Microwave, Refrigerator, Stainless Steel Appliance(s), Washer, Water Softener Owned
- Laundry: Washer/Dryer Hookup, Electric Dryer Hookup, In Basement, Laundry Room, Washer Hookup
Features
- First Floor Bedroom, First Floor Full Bath, Ceiling Fan(s), Eat-in Kitchen, Granite Counters, Open Kitchen, Soaking Tub, Walk Through Kitchen
- Flooring: Hardwood, Laminate, Tile
- Basement: Full,See Remarks,Storage Space,Unfinished,Walk-Out Access
- Attic: See Remarks,Unfinished
- Has fireplace: No
Interior area
- Total structure area: 2,392
- Total interior livable area: 1,196 sqft
Property
Parking
- Total spaces: 1
- Parking features: Driveway, Garage, Garage Door Opener, Off Street
- Garage spaces: 1
- Has uncovered spaces: Yes
Features
- Levels: One
- Patio & porch: Covered, Patio
Lot
- Size: 0.52 Acres
- Dimensions: 150' x 150'
- Features: Back Yard, Front Yard, Garden, Landscaped, Level, See Remarks
Details
- Parcel number: 3320890110000002003.0000000
- Special conditions: None
Construction
Type & style
- Home type: SingleFamily
- Architectural style: Ranch
- Property subtype: Single Family Residence, Residential
Materials
- Frame
Condition
- Actual
- Year built: 1964
- Major remodel year: 2015
Utilities & green energy
- Sewer: Septic Tank
- Water: Well
- Utilities for property: Cable Available, Electricity Connected, Phone Available, Propane, See Remarks, Trash Collection Public, Water Available
Community & HOA
HOA
- Has HOA: No
Location
- Region: Washingtonville
Financial & listing details
- Price per square foot: $375/sqft
- Tax assessed value: $31,000
- Annual tax amount: $8,158
- Date on market: 8/12/2026
- Cumulative days on market: 4 days
- Listing agreement: Exclusive Right To Sell
- Listing terms: Contract
- Electric utility on property: Yes
Estimated market value
Not available
Estimated sales range
Not available
Not available
Price history
| Date | Event | Price |
|---|---|---|
| 8/12/2026 | Listed for sale | $449,000+26.5%$375/sqft |
Source:  OneKey® MLS as distributed by MLS GRID #1037275 Report a problem OneKey® MLS as distributed by MLS GRID #1037275 Report a problem | ||
| 7/21/2022 | Sold | $355,000+10.9%$297/sqft |
Source: OneKey® MLS as distributed by MLS GRID #H6179004 Report a problem | ||
| 6/8/2022 | Pending sale | $320,000$268/sqft |
Source: OneKey® MLS as distributed by MLS GRID #H6179004 Report a problem | ||
| 6/4/2022 | Listing removed | -- |
Source:  RE/MAX International Report a problem RE/MAX International Report a problem | ||
| 5/20/2022 | Listed for sale | $320,000+73%$268/sqft |
Source: OneKey® MLS as distributed by MLS GRID #H6179004 Report a problem | ||
| 11/18/2010 | Sold | $185,000$155/sqft |
Source: Public Record Report a problem | ||
Public tax history
| Year | Property taxes | Tax assessment |
|---|---|---|
| 2025 | -- | $31,000 |
| 2024 | -- | $31,000 +1.3% |
| 2023 | -- | $30,600 |
| 2022 | -- | $30,600 |
| 2021 | -- | $30,600 |
| 2020 | -- | $30,600 |
| 2019 | -- | $30,600 |
| 2018 | -- | $30,600 |
| 2017 | $6,260 | $30,600 |
| 2016 | -- | $30,600 |
| 2015 | -- | $30,600 |
| 2014 | -- | $30,600 |
| 2013 | -- | $30,600 |
| 2012 | -- | $30,600 |
| 2011 | -- | $30,600 +0.3% |
| 2010 | -- | $30,500 |
| 2009 | -- | $30,500 |
| 2007 | -- | $30,500 |
| 2006 | -- | $30,500 |
| 2005 | -- | $30,500 |
| 2004 | -- | $30,500 |
| 2002 | -- | $30,500 |
| 2001 | -- | $30,500 |
| 2000 | -- | $30,500 |
Find assessor info on the county website
Monthly payment
Climate risks
Neighborhood: 10992
Nearby schools
GreatSchools rating
- 4/10Round Hill Elementary SchoolGrades: PK-5Distance: 1.3 mi
- 6/10Washingtonville Middle SchoolGrades: 6-8Distance: 1 mi
- 7/10Washingtonville Senior High SchoolGrades: 9-12Distance: 0.8 mi
Schools provided by the listing agent
- Elementary: Round Hill Elementary School
- Middle: Washingtonville Middle School
- High: Washingtonville Senior High School
Source: OneKey® MLS as distributed by MLS GRID. This data may not be complete. We recommend contacting the local school district to confirm school assignments for this home.
- $478,9003 bd1 ba1.6k sqft18 Meadow Ave, Washingtonville, NY 10992Off Market
- $386,2003 bd1 ba1k sqft5 James St, Washingtonville, NY 10992Off Market
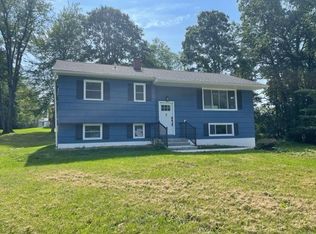
- $499,1003 bd2 ba1.8k sqft22 Meadow Ave, Washingtonville, NY 10992Off Market

- $532,6003 bd2 ba1.4k sqft3 James St, Washingtonville, NY 10992Off Market
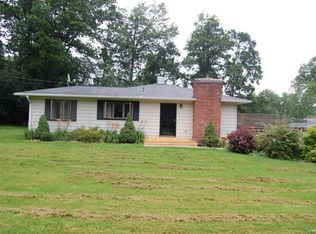
- $427,5003 bd1 ba996 sqft21 Meadow Ave, Washingtonville, NY 10992Off Market
- $724,1004 bd3 ba3.4k sqft7 James St, Washingtonville, NY 10992Off Market
- $537,1003 bd1 ba2.1k sqft23 Meadow Ave, Washingtonville, NY 10992Off Market
- $491,0004 bd1 ba1.9k sqft19 Meadow Ave, Washingtonville, NY 10992Off Market
A local agent can set up tours, give advice and negotiate with sellers.
Similar homes
- $469,0003 bd3 ba1.3k sqft70 Main Street, Chester, NY 10918For Sale
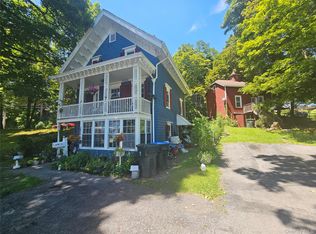
 MLS ID #1034449, Pedro Garcia, Listing by: Curasi Realty, Inc.. OneKey® MLS as distributed by MLS GRID
 - $449,9002 bd1 ba1.5k sqft140 Orrs Mills Road, Salisbury Mills, NY 12577For Sale
 MLS ID #955258, John N Biasi, Listing by: Howard Hanna Rand Realty. OneKey® MLS as distributed by MLS GRID
 - $425,0003 bd2 ba1.2k sqft14 Perry Road, Cornwall, NY 12518For Sale
 MLS ID #1031168, Jennifer Gold, Listing by: RE/MAX Benchmark Realty Group. OneKey® MLS as distributed by MLS GRID
 - $499,9993 bd2 ba1.1k sqft423 Rock Cut Road, Walden, NY 12586For Sale
 MLS ID #1036582, Diogenes J. Espinal Coste, Listing by: eRealty Advisors, Inc. OneKey® MLS as distributed by MLS GRID
 - $429,9003 bd2 ba1.2k sqft342 Coldenham Road, Walden, NY 12586For SaleMLS ID #1021123, Louis J Shorette, Listing by: Century 21 E & M Williams Rlty. OneKey® MLS as distributed by MLS GRID
- $529,0003 bd2 ba1.6k sqft17 Hunter Street, Highland Mills, NY 10930For SaleMLS ID #1032668, David Mires, Listing by: Smitchger Realty. OneKey® MLS as distributed by MLS GRID
- $449,0003 bd2 ba1.3k sqft89 5th Avenue, Newburgh, NY 12550For SaleMLS ID #1010502, Jodi M Gillespie, Listing by: Gillespie Real Estate LLC. OneKey® MLS as distributed by MLS GRID
- $359,9002 bd1 ba1k sqft2195 Route 302, Circleville, NY 10919For SaleMLS ID #1035543, Brian J Schofield, Listing by: DiMatteo Realty LLC. OneKey® MLS as distributed by MLS GRID
- $524,9994 bd2 ba1.5k sqft246 Skyline Drive, Highland Mills, NY 10930For SaleMLS ID #1030332, Guy Cusumano, Listing by: Howard Hanna Rand Realty. OneKey® MLS as distributed by MLS GRID
- $449,9004 bd3 ba1.7k sqft70 County Route 17, Pine Bush, NY 12566For SaleMLS ID #998701, Marion Bruhns, Listing by: Howard Hanna Rand Realty. OneKey® MLS as distributed by MLS GRID
- $475,0004 bd2 ba1.7k sqft325 West Street, Newburgh, NY 12550For SaleMLS ID #1030569, George K Koudounas, Listing by: RE/MAX Benchmark Realty Group. OneKey® MLS as distributed by MLS GRID
- $479,9003 bd2 ba1.7k sqft168 Pleasant Avenue, Montgomery, NY 12549For SaleMLS ID #1026792, Stacy Brescia-Spreer, Listing by: Curasi Realty, Inc.. OneKey® MLS as distributed by MLS GRID
- $395,0004 bd1 ba1.1k sqft13 Whippoorwill Trail, Blooming Grove, NY 10950For SaleMLS ID #962224, Joel Ayala, Listing by: HomeSmart Homes & Estates. OneKey® MLS as distributed by MLS GRID
- $415,0003 bd1 ba925 sqft5 Smith Road, Cornwall, NY 12518For SaleMLS ID #1021274, Jennifer Molino, Listing by: Keller Williams Realty. OneKey® MLS as distributed by MLS GRID
- $249,9993 bd1 ba1k sqft76 Arcadian Trail, Monroe, NY 10950For SaleMLS ID #1017254, Guy Cusumano, Listing by: Howard Hanna Rand Realty. OneKey® MLS as distributed by MLS GRID
- $400,0003 bd1 ba1.2k sqft45 Sunset Drive, Walden, NY 12586For SaleMLS ID #1014065, Vitaly Isaacs, Listing by: Magic Of Great Neck Realty Inc. OneKey® MLS as distributed by MLS GRID
- $450,0003 bd2 ba1.7k sqft60 Shirley Avenue, Fishkill, NY 12524For SaleMLS ID #1003764, J. Philip Faranda, Listing by: Howard Hanna Rand Realty. OneKey® MLS as distributed by MLS GRID
- $357,0003 bd1 ba1.4k sqft237 Windsor Highway, New Windsor, NY 12553For SaleMLS ID #1019884, Gina M De Cerbo, Listing by: RE/MAX Benchmark Realty Group. OneKey® MLS as distributed by MLS GRID
- $449,0003 bd2 ba1.7k sqft13 Forest Avenue, Middletown, NY 10940For SaleMLS ID #941047, Pete Wolven, Listing by: Hudson Valley Home Connection. OneKey® MLS as distributed by MLS GRID
- $399,9003 bd3 ba1.5k sqft568 County Route 49 #2C, Middletown, NY 10940For SaleMLS ID #1001539, Hazel D. Cello, Listing by: KW Hudson Valley United. OneKey® MLS as distributed by MLS GRID
