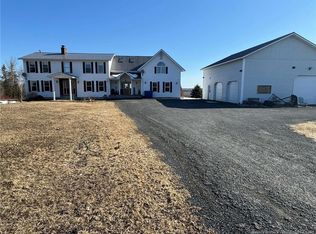
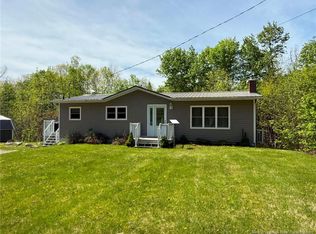
Whether you’re buying your first home, downsizing, or in search of a comfortable homestead, 3181 Route 540, McKenzie Corner will check all the boxes. Sitting on 1.49 acres just 10 minutes from Woodstock & the TCH, this 2-bedroom home has been meticulously maintained and updated. The main floor features an Avondale kitchen with exceptional counter and cabinet space and a cozy living room with a woodstove for colder days. The floor is completed by the 4-piece bath and secondary bedroom. The lower level is where you’ll find the primary bedroom with space for a closet or dressers, the rec room, laundry/utilities, and the mudroom. The home is heated and cooled with a ductless mini-split. The exterior of the home includes a front deck and the side patio space, perfect for unwinding in the evening. Behind the house is a large storage building, and space to expand if desired. The front yard is open and flat, ideal for a large garden, planter boxes, or animals. Don’t miss your chance to view this incredible home! *A deeded Right-of-Way does cross the property, but has not been used for several years*
For sale
C$225,000
3181 540th Rte, Richmond, NB E7M 4V5
2beds
1,162sqft
SingleFamily
Built in ----
1.49 Acres Lot
$-- Zestimate®
C$194/sqft
C$-- HOA
What's special
Rec roomFront deckLarge storage building
- 1 day |
- 32 |
- 3 |
Zillow last checked:
Listing updated:
Listed by:
ERIC ARBEAU, Salesperson 210009660,
EXIT Realty Platinum Brokerage,
RICHARD REID, Salesperson,
EXIT Realty Platinum
Source: New Brunswick Real Estate Board,MLS®#: NB140354
Facts & features
Interior
Bedrooms & bathrooms
- Bedrooms: 2
- Bathrooms: 1
- Full bathrooms: 1
Bedroom
- Level: Main
Other
- Level: Main
Other
- Level: Lower
Kitchen
- Level: Main
Laundry
- Level: Lower
Living room
- Level: Main
Mud room
- Level: Lower
Other
- Level: Main
Rec room
- Level: Lower
Heating
- Baseboard, Electric, Wood Stove
Cooling
- Electric, Heat Pump - Ductless
Features
- Central Vacuum
- Flooring: Tile, Vinyl
- Basement: Full,Finished,Walk-Out Access
- Has fireplace: No
Interior area
- Total structure area: 1,162
- Total interior livable area: 1,162 sqft
- Finished area above ground: 612
Property
Parking
- Parking features: Gravel, No Garage
- Has uncovered spaces: Yes
Features
- Levels: Two
Lot
- Size: 1.49 Acres
- Features: 1.0 -2.99 Acres
Details
- Parcel number: 10271260
Construction
Type & style
- Home type: SingleFamily
- Architectural style: Bungalow-Raised
Materials
- Vinyl Siding
- Foundation: Concrete
- Roof: Metal
Utilities & green energy
- Water: Drilled, Well
Community & HOA
Location
- Region: Richmond
Financial & listing details
- Price per square foot: C$194/sqft
- Annual tax amount: C$1,220
- Date on market: 5/26/2026
- Ownership: Freehold
ERIC ARBEAU, Salesperson
ERIC ARBEAU, Salesperson
(506) 323-9413
By pressing Contact Agent, you agree that the real estate professional identified above may call/text you about your search, which may involve use of automated means and pre-recorded/artificial voices. You don't need to consent as a condition of buying any property, goods, or services. Message/data rates may apply. You also agree to our Terms of Use. Zillow does not endorse any real estate professionals. We may share information about your recent and future site activity with your agent to help them understand what you're looking for in a home.
Price history
Price history is unavailable.
Public tax history
Tax history is unavailable.
Climate risks
Neighborhood: E7M
Nearby schools
GreatSchools rating
- NARegion Two School Of Applied TechGrades: Distance: 5.3 mi

- New Brunswick
- Carleton County
- Richmond
- E7M 4V5
- 3181 540th Rte
Nearby cities
Nearby zip codes
Other Richmond Topics
