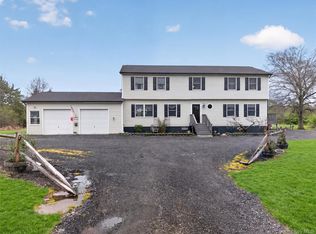
PINE BUSH SCHOOLS!!! Welcome to this beautiful 3-bedroom, 2.5-bathroom Colonial home with a dedicated office, perfectly nestled in the Town of Crawford within the highly regarded Pine Bush School District. Located just a short drive from highly commuted State Route 52, this property connects you easily to the Hamlet of Pine Bush, featuring a variety of local restaurants, shopping centers, banking, and postal services, while nature and recreation are right at your doorstep with close proximity to the Crawford Walking Trail, various State Parks, and all area schools. The location is just the start, as the interior of this home is perfectly designed for both everyday living and entertaining. The main floor is tied together by open, arched entryways, a welcoming foyer with a classic wood-spindle staircase, and a conveniently located powder room featuring a pedestal sink. At the heart of the home is a spacious eat-in kitchen featuring abundant light wood cabinetry, gorgeous granite countertops, a tasteful tile backsplash, matching white appliances, and a large center island that provides additional prep space, built-in storage, and casual bar seating. Flowing seamlessly from the kitchen, the elegant dining area boasts warm hardwood floors, an eye-catching chandelier, and a large picture window that floods the space with natural light. Finally, step into the cozy, inviting living room highlighted by rich, wide-plank wood flooring and a stunning floor-to-ceiling brick fireplace with a classic wood mantle, serving as the perfect centerpiece for gathering. Head upstairs to discover a thoughtfully laid-out second floor designed for both rest and productivity. The spacious primary suite offers a peaceful retreat with comfortable carpeting, ample closet space, and bright double windows. It includes a private en-suite bathroom complete with a walk-in shower stall, a wide wood vanity, and charming pink and white tile wainscoting. Down the hall, you will find two additional generously sized bedrooms; one showcases beautiful gleaming hardwood floors and a large double closet, while the other provides cozy wall-to-wall carpeting and plenty of natural light. For those who work or study from home, the dedicated office space features rich hardwood flooring and a convenient open-closet layout that is ideal for shelving and storage. Completing the upper level is a beautifully updated full hallway bathroom boasting a modern double vanity with a sleek dark countertop, crisp white cabinetry, a striking grey mosaic tile backsplash, and elegant tile flooring. Step outside to find an exterior that perfectly complements this beautiful home. Set back from the road, the property greets you with a long, private paved driveway lined with mature trees, offering a serene and wooded setting. The main residence is a handsome two-story beige building featuring classic red brick accents and dark window shutters. A welcoming covered front porch with white railings overlooks the manicured front lawn, which is beautifully accented by tiered stone retaining walls and established landscaping. For your parking needs, the home includes a convenient two-car garage seamlessly integrated into the lower level at the end of the driveway. Around the back, you can relax and entertain in the spacious screened-in sunroom that offers a comfortable panoramic views of the private, wooded backyard. This home is priced just right and ready to sell. Call now for your showing!!!
For sale
$724,999
45 Goldin Boulevard, Walden, NY 12586
3beds
2,160sqft
Single Family Residence, Residential
Built in 1976
2.2 Acres Lot
$-- Zestimate®
$336/sqft
$-- HOA
What's special
- 7 days |
- 312 |
- 14 |
Zillow last checked:
Listing updated:
Listed by:
Keller Williams Realty 845-928-8000,
Richard Baxter 845-494-4715,
Philip J Migliore 845-928-8000,
Keller Williams Realty
Source: OneKey® MLS as distributed by MLS GRID,MLS#: 1033371
Facts & features
Interior
Bedrooms & bathrooms
- Bedrooms: 3
- Bathrooms: 3
- Full bathrooms: 2
- 1/2 bathrooms: 1
Bedroom 1
- Level: Second
Bedroom 2
- Level: Second
Bedroom 3
- Level: Second
Bathroom 1
- Description: Half Bath
- Level: First
Bathroom 2
- Level: Second
Bathroom 3
- Level: Second
Dining room
- Level: First
Kitchen
- Level: First
Laundry
- Level: Basement
Living room
- Level: First
Office
- Level: Second
Heating
- Baseboard, Oil
Cooling
- Central Air
Appliances
- Included: Dishwasher, Electric Oven, Microwave, Refrigerator
- Laundry: Washer/Dryer Hookup, In Basement
Features
- Eat-in Kitchen, Granite Counters, Original Details, Recessed Lighting
- Flooring: Carpet, Ceramic Tile, Combination
- Basement: Full,Unfinished
- Attic: Pull Stairs,Unfinished
- Number of fireplaces: 1
- Fireplace features: Decorative, Living Room
Interior area
- Total structure area: 2,160
- Total interior livable area: 2,160 sqft
Property
Parking
- Total spaces: 6
- Parking features: Driveway, Garage
- Garage spaces: 2
- Has uncovered spaces: Yes
Features
- Levels: Two
- Patio & porch: Porch, Screened
- Has view: Yes
- View description: Trees/Woods
Lot
- Size: 2.2 Acres
- Features: Cleared, Level, Sloped
- Residential vegetation: Partially Wooded
Details
- Parcel number: 3326000070000001053.1000000
- Special conditions: None
Construction
Type & style
- Home type: SingleFamily
- Architectural style: Colonial
- Property subtype: Single Family Residence, Residential
Materials
- Frame
- Foundation: Block
Condition
- Actual
- Year built: 1976
Utilities & green energy
- Sewer: Septic Tank
- Water: Well
- Utilities for property: Cable Connected, Electricity Connected, Propane, Trash Collection Private
Community & HOA
HOA
- Has HOA: No
Location
- Region: Walden
Financial & listing details
- Price per square foot: $336/sqft
- Tax assessed value: $107,600
- Annual tax amount: $9,638
- Date on market: 8/15/2026
- Listing agreement: Exclusive Right To Sell
- Electric utility on property: Yes
Estimated market value
Not available
Estimated sales range
Not available
Not available
Price history
| Date | Event | Price |
|---|---|---|
| 8/15/2026 | Listed for sale | $724,999$336/sqft |
Source:  OneKey® MLS as distributed by MLS GRID #1033371 Report a problem OneKey® MLS as distributed by MLS GRID #1033371 Report a problem | ||
Public tax history
| Year | Property taxes | Tax assessment |
|---|---|---|
| 2025 | -- | $107,600 |
| 2024 | -- | $107,600 |
| 2023 | -- | $107,600 |
| 2022 | -- | $107,600 |
| 2021 | -- | $107,600 |
| 2020 | -- | $107,600 |
| 2019 | -- | $107,600 |
| 2018 | -- | $107,600 |
| 2017 | $8,528 | $107,600 |
| 2016 | -- | $107,600 |
| 2015 | -- | $107,600 |
| 2014 | -- | $107,600 |
| 2013 | -- | $107,600 |
| 2012 | -- | $107,600 |
| 2011 | -- | $107,600 |
| 2010 | -- | $107,600 |
| 2009 | -- | $107,600 |
| 2007 | -- | $107,600 |
| 2006 | -- | $107,600 |
| 2005 | -- | $107,600 |
| 2004 | -- | $107,600 |
| 2002 | -- | $107,600 |
| 2001 | -- | $107,600 |
| 2000 | -- | $107,600 |
Find assessor info on the county website
Monthly payment
Climate risks
Neighborhood: 12586
Nearby schools
GreatSchools rating
- 5/10E J Russell Elementary SchoolGrades: PK-5Distance: 2.5 mi
- 6/10Crispell Middle SchoolGrades: 6-8Distance: 2.7 mi
- 6/10Pine Bush Senior High SchoolGrades: 9-12Distance: 2.6 mi
Schools provided by the listing agent
- Elementary: E J Russell Elementary School
- Middle: Crispell Middle School
- High: Pine Bush Senior High School
Source: OneKey® MLS as distributed by MLS GRID. This data may not be complete. We recommend contacting the local school district to confirm school assignments for this home.
- $446,4003 bd1 ba1.7k sqft37 Goldin Blvd, Walden, NY 12586Off Market
- $476,8003 bd1 ba2.1k sqft49 Goldin Blvd, Walden, NY 12586Off Market
- $483,0003 bd2 ba2.3k sqft31 Goldin Blvd, Walden, NY 12586Off Market
- $586,3004 bd2 ba2.5k sqft5 Simon Dr, Walden, NY 12586Off Market
- $468,5003 bd2 ba2k sqft54 Goldin Blvd, Walden, NY 12586Off Market
- $463,7003 bd2 ba1.8k sqft53 Goldin Blvd, Walden, NY 12586Off Market
- $777,4004 bd4 ba2.8k sqft25 Goldin Blvd, Walden, NY 12586Off Market
- $266,4103 bd2 ba2.2k sqft15 Simon Dr, Walden, NY 12586Off Market
A local agent can set up tours, give advice and negotiate with sellers.
Similar homes
- $729,9005 bd4 ba3.2k sqft80 Susan Lane, Circleville, NY 10919For Sale

 MLS ID #1036495, Susanne M Dermigny, Listing by: Howard Hanna Rand Realty. OneKey® MLS as distributed by MLS GRID
 - $775,0005 bd3 ba2.4k sqft3836 State Route 52, Pine Bush, NY 12566For Sale
 MLS ID #1032581, Cindy Hayes, Listing by: Compass Greater NY, LLC. OneKey® MLS as distributed by MLS GRID
 - $699,9995 bd3 ba2.6k sqft60 Long Lane, Wallkill, NY 12589For Sale
 MLS ID #996189, Mariantoniette Grzechowski, Listing by: KW Hudson Valley North. OneKey® MLS as distributed by MLS GRID
 - $799,0004 bd3 ba2.5k sqft3 Garnett Hill Road, Chester, NY 10918For Sale
 MLS ID #1034771, Jacob Fried, Listing by: Keller Williams Realty. OneKey® MLS as distributed by MLS GRID
 - $669,0004 bd3 ba2.6k sqft83 Little Collabar Road, Montgomery, NY 12549For SaleMLS ID #1026839, James LaTempa, Listing by: Compass Greater NY, LLC. OneKey® MLS as distributed by MLS GRID
- $439,0004 bd2 ba1.5k sqft3 Edmunds Lane, Walden, NY 12586For SaleMLS ID #1037222, Pete Wolven, Listing by: Hudson Valley Home Connection. OneKey® MLS as distributed by MLS GRID
- $447,0003 bd2 ba1.8k sqft17 Princeton Drive, Walden, NY 12586For SaleMLS ID #1033344, Laurel P Lustgarten, Listing by: Howard Hanna Rand Realty. OneKey® MLS as distributed by MLS GRID
- $525,0003 bd3 ba2k sqft573 Dubois Road, Wallkill, NY 12589For SaleMLS ID #1032276, Matthew Skowronski, Listing by: HomeSmart Homes & Estates. OneKey® MLS as distributed by MLS GRID
- $779,0004 bd3 ba2.3k sqft106 Shelly Court, Cornwall, NY 12518For SaleMLS ID #1034504, Karen R Taphorn, Listing by: Howard Hanna Rand Realty. OneKey® MLS as distributed by MLS GRID
- $749,0004 bd3 ba2.9k sqft7 Seaman Court, Highland Mills, NY 10930For SaleMLS ID #1032361, Dean Diltz, Listing by: Keller Williams Realty. OneKey® MLS as distributed by MLS GRID
- $425,0003 bd2 ba2.1k sqft4019 State Route 52, Pine Bush, NY 12566For SaleMLS ID #1034797, Nancy Diehl, Listing by: Rita Levine Real Estate. OneKey® MLS as distributed by MLS GRID
- $499,9003 bd3 ba1.7k sqft1019 Benjamin Vankeuren Drive, Pine Bush, NY 12566For SaleMLS ID #1010277, Janet A Rendle, Listing by: Weichert Realtors. OneKey® MLS as distributed by MLS GRID
- $749,9993 bd3 ba2.7k sqft58 Nancy Lane, Chester, NY 10918For SaleMLS ID #995624, Gina Dudgeon, Listing by: Howard Hanna Rand Realty. OneKey® MLS as distributed by MLS GRID
- $605,0003 bd3 ba2.6k sqft8 Darmstadter Road, Bloomingburg, NY 12721For SaleMLS ID #1030667, Chativa Bowen, Listing by: Keller Williams Realty. OneKey® MLS as distributed by MLS GRID
- $649,9004 bd3 ba2.4k sqft2 Atwood Lane, Newburgh, NY 12550For SaleMLS ID #1026533, Jordan Gaspard, Listing by: Prominent Properties Sotheby's. OneKey® MLS as distributed by MLS GRID
- $629,0004 bd3 ba2.4k sqft222 Phillipsburg Road, Goshen, NY 10924For SaleMLS ID #991846, Avigder Samet, Listing by: Avion. OneKey® MLS as distributed by MLS GRID
- $774,9004 bd3 ba3k sqft14 Wagner Drive, Rock Tavern, NY 12575For SaleMLS ID #1002684, Frank Muccari, Listing by: Cronin & Company Real Estate. OneKey® MLS as distributed by MLS GRID
- $795,0003 bd3 ba2.9k sqft214 DuBois, Gardiner, NY 12561For SaleMLS ID #1012708, Barbara A. Allen, Listing by: HomeSmart Homes & Estates. OneKey® MLS as distributed by MLS GRID
- $689,9004 bd3 ba2.5k sqft604 Ridgebury Road, Slate Hill, NY 10973For SaleMLS ID #1026551, Tom Pahucki, Listing by: Keller Williams Realty. OneKey® MLS as distributed by MLS GRID
- $675,0003 bd2 ba1.8k sqft315 Pine Bush Road, Stone Ridge, NY 12484For SaleMLS ID #1029630, Kathryn M DeCrosta, Listing by: John J Lease REALTORS Inc. OneKey® MLS as distributed by MLS GRID
