Completely reimagined from the studs up, this stunning home retained only the original exterior walls and was rebuilt with all new mechanical, electrical, plumbing, and septic systems. The oversized septic was thoughtfully designed to accommodate future additions or short-term rental potential. Every aspect of the rebuild was fully permitted, completed with architectural drawings, and signed off by the county. High-end finishes and craftsmanship shine throughout, including striking 42-inch wide solid walnut exterior doors, dual-pane high-end vinyl black-framed windows, durable concrete siding, beautiful redwood decking, premium flooring throughout, custom cabinetry, and quartz countertops across the home. All bathrooms feature beautiful tile surrounds, and ample lighting has been thoughtfully incorporated with recessed can lighting and fan/light combinations. Comfort and efficiency are ensured with new mini-splits, new combo heating and cooling units, and a tankless water heater. Above the garage, an unfinished space (725 SF) with a separate entrance has already been pre-plumbed and pre-wired, offering the perfect opportunity for an ADU, guest quarters, or additional living space. As you wind through the freshly cut driveway topped with new crushed granite, you'll experience complete privacy and seclusion. A charming bridge crosses a seasonal creek that runs through the property, adding to the peaceful, natural setting. No expense was spared in the design and rebuild of this property. Whether you're a family looking for a forever home, an investor seeking income potential, or a multi-generational buyer needing flexibility, this property truly has it all.
For sale
Price cut: $20K (8/18)
$675,000
3181 B Triangle Park Drive, Mariposa, CA 95338
4beds
2,121sqft
Single Family Residence
Built in 1987
4.17 Acres Lot
$651,800 Zestimate®
$318/sqft
$-- HOA
What's special
New mini-splitsCustom cabinetryPremium flooring throughoutBeautiful redwood deckingTankless water heater
- 228 days
- 234
- 30
Zillow last checked:
Listing updated:
Listed by:
Laura Shaw,
eXp Realty of California Inc
Source: eXp Realty,MLS#: FR26050263
Facts & features
Interior
Bedrooms & bathrooms
- Bedrooms: 4
- Bathrooms: 3
- Full bathrooms: 3
- Main level bathrooms: 1
Rooms
- Room types: Kitchen, Laundry, Living Room, Other, Dining Room
Bedroom 1
- Features: AllBedroomsUp
Bedroom 1
- Features: PrimarySuite
Kitchen
- Features: BuiltInTrashRecycling, KitchenFamilyRoomCombo, PotsAndPanDrawers, QuartzCounters, Remodeled, SelfClosingCabinetDoors, SelfClosingDrawers, UpdatedKitchen, WalkInPantry
Other
- Features: WalkInClosets
Other
- Features: WalkInPantry
Other
- Features: BathroomExhaustFan, Bathtub, DualSinks, EnclosedToilet, FullBathOnMainLevel, HumidityControlled, LowFlowPlumbingFixtures, QuartzCounters, Remodeled, SeparateShower
Heating
- Central, Ductless
Cooling
- Central Air, Ductless
Appliances
- Included: Six Burner Stove, Convection Oven, Double Oven, Dishwasher, Energy Star Qualified Appliances, Energy Star Qualified Water Heater, Free Standing Range, Disposal, Gas Water Heater, High Efficiency Water Heater, Microwave, Propane Oven, Propane Range, Propane Water Heater, Tankless Water Heater, Vented Exhaust Fan, Water Heater, Warming Drawer
- Laundry: Washer Hookup, Electric Dryer Hookup, Inside, Laundry Closet, Upper Level
Features
- Beamed Ceilings, Breakfast Bar, Ceiling Fans, Separate Formal Dining Room, Living Room Deck Attached, Open Floorplan, Pantry, Quartz Counters, Recessed Lighting, Storage, All Bedrooms Up, Entrance Foyer, Primary Suite, Walk In Pantry, Walk In Closets
- Flooring: Carpet, Tile, Vinyl
- Doors: Panel Doors
- Windows: Double Pane Windows, Screens
- Has fireplace: No
- Fireplace features: None
- Common walls with other units/homes: No Common Walls
Interior area
- Total interior livable area: 2,121 sqft
Video & virtual tour
Property
Parking
- Total spaces: 3
- Parking features: Door Multi, Garage, Garage Door Opener, Gravel
- Attached garage spaces: 3
Features
- Levels: Two
- Stories: 1
- Entry location: Ground Level w/ Steps
- Patio & porch: Covered, Deck, Front Porch, Wood, Wrap Around
- Exterior features: Lighting
- Pool features: None
- Spa features: None
- Fencing: None
- Has view: Yes
- View description: Mountains, Rocks, Creek Stream, Trees Woods
- Has water view: Yes
- Water view: Creek Stream
- Waterfront features: Creek
Lot
- Size: 4.17 Acres
- Features: Drip Irrigation/Bubblers, Sprinklers Timer
Details
- Additional structures: Storage
- Parcel number: 0151300160
- Zoning: MH
- Special conditions: Standard
Construction
Type & style
- Home type: SingleFamily
- Architectural style: Modern, Ranch
- Property subtype: Single Family Residence
Materials
- Foundation: Slab
- Roof: Composition
Condition
- New construction: No
- Year built: 1987
Utilities & green energy
- Sewer: Septic Tank
- Water: Private, Well
- Utilities for property: Electricity Available, Electricity Connected, Propane, Sewer Connected, See Remarks, Water Connected
Green energy
- Energy efficient items: Construction, Doors, Insulation, Lighting, Roof, Thermostat, Windows, Appliances, Water Heater
Community & HOA
Community
- Features: Mountainous, Rural
- Security: Carbon Monoxide Detector(s), Smoke Detector(s)
HOA
- Has HOA: No
Location
- Region: Mariposa
Financial & listing details
- Price per square foot: $318/sqft
- Date on market: 3/6/2026
- Cumulative days on market: 199 days
- Listing agreement: Exclusive Right To Sell
- Listing terms: Cash,Conventional,FHA,Owner May Carry
- Road surface type: Gravel
Estimated market value
$651,800
$619,000 - $684,000
$3,003/mo
Price history
| Date | Event | Price |
|---|---|---|
| 8/18/2026 | Price change | $675,000-2.9%$318/sqft |
Source: eXp Realty #FR26050263 Report a problem | ||
| 5/15/2026 | Price change | $695,000-0.6%$328/sqft |
Source: eXp Realty #FR26050263 Report a problem | ||
| 4/15/2026 | Price change | $699,000-2.8%$330/sqft |
Source: eXp Realty #FR26050263 Report a problem | ||
| 3/7/2026 | Listed for sale | $719,000+171.3%$339/sqft |
Source: eXp Realty #FR26050263 Report a problem | ||
| 9/18/2024 | Pending sale | $265,000+23.3%$125/sqft |
Source:  CRMLS #MP24051264 Report a problem | ||
| 9/16/2024 | Sold | $215,000-18.9%$101/sqft |
Source: CRMLS #MP24051264 Report a problem | ||
| 6/4/2024 | Price change | $265,000-11.4%$125/sqft |
Source: CRMLS #MP24051264 Report a problem | ||
| 4/9/2024 | Listed for sale | $299,000$141/sqft |
Source: CRMLS #MP24051264 Report a problem | ||
| 4/5/2024 | Pending sale | $299,000$141/sqft |
Source: CRMLS #MP24051264 Report a problem | ||
| 3/13/2024 | Listed for sale | $299,000$141/sqft |
Source: CRMLS #MP24051264 Report a problem | ||
Public tax history
Tax history is unavailable.
Monthly payment
Est. payment
Payment breakdown
Explore the cost of this home by adjusting the details. Changes won't be saved.Climate risks
Neighborhood: 95338
Nearby schools
Schools provided by the listing agent
- Elementary: Mariposa
- Middle: Mariposa
- High: Mariposa
Source: eXp Realty. This data may not be complete. We recommend contacting the local school district to confirm school assignments for this home.
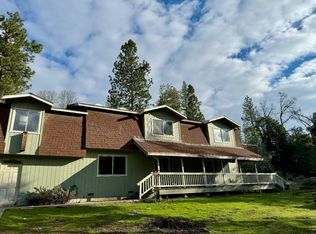


Similar homes
- $699,0003 bd3 ba2.2k sqft4767 Morning Star Ln, Mariposa, CA 95338For Sale
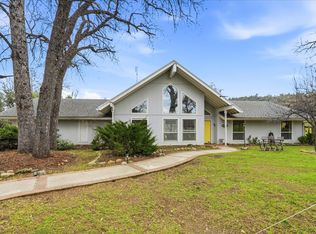 MLS ID #642784, John Zisa. Fresno MLS
- $495,0004 bd3 ba2.8k sqft5603 Clouds Rst, Mariposa, CA 95338For Sale
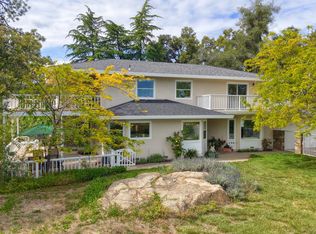 MLS ID #648084, Julie F. Gerken. Fresno MLS
- $549,0003 bd2 ba1.4k sqft5767 El Capitan, Mariposa, CA 95338For Sale
 MLS ID #653996, Courtney Twiss. Fresno MLS
- $480,0003 bd2 ba2.1k sqft5750 Glacier Point, Mariposa, CA 95338For Sale
 MLS ID #MP26166194, Jenifer Canter, Yosemite Realty. CRMLS
