Here's an MLS description that feels polished while still highlighting the home's strongest features: Spacious, comfortable, and full of potential! Situated on a generous ½-acre lot, this well-maintained split-bedroom floor plan offers room for everyone with oversized living spaces and abundant storage throughout. The spacious kitchen features ample cabinetry, a center island, and opens to both the formal dining room and additional living areas, making it ideal for everyday living or entertaining. Enjoy the flexibility of both a living room and a separate den, complete with a cozy wood burning fireplace and built-in shelving. The private primary suite is thoughtfully separated from the guest bedrooms, while the secondary bedrooms offer plenty of space for family or guests. Step outside to the large covered back porch overlooking the backyard—a perfect spot for morning coffee, grilling, or relaxing at the end of the day. With large rooms, functional living spaces, and a peaceful setting, this home is ready for its next owner to make it their own.
For sale
Price cut: $10.1K (9/25)
$179,900
3182 Paxton Rd, Folkston, GA 31537
3beds
1,680sqft
Manufactured Home
Built in 1999
0.51 Acres Lot
$-- Zestimate®
$107/sqft
$-- HOA
What's special
Cozy wood burning fireplaceCenter islandFunctional living spacesOversized living spacesAmple cabinetryWell-maintained split-bedroom floor planSpacious kitchen
- 99 days
- 346
- 9
Zillow last checked:
Listing updated:
Listed by:
Kimberly Crews 912-230-2741,
Keller Williams Realty Golden Isles
Source: Scout MLS,MLS#: 2000932
Facts & features
Interior
Bedrooms & bathrooms
- Bedrooms: 3
- Bathrooms: 2
- Full bathrooms: 2
Heating
- Central, Heat Pump
Cooling
- Central Air, Ceiling Fan(s)
Appliances
- Included: Dryer, Ice Maker, Range, Refrigerator, Range Hood, Washer
- Laundry: Electric Dryer Hookup, Laundry Room, Washer Hookup
Features
- Ceiling Fan(s), Double Vanity, Walk-In Closet(s), Separate Shower, Primary Suite, Kitchen Island
- Flooring: Carpet, Laminate
- Windows: Double Pane Windows
Interior area
- Total interior livable area: 1,680 sqft
Video & virtual tour
Property
Features
- Patio & porch: Porch
Lot
- Size: 0.51 Acres
Details
- Parcel number: 0097C 017
Construction
Type & style
- Home type: MobileManufactured
- Property subtype: Manufactured Home
Materials
- Vinyl Siding
- Roof: Shingle
Condition
- Year built: 1999
Utilities & green energy
- Sewer: Septic Tank
- Water: Well
Community & HOA
HOA
- Has HOA: No
Location
- Region: Folkston
Financial & listing details
- Price per square foot: $107/sqft
- Date on market: 6/29/2026
- Listing terms: Conventional,FHA,VA Loan
Estimated market value
Not available
Estimated sales range
Not available
Not available
Price history
| Date | Event | Price |
|---|---|---|
| 9/25/2026 | Price change | $179,900-5.3%$107/sqft |
Source: Scout MLS #2000932 Report a problem | ||
| 8/23/2026 | Price change | $190,000-13.2%$113/sqft |
Source: Scout MLS #2000932 Report a problem | ||
| 6/29/2026 | Listed for sale | $219,000$130/sqft |
Source: Scout MLS #2000932 Report a problem | ||
Public tax history
Tax history is unavailable.
Monthly payment
Climate risks
Neighborhood: 31537
Nearby schools
Schools provided by the listing agent
- Elementary: Folkston Elementary
- Middle: Bethune Middle School
- High: Charlton High School
Source: Scout MLS. This data may not be complete. We recommend contacting the local school district to confirm school assignments for this home.
Similar homes
- $--4 bd2 ba1.5k sqft579 Palmhurst Dr, Folkston, GA 31537Auction
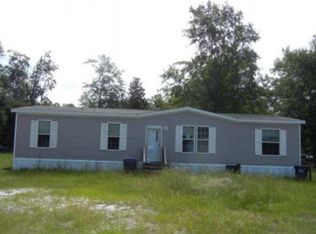 Auction.com 1
 - $179,8003 bd2 ba1.5k sqft206 Elm St, Folkston, GA 31537Active

 MLS ID #10755686, Lanesha Smith, Beacon Living Real Estate. GAMLS
 - $194,9003 bd2 ba1.1k sqft726 Chestnut St, Folkston, GA 31537Active
 MLS ID #10847602, Craig Phillips, RE/MAX First Coast. GAMLS
 - $179,8003 bd2 ba1.5k sqft47 Bailey St, Folkston, GA 31537Active
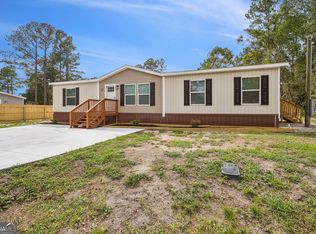 MLS ID #10755606, Lanesha Smith, Beacon Living Real Estate. GAMLS
 - $199,9003 bd2 ba1.1k sqft241 Mary M Bethune Dr, Folkston, GA 31537ActiveMLS ID #10852783, Adam Kabasakalian, Realty Pros Camden, LLC. GAMLS
- $184,4993 bd2 ba1.4k sqft1268 Dogwood Ln, Folkston, GA 31537ActiveMLS ID #10800042, Brian Lloyd, RE/MAX First Coast. GAMLS
- $184,4993 bd2 ba1.4k sqft1290 Dogwood Ln, Folkston, GA 31537ActiveMLS ID #10799941, Brian Lloyd, RE/MAX First Coast. GAMLS
- $254,4884 bd2 ba1.8k sqft539 Henri St, Waycross, GA 31537ActiveMLS ID #10831543, Brian Lloyd, RE/MAX First Coast. GAMLS
- $184,4993 bd2 ba1.4k sqft1322 Dogwood Ln, Folkston, GA 31537ActiveMLS ID #10787775, Brian Lloyd, RE/MAX First Coast. GAMLS
- $218,9003 bd2 ba1.3k sqft145 Maplehurst Dr, Folkston, GA 31537ActiveMLS ID #10811335, Summer A Josselyn, Coastal Roots Realty. GAMLS
- $159,0003 bd2 ba1.1k sqft1118 E 121st Pl, Folkston, GA 31537ActiveMLS ID #10836721, Betty Hodges, RE/MAX First Coast. GAMLS
- $159,0003 bd2 ba1.1k sqft1126 E 121st Pl, Folkston, GA 31537ActiveMLS ID #10836756, Betty Hodges, RE/MAX First Coast. GAMLS
- $196,9004 bd2 ba1.8k sqft1248 Dogwood Ln, Folkston, GA 31537ActiveMLS ID #10830921, Brian Lloyd, RE/MAX First Coast. GAMLS
- $199,9003 bd2 ba1.2k sqft536 Greenville Rd, Kingsland, GA 31548ActiveMLS ID #10819040, Dustin Buchanan, Coastal Roots Realty. GAMLS
- $144,8882 bd1 ba900 sqft5507 Highway 1 #&-2, Folkston, GA 31537ActiveMLS ID #10774978, Brian Lloyd, RE/MAX First Coast. GAMLS
- $239,9002 bd1 ba900 sqft5507 Highway 1 Lot 2 & 3, Folkston, GA 31537ActiveMLS ID #10852899, Brian Lloyd, RE/MAX First Coast. GAMLS
- $189,9992 bd2 ba1.2k sqft27080 IOWA STREET, HILLIARD, FL 32046For Sale
 MLS ID #TB8547311, Nehad Darwish, DIVINE ESTATES REALTY LLC. Stellar MLS
 - $259,9003 bd2 ba1.7k sqft115 Melvin Ln, Kingsland, GA 31548ActiveMLS ID #10804571, Samuel Patrick Muldoon, RE/MAX First Coast. GAMLS
