Welcome to Timber Hills in Monroe, NY! This spacious 2-bedroom, 2.5-bath condo offers a great opportunity to create a home that reflects your personal style in a desirable community within the Monroe-Woodbury School District.
The main level features a comfortable living room, eat-in kitchen, separate dining room, convenient half bath, and access to a private deck—perfect for enjoying your morning coffee or relaxing outdoors. Upstairs, you'll find two generously sized bedrooms, including a primary suite with its own private bathroom and walk-in closet.
The unfinished basement provides valuable additional space with a dedicated laundry area and plenty of room for storage, a workshop, home gym, or future finishing possibilities. The unit also includes two assigned parking spaces for added convenience. Residents of Timber Hills enjoy access to community amenities including a swimming pool, playground, basketball and tennis courts.
Ideally located in Monroe with easy access to stores, major roadways and transportation for commuters to the NYC area, while still offering the benefits of suburban living. Don't miss the opportunity to make this Timber Hills condo your own!
For sale
$369,999
41 Aldo Court, Monroe, NY 10950
2beds
1,228sqft
Condominium, Residential
Built in 1993
-- sqft lot
$-- Zestimate®
$301/sqft
$415/mo HOA
What's special
Basketball and tennis courtsTwo generously sized bedroomsWalk-in closetConvenient half bathSeparate dining roomEat-in kitchen
- 2 days |
- 316 |
- 16 |
Zillow last checked:
Listing updated:
Listed by:
Keller Williams Realty 845-928-8000,
Jennifer M. Rivera 845-238-1439
Source: OneKey® MLS as distributed by MLS GRID,MLS#: 1036720
Facts & features
Interior
Bedrooms & bathrooms
- Bedrooms: 2
- Bathrooms: 3
- Full bathrooms: 2
- 1/2 bathrooms: 1
Primary bedroom
- Level: Second
Bedroom 2
- Level: Second
Primary bathroom
- Level: Second
Bathroom 1
- Level: First
Bathroom 3
- Level: Second
Basement
- Level: Basement
Dining room
- Level: First
Kitchen
- Level: First
Laundry
- Level: Basement
Living room
- Level: First
Heating
- Forced Air, Natural Gas
Cooling
- Central Air
Appliances
- Included: Dishwasher, Dryer, Gas Cooktop, Gas Oven, Microwave, Refrigerator, Washer
- Laundry: Washer/Dryer Hookup, In Basement
Features
- Eat-in Kitchen, Formal Dining, Primary Bathroom, Walk Through Kitchen, Walk-In Closet(s)
- Basement: Full,Unfinished
- Attic: None
- Has fireplace: No
- Common walls with other units/homes: End Unit
Interior area
- Total structure area: 1,228
- Total interior livable area: 1,228 sqft
Property
Parking
- Total spaces: 2
- Parking features: Assigned, Parking Lot
Features
- Levels: Three Or More
- Patio & porch: Deck
- Pool features: Community, In Ground
Lot
- Size: 436 Square Feet
Details
- Parcel number: 3340012390000001001.0000085
- Special conditions: None
Construction
Type & style
- Home type: Condo
- Property subtype: Condominium, Residential
- Attached to another structure: Yes
Materials
- Frame, Vinyl Siding
Condition
- Year built: 1993
Utilities & green energy
- Sewer: Public Sewer
- Water: Public
- Utilities for property: Cable Available, Electricity Connected, Natural Gas Connected, Sewer Connected, Water Connected
Community & HOA
Community
- Subdivision: Timber Hills
HOA
- Has HOA: Yes
- Amenities included: Basketball Court, Playground, Pool, Tennis Court(s)
- Services included: Common Area Maintenance, Maintenance Structure, Maintenance Grounds, Pool Service, Snow Removal, Water
- HOA fee: $415 monthly
- HOA name: Spinnaker
- HOA phone: 845-895-8122
Location
- Region: Monroe
Financial & listing details
- Price per square foot: $301/sqft
- Tax assessed value: $30,200
- Annual tax amount: $7,107
- Date on market: 8/12/2026
- Cumulative days on market: 3 days
- Listing agreement: Exclusive Right To Sell
- Inclusions: microwave, refrigerator, stove, dishwasher, washer, dryer
- Electric utility on property: Yes
Estimated market value
Not available
Estimated sales range
Not available
Not available
Price history
| Date | Event | Price |
|---|---|---|
| 8/12/2026 | Listed for sale | $369,999+117.8%$301/sqft |
Source:  OneKey® MLS as distributed by MLS GRID #1036720 Report a problem OneKey® MLS as distributed by MLS GRID #1036720 Report a problem | ||
| 8/21/2015 | Sold | $169,900$138/sqft |
Source: OneKey® MLS as distributed by MLS GRID #H4526213 Report a problem | ||
| 6/5/2015 | Listed for sale | $169,900+18.8%$138/sqft |
Source: Weichert Realtors #4526213 Report a problem | ||
| 9/11/2000 | Sold | $143,000$116/sqft |
Source: Public Record Report a problem | ||
Public tax history
| Year | Property taxes | Tax assessment |
|---|---|---|
| 2025 | -- | $30,200 |
| 2024 | -- | $30,200 |
| 2023 | -- | $30,200 |
| 2022 | -- | $30,200 |
| 2021 | -- | $30,200 |
| 2020 | -- | $30,200 |
| 2019 | -- | $30,200 |
| 2018 | -- | $30,200 |
| 2017 | $5,176 | $30,200 |
| 2016 | -- | $30,200 |
| 2015 | -- | $30,200 |
| 2014 | -- | $30,200 |
| 2013 | -- | $30,200 |
| 2012 | -- | $30,200 |
| 2011 | -- | $30,200 -0.7% |
| 2010 | -- | $30,400 |
| 2009 | -- | $30,400 |
| 2007 | -- | $30,400 |
| 2006 | -- | $30,400 |
| 2005 | -- | $30,400 |
| 2004 | -- | $30,400 |
| 2002 | -- | $30,400 |
| 2001 | -- | $30,400 |
| 2000 | -- | $30,400 |
Find assessor info on the county website
Monthly payment
Climate risks
Neighborhood: 10950
Nearby schools
GreatSchools rating
- 4/10Pine Tree Elementary SchoolGrades: 2-5Distance: 0.3 mi
- 5/10Monroe Woodbury Middle SchoolGrades: 6-8Distance: 2 mi
- 6/10Monroe Woodbury High SchoolGrades: 9-12Distance: 2.2 mi
Schools provided by the listing agent
- Elementary: Pine Tree Elementary School
- Middle: Monroe-Woodbury Middle School
- High: Monroe-Woodbury High School
Source: OneKey® MLS as distributed by MLS GRID. This data may not be complete. We recommend contacting the local school district to confirm school assignments for this home.
- $369,3002 bd2 ba1.2k sqft33 Aldo Ct, Monroe, NY 10950Off Market
- $331,1002 bd2 ba1.1k sqft35 Aldo Ct, Monroe, NY 10950Off Market
- $330,0002 bd2 ba1.1k sqft37 Aldo Ct, Monroe, NY 10950Sold
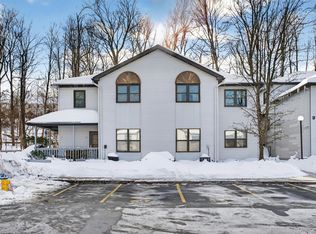
- $336,6002 bd2 ba1.2k sqft39 Aldo Ct, Monroe, NY 10950Off Market
- $326,6002 bd3 ba1.2k sqft43 Aldo Ct, Monroe, NY 10950Off Market
- $365,0002 bd3 ba1.2k sqft45 Aldo Ct, Monroe, NY 10950Sold
- $360,2002 bd3 ba1.2k sqft47 Aldo Ct, Monroe, NY 10950Off Market
- $369,0002 bd2 ba1.1k sqft71 Frank Ct, Monroe, NY 10950Sold
A local agent can set up tours, give advice and negotiate with sellers.
Similar homes
- $329,0002 bd2 ba1.1k sqft81 Lois Lane, Monroe, NY 10950For Sale

 MLS ID #1038894, Jayne M. Prechtel, Listing by: Keller Williams Valley Realty. OneKey® MLS as distributed by MLS GRID
 - $355,0002 bd2 ba1k sqft3 Barnett Drive #3, Monroe, NY 10950For Sale
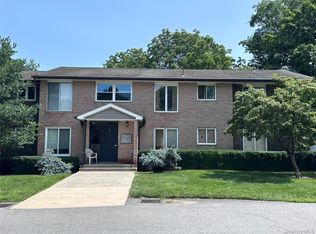 MLS ID #1034881, Michelle Getty, Listing by: HVG Realty, Inc.. OneKey® MLS as distributed by MLS GRID
 - $374,9993 bd2 ba1.1k sqft17 Underhill Trail, Monroe, NY 10950For Sale
 MLS ID #1033115, Moche Halpern, Listing by: Blooming Realty. OneKey® MLS as distributed by MLS GRID
 - $299,0003 bd3 ba1.3k sqft607 Mountain Laurel Drive, Monroe, NY 10950For Sale
 MLS ID #1037650, Rosalie W Cook, Listing by: Weichert Realtors. OneKey® MLS as distributed by MLS GRID
 - $435,0002 bd1 ba1.1k sqft368 Old Dutch Hollow Road, Greenwood Lake, NY 10925For SaleMLS ID #1036599, Jennifer DiCostanzo, Listing by: RE/MAX Town & Country. OneKey® MLS as distributed by MLS GRID
- $379,9003 bd1 ba1k sqft281 Orchard Drive, Monroe, NY 10950For SaleMLS ID #1002078, Heather Macauley, Listing by: eXp Realty. OneKey® MLS as distributed by MLS GRID
- $339,9002 bd2 ba1k sqft308 Magnolia Court, Highland Mills, NY 10930For SaleMLS ID #1037618, Devon King, Listing by: HomeSmart Homes & Estates. OneKey® MLS as distributed by MLS GRID
- $389,9003 bd3 ba1.6k sqft213 Eagleton Drive, Monroe, NY 10950For SaleMLS ID #1030733, Deborah H Warner, Listing by: Keller Williams Valley Realty. OneKey® MLS as distributed by MLS GRID
- $499,0003 bd2 ba1.2k sqft21 McGill Road, Monroe, NY 10950For SaleMLS ID #1037784, Layla R Boyles, Listing by: Century 21 Realty Center. OneKey® MLS as distributed by MLS GRID
- $379,9003 bd2 ba882 sqft25 Oreco Terrace, Monroe, NY 10950For SaleMLS ID #1025633, Hope Morris, Listing by: Delaney Realty. OneKey® MLS as distributed by MLS GRID
- $275,0002 bd1 ba672 sqft92 Walton Terrace, Monroe, NY 10950For SaleMLS ID #1036803, Donna Gennaro, Listing by: Howard Hanna Rand Realty. OneKey® MLS as distributed by MLS GRID
- $360,0003 bd3 ba1.5k sqft154 Eagleton Drive, Monroe, NY 10950For SaleMLS ID #1026625, Bernadette S. Corrigan, Listing by: Keller Williams Realty. OneKey® MLS as distributed by MLS GRID
- $499,9002 bd3 ba1.7k sqft20 Peter Turner Road, Monroe, NY 10950For SaleMLS ID #1008937, Lisa DaRos, Listing by: Houlihan Lawrence Inc.. OneKey® MLS as distributed by MLS GRID
- $345,0003 bd3 ba1.8k sqft402 Mountain Laurel Drive, Monroe, NY 10950For SaleMLS ID #1025157, Alexandria Sarki, Listing by: Keller Williams Realty. OneKey® MLS as distributed by MLS GRID
- $435,0002 bd2 ba1.2k sqft8 Sunset Heights, Monroe, NY 10950For SaleMLS ID #1022990, Donna Gennaro, Listing by: Howard Hanna Rand Realty. OneKey® MLS as distributed by MLS GRID
- $399,0002 bd2 ba992 sqft44 Cooper Road, Monroe, NY 10950For SaleMLS ID #1021537, Gloria Figueroa, Listing by: Keller Williams Realty. OneKey® MLS as distributed by MLS GRID
- $300,0002 bd1 ba1.3k sqft102 Hillcrest Avenue, Monroe, NY 10950For SaleMLS ID #1034445, Rosy T Wansor, Listing by: Wansor Realty. OneKey® MLS as distributed by MLS GRID
- $349,9992 bd1 ba1.3k sqft12 Cascade Trail, Monroe, NY 10950For SaleMLS ID #1017075, Jennifer M. Rivera, Listing by: Keller Williams Realty. OneKey® MLS as distributed by MLS GRID
- $340,0002 bd1 ba1k sqft166 Bull Mill Road, Chester, NY 10918For SaleMLS ID #1030923, Stephen Ramundo, Listing by: Keller Williams Valley Realty. OneKey® MLS as distributed by MLS GRID
- $489,0003 bd2 ba1.7k sqft605 Stage Road, Monroe, NY 10950For SaleMLS ID #1012089, Luanne McGann, Listing by: Century 21 Full Service Realty. OneKey® MLS as distributed by MLS GRID
