Lovely corner lot residence on oversized property situated just under a 1/4 of an acre in the Ridge on Nob Hill. This four-bedroom, three-bath floor plan provides ample room for various uses, whether for hosting, working from home, or personal retreats. A beautiful, peaceful backyard awaits you. Lots of lush trees. As you sit outside in your screened in porch, you may notice birds gathering. Perfect to fit your lifestyle. Ideally located just minutes from 595 Expressway, close to Publix, and within walking distance to Tree Tops Park. Highly sought after A-rated school district. Additional parcel included 5041-20-19-0930. Room for a pool
For sale
$930,000
3183 Ridge Trace, Davie, FL 33328
4beds
2,438sqft
Single Family Residence
Built in 1999
10,074 Square Feet Lot
$896,100 Zestimate®
$381/sqft
$140/mo HOA
What's special
Screened in porchLots of lush treesCorner lot residenceFour-bedroom three-bath floor planBeautiful peaceful backyardOversized property
- 20 days
- 839
- 21
Likely to sell faster than
Zillow last checked:
Listing updated:
Listed by:
Alina R Hutchison 954-296-0947,
United Realty Group Inc.
Source: BeachesMLS,MLS#: B26090686 Originating MLS: BeachesMLS
Facts & features
Interior
Bedrooms & bathrooms
- Bedrooms: 4
- Bathrooms: 3
- Full bathrooms: 3
- Main level bathrooms: 3
- Main level bedrooms: 4
Primary bedroom
- Level: Main
Kitchen
- Level: Main
Living room
- Level: Main
Heating
- Central, Electric
Cooling
- Central Air, Ceiling Fan(s)
Appliances
- Included: Cooktop, Dryer, Dishwasher, Electric Cooktop, Electric Range, Electric Water Heater, Disposal, Microwave, Range, Refrigerator, Water Heater, Washer
- Laundry: Inside, Laundry Room, Other
Features
- Breakfast Bar, Bedroom on Main Level, Breakfast Area, Dining Area, Separate/Formal Dining Room, Dual Sinks, Eat-in Kitchen, Family/Dining Room, High Ceilings, Living/Dining Room, Main Level Primary, Pantry, Split Bedrooms, Storage, Separate Shower, Vaulted Ceiling(s), Walk-In Closet(s)
- Flooring: Carpet, Tile
- Doors: French Doors
- Windows: Blinds, Drapes, Other, Sliding
- Has fireplace: No
Interior area
- Total structure area: 3,518
- Total interior livable area: 2,438 sqft
Video & virtual tour
Property
Parking
- Total spaces: 4
- Parking features: Attached, Driveway, Garage
- Attached garage spaces: 2
- Has uncovered spaces: Yes
Accessibility
- Accessibility features: None
Features
- Levels: One
- Stories: 1
- Patio & porch: Covered, Patio, Screened
- Exterior features: Garden, Outdoor Living Area, Tennis Court(s), Room For Pool
- Pool features: Association
- Fencing: Back Yard,Chain Link,Fenced
- Has view: Yes
- View description: Garden
Lot
- Size: 10,074 Square Feet
- Features: Corner Lot, Landscaped, Oversized Lot, Many Trees, Sprinklers Automatic, < 1/4 Acre
Details
- Parcel number: 504120190850
- Zoning: PRD
- Special conditions: Standard,Listed As-Is
- Other equipment: Call Listing Agent
Construction
Type & style
- Home type: SingleFamily
- Property subtype: Single Family Residence
Materials
- CBS (Concrete Block Structure), Block
- Roof: Barrel
Condition
- Resale
- New construction: No
- Year built: 1999
Utilities & green energy
- Sewer: Public Sewer
- Water: Public
- Utilities for property: Cable Available, Electricity Connected, Natural Gas Available, Phone Available, Underground Utilities, Water Connected
Community & HOA
Community
- Features: Home Owners Association, Street Lights, Sidewalks
- Security: Security System, Smoke Detector(s)
- Subdivision: FOREST RIDGE SINGLE FAMILY VII
HOA
- Has HOA: Yes
- Amenities included: Basketball Court, Pickleball, Pool, Sidewalks, Tennis Court(s)
- Services included: Common Areas, Pool(s), Recreation Facilities, Trash
- HOA fee: $420 quarterly
- HOA name: The Ridge on Nob Hill
- HOA phone: 954-450-9400
Location
- Region: Davie
Financial & listing details
- Price per square foot: $381/sqft
- Tax assessed value: $346,200
- Annual tax amount: $6,588
- Date on market: 10/20/2026
- Cumulative days on market: 21 days
- Listing terms: Cash,Conventional,Contract
- Electric utility on property: Yes
Estimated market value
$896,100
$851,000 - $941,000
$4,624/mo
Price history
| Date | Event | Price |
|---|---|---|
| 10/20/2026 | Listed for sale | $930,000+300.5%$381/sqft |
Source:  BeachesMLS #B26090686 Report a problem | ||
| 5/11/1999 | Sold | $232,200$95/sqft |
Source: Public Record Report a problem | ||
Public tax history
| Year | Property taxes | Tax assessment |
|---|---|---|
| 2025 | $6,589 +2.7% | $337,100 +2.9% |
| 2024 | $6,418 +2.2% | $327,600 +3% |
| 2023 | $6,279 +7% | $318,060 +3% |
| 2022 | $5,867 +3.3% | $308,800 +3% |
| 2021 | $5,681 +0.7% | $299,810 +1.4% |
| 2020 | $5,643 +3.5% | $295,680 +2.3% |
| 2019 | $5,453 | $289,040 +1.9% |
| 2018 | $5,453 +3.3% | $283,660 +2.1% |
| 2017 | $5,281 +1.8% | $277,830 +2.1% |
| 2016 | $5,185 +0.9% | $272,120 +0.7% |
| 2015 | $5,141 -3.2% | $270,230 +0.8% |
| 2014 | $5,311 | $268,090 -13.3% |
| 2013 | $5,311 +4.1% | $309,280 -4% |
| 2012 | $5,103 +3.2% | $322,290 |
| 2011 | $4,943 -1.8% | $322,290 +29.7% |
| 2010 | $5,031 +5.3% | $248,440 +2.7% |
| 2009 | $4,776 +5.2% | $241,910 +0.1% |
| 2008 | $4,540 | $241,670 |
Find assessor info on the county website
Monthly payment
Est. payment
Payment breakdown
Explore the cost of this home by adjusting the details. Changes won't be saved.Climate risks
Neighborhood: The Ridge on Nob Hill
Nearby schools
Schools provided by the listing agent
- Elementary: Fox Trail
- Middle: Indian Ridge
- High: Western
Source: BeachesMLS. This data may not be complete. We recommend contacting the local school district to confirm school assignments for this home.

Similar homes
- $900,0004 bd2 ba2.1k sqft5757 SW 89TH Lane, Cooper City, FL 33328For Sale
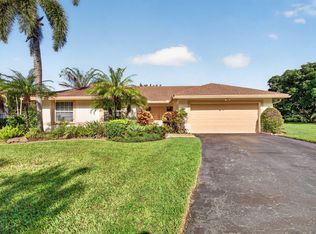
 MLS ID #B26089161, Candace Garber, TruDeals Realty Corp. BeachesMLS
- $930,0004 bd3 ba2.4k sqft10527 Zurich Street, Cooper City, FL 33026For Sale
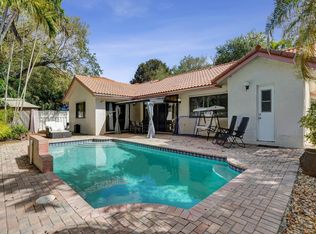 MLS ID #B26003736, Roni Sterin PA, The Keyes Company. BeachesMLS
- $969,9004 bd2 ba2.3k sqft9681 NW 10TH Court, Plantation, FL 33322For Sale
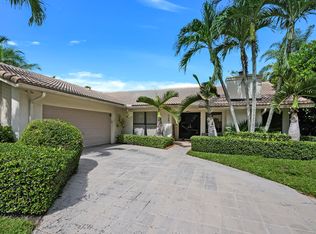 MLS ID #B26088606, Ralph Rickel, Cuthbertson Real Estate Services Inc. BeachesMLS
- $1,300,0004 bd2 ba2.5k sqft2801 SW 154th Lane, Davie, FL 33331For Sale
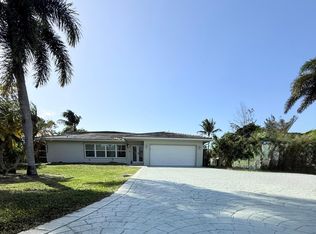 MLS ID #B26097974, Enedina V Cruz, Realty Hub. BeachesMLS
- $939,0004 bd4 ba3.5k sqft7381 SW 6th Court, Plantation, FL 33317For SaleMLS ID #B26031794, Amy Biernacki, Florida Elite Homes Inc.. BeachesMLS
- $825,0004 bd3 ba2.5k sqft10531 NW 11TH Court, Plantation, FL 33322For SaleMLS ID #B26077255, Stacy Brown, Keller Williams Dedicated Professionals. BeachesMLS
- $1,150,0004 bd4 ba2.4k sqftSector 5 Parcel, Weston, FL 33326For Sale
 MLS ID #A12116861, Jean Paul Figallo, Douglas Elliman. MIAMI
- $849,0004 bd3 ba2.8k sqft12106 Sailboat Way, Cooper City, FL 33026For SaleMLS ID #B26037804, Robert V DiAlberto, Realty 100. BeachesMLS
- $799,0004 bd4 ba2.4k sqft1855 NW 106TH Terrace, Plantation, FL 33322For SaleMLS ID #B26081019, Hector Vidaurre, RE/MAX Select Group. BeachesMLS
- $1,094,0004 bd3 ba2.7k sqft8541 NW 38th Street, Cooper City, FL 33024For SaleMLS ID #B26037112, Roni Sterin PA, The Keyes Company. BeachesMLS
- $849,9004 bd3 ba2.5k sqft16748 NW 15TH Street, Pembroke Pines, FL 33028For SaleMLS ID #B26089454, Dorothea C Miller, New Castle Realty Inc #1. BeachesMLS
- $875,0005 bd4 ba2.3k sqft16871 SW 5th Court, Weston, FL 33326For SaleMLS ID #B26059802, Jean-Michel Kling, Redfin Corporation. BeachesMLS
- $698,9004 bd2 ba1.8k sqft12445 SW 7th Place, Davie, FL 33325For SaleMLS ID #B26045569, Fuad A Hassoun, Compass Florida, LLC. BeachesMLS
- $849,9004 bd4 ba3.5k sqft5304 NW 66th Avenue, Lauderhill, FL 33319For SaleMLS ID #B26086469, Zakary A Klinedinst, EXP Realty LLC. BeachesMLS
- $699,9003 bd3 ba1.9k sqft9871 NW 5TH Place, Plantation, FL 33324For SaleMLS ID #B26091614, Lynn Walker, Atlantic Florida Realty Inc. BeachesMLS
- $549,0003 bd2 ba1.5k sqft8340 SW 41st Street, Davie, FL 33328For SaleMLS ID #B26049383, Josif Rotlewicz, LoKation. BeachesMLS
- $699,0003 bd3 ba2.1k sqft601 NW 71ST Avenue, Plantation, FL 33317For SaleMLS ID #B26057722, Frank A Angelucci Jr., Epique Realty Inc.. BeachesMLS
- $699,0004 bd3 ba2k sqft2510 Rampart Way S, Hollywood, FL 33026For SaleMLS ID #B26034456, Jonel A Stanciu II, VantaSure Realty LLC. BeachesMLS
- $800,0004 bd2 ba1.8k sqft16007 OPAL CREEK Drive, Weston, FL 33331For SaleMLS ID #B26057975, James Scott Cowles, Redfin Corporation. BeachesMLS
- $725,0004 bd3 ba2.5k sqft7652 NW 23RD Street, Pembroke Pines, FL 33024For SaleMLS ID #B26083136, Miles V Brookins, Keller Williams Realty Boca Ra. BeachesMLS
