Welcome to this move-in-ready townhouse in the Village of Maybrook, offering 1,460 square feet of comfortable living with three bedrooms, one and a half baths, and updates you'll love. The main level features a spacious living room and a kitchen with a breakfast bar overlooking the dining area, all complemented by durable ceramic tile flooring. A French door in the dining area leads out to the backyard, which features a patio and is equipped with a shed for extra storage, perfect for outdoor entertaining or relaxing evenings at home. A convenient half bath completes the first floor. Upstairs, you'll find all three bedrooms along with a renovated bathroom featuring a soaking tub and vanity. Ceiling fans throughout help keep the home comfortable year-round, and a washer and dryer in the home add everyday convenience. Don't miss your chance to own this move-in-ready townhouse in the Valley Central school district!
For sale
$295,000
104 Chrystal Drive, Maybrook, NY 12543
3beds
1,460sqft
Single Family Residence, Residential
Built in 1973
2,200 Square Feet Lot
$302,000 Zestimate®
$202/sqft
$-- HOA
What's special
Shed for extra storageCeiling fans throughoutThree bedroomsDurable ceramic tile flooring
- 2 days |
- 260 |
- 17 |
Zillow last checked:
Listing updated:
Listed by:
RE/MAX Benchmark Realty Group 845-341-0004,
Patricia M Sassi 845-800-3937
Source: OneKey® MLS as distributed by MLS GRID,MLS#: 1037316
Facts & features
Interior
Bedrooms & bathrooms
- Bedrooms: 3
- Bathrooms: 2
- Full bathrooms: 1
- 1/2 bathrooms: 1
Heating
- Baseboard, Electric
Cooling
- Wall/Window Unit(s)
Appliances
- Included: Dishwasher, Dryer, Electric Range, Refrigerator, Washer
- Laundry: Washer/Dryer Hookup, Inside
Features
- Ceiling Fan(s), His and Hers Closets
- Flooring: Carpet, Tile
- Basement: None
- Attic: Scuttle
- Has fireplace: No
Interior area
- Total structure area: 1,460
- Total interior livable area: 1,460 sqft
Property
Parking
- Total spaces: 2
- Parking features: Driveway
- Has uncovered spaces: Yes
Features
- Levels: Two
- Patio & porch: Patio
- Exterior features: Mailbox
Lot
- Size: 2,200 Square Feet
Details
- Additional structures: Shed(s)
- Parcel number: 3342011020000004015.0000000
- Special conditions: None
Construction
Type & style
- Home type: SingleFamily
- Property subtype: Single Family Residence, Residential
- Attached to another structure: Yes
Materials
- Vinyl Siding
Condition
- Actual
- Year built: 1973
Utilities & green energy
- Sewer: Public Sewer
- Water: Public
- Utilities for property: Electricity Connected, Sewer Connected, Water Connected
Community & HOA
HOA
- Has HOA: No
Location
- Region: Maybrook
Financial & listing details
- Price per square foot: $202/sqft
- Tax assessed value: $77,300
- Annual tax amount: $5,439
- Date on market: 8/12/2026
- Cumulative days on market: 3 days
- Listing agreement: Exclusive Right To Sell
- Electric utility on property: Yes
Estimated market value
$302,000
$287,000 - $317,000
$2,485/mo
Price history
| Date | Event | Price |
|---|---|---|
| 8/12/2026 | Listed for sale | $295,000$202/sqft |
Source:  OneKey® MLS as distributed by MLS GRID #1037316 Report a problem OneKey® MLS as distributed by MLS GRID #1037316 Report a problem | ||
Public tax history
| Year | Property taxes | Tax assessment |
|---|---|---|
| 2025 | -- | $77,300 |
| 2024 | -- | $77,300 |
| 2023 | -- | $77,300 |
| 2022 | -- | $77,300 |
| 2021 | -- | $77,300 |
| 2020 | -- | $77,300 |
| 2019 | -- | $77,300 |
| 2018 | -- | $77,300 |
| 2017 | $2,559 | $77,300 |
| 2016 | -- | $77,300 |
| 2015 | -- | $77,300 |
| 2014 | -- | $77,300 |
| 2013 | -- | $77,300 |
| 2012 | -- | $77,300 |
| 2011 | -- | $77,300 |
| 2010 | -- | $77,300 |
| 2009 | -- | $77,300 |
| 2007 | -- | $77,300 |
| 2006 | -- | $77,300 |
| 2005 | -- | $77,300 |
| 2004 | -- | $77,300 |
| 2002 | -- | $77,300 +42.1% |
| 2001 | -- | $54,400 |
| 2000 | -- | $54,400 |
Find assessor info on the county website
Monthly payment
Climate risks
Neighborhood: 12543
Nearby schools
GreatSchools rating
- 5/10Montgomery Elementary SchoolGrades: K-5Distance: 2.2 mi
- 6/10Valley Central Middle SchoolGrades: 6-8Distance: 1.9 mi
- 6/10Valley Central High SchoolGrades: 9-12Distance: 1.9 mi
Schools provided by the listing agent
- Elementary: East Coldenham Elementary School
- Middle: Valley Central Middle School
- High: Valley Central High School
Source: OneKey® MLS as distributed by MLS GRID. This data may not be complete. We recommend contacting the local school district to confirm school assignments for this home.
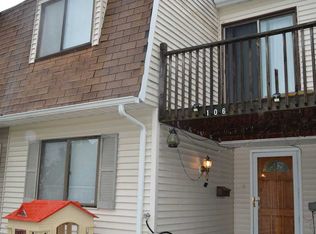
- $289,7003 bd2 ba1.5k sqft106 Chrystal Dr, Maybrook, NY 12543Off Market
- $324,6003 bd1 ba1.4k sqft102 Chrystal Dr, Maybrook, NY 12543Off Market
- $290,0003 bd2 ba1.4k sqft108 Chrystal Dr, Maybrook, NY 12543Sold
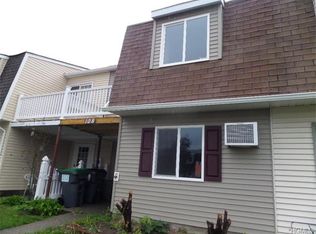
- $290,0003 bd2 ba1.4k sqft108 Chrystal Dr, Out Of Area, NY --Sold
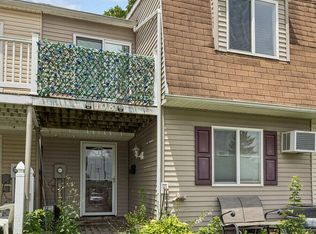
- $275,0003 bd2 ba1.4k sqft110 Chrystal Dr, Maybrook, NY 12543Sold
- $302,8003 bd2 ba1.4k sqft401 Saracino Dr, Maybrook, NY 12543Off Market
- $286,1003 bd1 ba1.6k sqft112 Chrystal Dr, Maybrook, NY 12543Off Market
- $241,0003 bd2 ba1.4k sqft403 Saracino Dr, Maybrook, NY 12543Sold
A local agent can set up tours, give advice and negotiate with sellers.
Similar homes
- $320,1003 bd1 ba1.4k sqft210 Chrystal Dr, Maybrook, NY 12543Off Market
- $299,9903 bd2 ba1.4k sqft50 Hampton Court, Middletown, NY 10941For Sale

 MLS ID #1038267, Haakim Byrd, Listing by: HomeSmart Homes & Estates. OneKey® MLS as distributed by MLS GRID
 - $275,0003 bd2 ba880 sqft307 Tower Avenue, Maybrook, NY 12543For Sale
 MLS ID #979477, Kerri F Stretch, Listing by: Howard Hanna Rand Realty. OneKey® MLS as distributed by MLS GRID
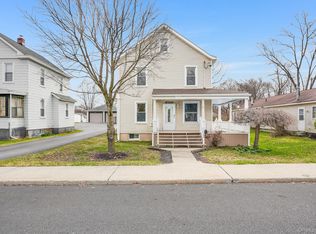
 - $399,4504 bd2 ba1.5k sqft708 Tower Avenue, Maybrook, NY 12543For Sale
 MLS ID #1029761, Ronald C. Green, Listing by: KW MidHudson. OneKey® MLS as distributed by MLS GRID
 - $286,0003 bd1 ba1.7k sqft104 Oak Street, Walden, NY 12586For SaleMLS ID #987315, Joseph W. Critelli, Listing by: Keller Williams Realty. OneKey® MLS as distributed by MLS GRID
- $349,0003 bd1 ba1k sqft1630 Goshen Turnpike, Middletown, NY 10941For SaleMLS ID #1032279, Yehuda Z. Lefkowits, Listing by: MS Realty Group USA, Inc. OneKey® MLS as distributed by MLS GRID
- $324,9003 bd2 ba1.6k sqft18 Pleasant Avenue, Walden, NY 12586For SaleMLS ID #1017679, Stacy Brescia-Spreer, Listing by: Curasi Realty, Inc.. OneKey® MLS as distributed by MLS GRID
- $325,0003 bd1 ba988 sqft38 Seely Street, Walden, NY 12586For SaleMLS ID #1031105, Robert D. Villone, Listing by: RE/MAX Classic Realty. OneKey® MLS as distributed by MLS GRID
- $389,0004 bd2 ba1.3k sqft49 Gladstone Avenue, Walden, NY 12586For SaleMLS ID #1037235, Pete Wolven, Listing by: Hudson Valley Home Connection. OneKey® MLS as distributed by MLS GRID
- $439,0004 bd2 ba1.5k sqft3 Edmunds Lane, Walden, NY 12586For SaleMLS ID #1037222, Pete Wolven, Listing by: Hudson Valley Home Connection. OneKey® MLS as distributed by MLS GRID
- $429,0004 bd2 ba1.8k sqft8 Berea Road, Walden, NY 12586For SaleMLS ID #1037217, Pete Wolven, Listing by: Hudson Valley Home Connection. OneKey® MLS as distributed by MLS GRID
- $309,9003 bd2 ba1.7k sqft2812 State Route 208, Walden, NY 12586For SaleMLS ID #1000392, Suzanne Bongiorno, Listing by: Century 21 E & M Williams Rlty. OneKey® MLS as distributed by MLS GRID
- $299,9993 bd2 ba1.2k sqft722 Silver Lake Scotchtown Road, Middletown, NY 10940For SaleMLS ID #1017919, Gursharn Dhaliwal, Listing by: BHHS Hudson Valley Properties. OneKey® MLS as distributed by MLS GRID
- $374,9993 bd2 ba1.1k sqft17 Underhill Trail, Monroe, NY 10950For SaleMLS ID #1033115, Moche Halpern, Listing by: Blooming Realty. OneKey® MLS as distributed by MLS GRID
- $397,0003 bd2 ba1.8k sqft105 Vails Gate Heights Drive, New Windsor, NY 12553For SaleMLS ID #1034796, Tiffany Megna, Listing by: Howard Hanna Rand Realty. OneKey® MLS as distributed by MLS GRID
- $310,0003 bd2 ba1.4k sqft66 Patio Road, Middletown, NY 10941For SaleMLS ID #1019958, Jill Wilkins, Listing by: KW Hudson Valley United. OneKey® MLS as distributed by MLS GRID
- $325,0003 bd1 ba996 sqft18 Bull Road, Washingtonville, NY 10992For SaleMLS ID #997082, Patrick Zagarino, Listing by: 360 Realty Group. OneKey® MLS as distributed by MLS GRID
- $290,0003 bd2 ba1.7k sqft82 Vails Gate Heights Drive, New Windsor, NY 12553For SaleMLS ID #1036071, Sarah Beckham Hooff, Listing by: ReAttached. OneKey® MLS as distributed by MLS GRID
- $329,0002 bd1 ba1.2k sqft120 Route 17K, Newburgh, NY 12550For SaleMLS ID #1032871, Rana Ali, Listing by: eXp Realty. OneKey® MLS as distributed by MLS GRID
- $364,0003 bd2 ba1.2k sqft118 Gladstone Avenue, Walden, NY 12586For SaleMLS ID #1025365, Peter Stika, Listing by: Curasi Realty, Inc.. OneKey® MLS as distributed by MLS GRID
