This is it! This beautiful 2020 built Craftsman Style brick home is ready for you to call yours. Offering 3 bedrooms, 2 bathrooms, and 1,595 square feet, this home features an inviting open-concept layout designed for comfortable everyday living. With no carpet throughout, the home transitions effortlessly from one space to the next.
Upon arrival, you'll find a beautifully maintained yard, clean, inviting curb appeal, and a spacious driveway. Step through the tall front door into a welcoming entryway that immediately feels like home. The thoughtfully designed split floor plan offers privacy and functionality, with additional bedrooms toward the front of the home and the owner's suite tucked away toward the back.
The spacious living room, dining area, and kitchen are beautifully lit by natural light streaming through multiple windows and a glass back door, creating a bright, welcoming atmosphere.
The owner's suite features a private bathroom with a double vanity, a tiled shower with a glass door, a walk-in closet with customizable shelving, and an additional linen closet for extra storage.
If the kitchen is one of your favorite spaces, you're going to love this one! It features updated stainless-steel appliances, quartz countertops, a farmhouse sink, and a pantry with custom shelving.
Step outside into the backyard, where a beautifully paved stone pathway leads to your fire pit and entertainment area, the perfect setting for evening gatherings, laughter, and relaxation. When the season is right, pick fresh blueberries from your very own blueberry bush to enjoy in your lemonade as you relax out back.
Additional features include a whole house surge protector, updated fiber optic broadband ready service, an active termite treatment already in place, a beautiful washer and dryer set, a fenced yard, a sprinkler system, gutters, dusk-to-dawn light bulbs along the garage, and a Ring doorbell and camera system that is motion activated.
Conveniently located just minutes from local military bases, the Emerald Coast's beautiful beaches, restaurants, shopping, and schools, this home offers the perfect blend of comfort, convenience, and Florida living.
There are so many wonderful qualities to love in this home. Don't miss your chance to make it yours!
Buyer(s) are responsible for verifying ALL data and information, including lot size and room measurements, as it is deemed to be reliable but not guaranteed.
For sale
$435,000
521 Johnson St, Valparaiso, FL 32580
3beds
1,592sqft
Single Family Residence
Built in 2020
8,712 Square Feet Lot
$-- Zestimate®
$273/sqft
$-- HOA
What's special
- 1 day |
- 212 |
- 12 |
Likely to sell faster than
Zillow last checked:
Listing updated:
Listed by:
Marie McClure 850-533-5880,
Axen Realty LLC
Source: ECAOR,MLS#: 1009808
Facts & features
Interior
Bedrooms & bathrooms
- Bedrooms: 3
- Bathrooms: 2
- Full bathrooms: 2
Primary bedroom
- Description: Buyer to verify
- Level: First
- Dimensions: 0 x 0
Bedroom
- Description: Buyer to verify
- Level: First
- Dimensions: 0 x 0
Bedroom
- Description: Buyer to verify
- Level: First
- Dimensions: 0 x 0
Living room
- Description: Buyer to verify
- Level: First
- Dimensions: 0 x 0
Pantry
- Description: Buyer to verify
- Level: First
- Dimensions: 0 x 0
Heating
- Central
Cooling
- Central Air
Appliances
- Included: Dishwasher, Disposal, Dryer, Microwave, Washer, Electric Water Heater
Features
- Crown Molding, Pantry
- Flooring: Laminate
- Common walls with other units/homes: No Common Walls
Interior area
- Total structure area: 1,592
- Total interior livable area: 1,592 sqft
Property
Parking
- Total spaces: 6
- Parking features: Garage Door Opener, Garage
- Attached garage spaces: 2
Features
- Stories: 1
- Patio & porch: Patio
- Exterior features: Private Yard, Sprinkler System
Lot
- Size: 8,712 Square Feet
- Dimensions: 103.7 x 177.66 x 9.67 x 150.58
Details
- Parcel number: 011S23000000020100
- Zoning description: Resid Single Family
Construction
Type & style
- Home type: SingleFamily
- Architectural style: Craftsman
- Property subtype: Single Family Residence
Materials
- Concrete, Brick, Siding CmntFbrHrdBrd
- Roof: Shingle
Condition
- Construction Complete
- New construction: No
- Year built: 2020
Utilities & green energy
- Water: Public
Community & HOA
Community
- Subdivision: METES & BOUNDS
Location
- Region: Valparaiso
Financial & listing details
- Price per square foot: $273/sqft
- Tax assessed value: $351,707
- Annual tax amount: $4,556
- Date on market: 8/13/2026
- Road surface type: Paved
Estimated market value
Not available
Estimated sales range
Not available
Not available
Price history
| Date | Event | Price |
|---|---|---|
| 8/13/2026 | Listed for sale | $435,000+44.3%$273/sqft |
Source:  ECAOR #1009808 Report a problem ECAOR #1009808 Report a problem | ||
| 3/18/2020 | Sold | $301,500$189/sqft |
Source: ECAOR #835835 Report a problem | ||
Public tax history
| Year | Property taxes | Tax assessment |
|---|---|---|
| 2025 | $4,556 +3.1% | $347,614 +2.9% |
| 2024 | $4,418 +3.1% | $337,817 -0.3% |
| 2023 | $4,283 +1% | $338,837 +6.4% |
| 2022 | $4,239 +13.5% | $318,553 +26.4% |
| 2021 | $3,736 +576.8% | $251,989 +581.1% |
| 2020 | $552 +14.3% | $37,000 +15.6% |
| 2019 | $483 | $32,000 |
Find assessor info on the county website
Monthly payment
Est. payment
Payment breakdown
Explore the cost of this home by adjusting the details. Changes won't be saved.Climate risks
Neighborhood: 32580
Nearby schools
GreatSchools rating
- 7/10Addie R. Lewis SchoolGrades: PK-8Distance: 2.5 mi
- 7/10Niceville Senior High SchoolGrades: 9-12Distance: 1.9 mi
Schools provided by the listing agent
- Elementary: Lewis
- Middle: Lewis
- High: Niceville
Source: ECAOR. This data may not be complete. We recommend contacting the local school district to confirm school assignments for this home.
- $440,8004 bd2 ba1.8k sqft519 Johnson St, Valparaiso, FL 32580Off Market
- $450,0004 bd2 ba1.8k sqft517 Johnson St, Valparaiso, FL 32580Sold

- $429,7503 bd2 ba1.6k sqft515 Johnson St, Valparaiso, FL 32580Sold

- $458,5004 bd3 ba1.8k sqft513 Johnson St, Valparaiso, FL 32580Sold

- $393,6004 bd3 ba1.6k sqft59 Avery Dr, Valparaiso, FL 32580Off Market
- $--4 bd2 ba-- sqft513 Johnson St #513, Valparaiso, FL 32580Off Market
- $380,0003 bd3 ba1.6k sqft57 Avery Dr, Valparaiso, FL 32580Sold
- $439,9004 bd2 ba1.8k sqft468 College Blvd, Valparaiso, FL 32580Off Market
A local agent can set up tours, give advice and negotiate with sellers.
Similar homes
- $415,0004 bd3 ba1.7k sqft410 James Ave, Valparaiso, FL 32580For Sale

 MLS ID #992607, Blue Wave Group, Coldwell Banker Realty. ECAOR
 - $424,9003 bd3 ba1.9k sqft106 Arrowhead Way, Niceville, FL 32578For Sale
 MLS ID #1008760, Michael D Robinson, La Bella Vita Property Group LLC. ECAOR
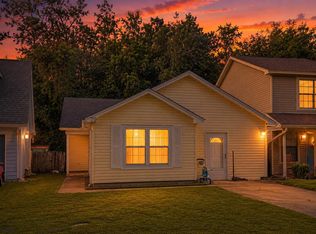
 - $285,0003 bd2 ba1.2k sqft79 Kelly Way, Valparaiso, FL 32580For Sale
 MLS ID #1008297, Michael S Pechacek, Real Broker LLC. ECAOR
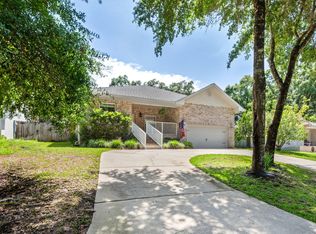
 - $525,0004 bd2 ba2k sqft1341 N Bayshore Dr, Valparaiso, FL 32580For Sale
 MLS ID #1007861, Tracy L Wood, NextHome Cornerstone Realty. ECAOR
 - $354,9003 bd1 ba1.3k sqft370 Edge Ave, Valparaiso, FL 32580For SaleMLS ID #990254, Lake H Lutes, EXP Realty LLC. ECAOR
- $320,0003 bd2 ba1.2k sqft583 Woodlow Rd, Niceville, FL 32578For SaleMLS ID #1009647, Mary C Livesey Coger, Keller Williams Realty Nville. ECAOR
- $289,0003 bd2 ba1.2k sqft398 Edge Ave, Valparaiso, FL 32580For SaleMLS ID #1004300, Nelmar Chen, Coldwell Banker Realty. ECAOR
- $615,0004 bd3 ba2.2k sqft111 Hornet Ln, Valparaiso, FL 32580For SaleMLS ID #1007969, Marie McClure, Axen Realty LLC. ECAOR
- $369,0003 bd3 ba1.6k sqft820 Sparkleberry Cv, Niceville, FL 32578For SaleMLS ID #1009199, John R Sallman, Salt & Light Realty. ECAOR
- $295,0003 bd1 ba1.2k sqft259 Edge Ave, Valparaiso, FL 32580For SaleMLS ID #1008955, Mark A Simpson, Harrison Lilly Emerald Coast. ECAOR
- $425,0003 bd3 ba2.1k sqft98 Country Club Rd, Shalimar, FL 32579For SaleMLS ID #1009523, Heather Blatz, Scenic Sotheby's International Realty. ECAOR
- $414,9993 bd2 ba1.7k sqft105 Underwood Ln, Niceville, FL 32578For SaleMLS ID #1007968, Michele Griffin, Century 21 AllPoints Realty. ECAOR
- $309,9004 bd2 ba1.3k sqft127 Judith Dr, Valparaiso, FL 32580For SaleMLS ID #1002410, Tarrah Minor, Realty ONE Group Emerald Coast. ECAOR
- $429,9003 bd2 ba1.6k sqft617 SAILBOAT DRIVE, NICEVILLE, FL 32578For Sale
 MLS ID #O6423164, Eduardo Mualim, IRG CORPORATION. Stellar MLS
 - $624,9004 bd3 ba2.2k sqft170 Raiders Trl, Valparaiso, FL 32580For Sale
 MLS ID #1002273, Steve Koleno, Beycome of Florida LLC. Navarre Area BOR
 - $409,0003 bd3 ba1.9k sqft1511 18th St, Niceville, FL 32578For SaleMLS ID #1005277, James C Whatley, Uber Realty Llc. ECAOR
- $450,0003 bd3 ba1.8k sqft504 Miller Ln, Niceville, FL 32578For SaleMLS ID #996549, Maria V Leos, Keller Williams Realty Destin. ECAOR
- $234,0003 bd2 ba1.2k sqft360 Okaloosa Ave, Valparaiso, FL 32580For SaleMLS ID #678627, Michael Kowal, EXP Realty, LLC. PAR
- $400,0003 bd2 ba1.9k sqft1700 Glenwood Ct, Niceville, FL 32578For SaleMLS ID #1005902, Paula J Sherman, ERA American Real Estate. ECAOR
- $390,0004 bd3 ba2k sqft1005 Pine Lake Dr, Niceville, FL 32578For SaleMLS ID #1007728, Hope D Johnson, Keller Williams Realty Destin. ECAOR
