STUNNING 2 SΤΟRΥ HOMΕ! Buіlt in 2020, Clean and Move іn Reаdy! Granite countertops, stainless steel appliances, recessed lighting, and beautiful brown cabinetry.
Spacious open layout with plush carpet throughout and a large upstairs loft. Primary suite features a walk in closet and dual sink vanity. Generously sized bedrooms ALL with ceiling fans for cooler summer months. Washer & dryer included.
Beautifully landscaped backyard with grass, fruit trees, covered paver patio, and a premium one panel retractable outdoor roller shade. No rear neighbors for added privacy! Additional features include: Reverse osmosis system under the kitchen sink, water softener, and Solar panels for energy savings and an alarm system for added peace of mind.
Fantastic gated community location with easy access to the 215 & 15 freeways, shopping, dining, gyms, and entertainment MUST SEE!
Active
$419,990
6633 Evander St, North Las Vegas, NV 89086
3beds
1,657sqft
:
Get pre-qualified$2,752/mo
Single Family Residence
Built in 2020
3,484 Square Feet Lot
$417,400 Zestimate®
$253/sqft
$73/mo HOA
What's special
Spacious open layoutFruit treesLarge upstairs loftCovered paver patioBeautifully landscaped backyardWasher and dryer includedBeautiful brown cabinetry
- 2 days |
- 33 |
- 3 |
Likely to sell faster than
Zillow last checked:
Listing updated:
Listed by:
Maricruz Garcia-McIntosh S.0176557 (630)748-9984,
Realty ONE Group, Inc
Source: LVR,MLS#: 2808616 Originating MLS: Greater Las Vegas Association of Realtors Inc
Originating MLS: Greater Las Vegas Association of Realtors IncFacts & features
Interior
Bedrooms & bathrooms
- Bedrooms: 3
- Bathrooms: 3
- Full bathrooms: 2
- 1/2 bathrooms: 1
Primary bedroom
- Description: Ceiling Fan,Ceiling Light,Closet,Upstairs,Walk-In Closet(s)
- Dimensions: 14x13
Bedroom 2
- Description: Ceiling Fan,Ceiling Light,Closet,Upstairs,Walk-In Closet(s)
- Dimensions: 11x11
Bedroom 3
- Description: Ceiling Fan,Ceiling Light,Closet,TV/ Cable,Upstairs
- Dimensions: 11x11
Dining room
- Description: Breakfast Nook/Eating Area
- Dimensions: 13x10
Great room
- Description: Downstairs
- Dimensions: 13x17
Kitchen
- Description: Granite Countertops,Lighting Recessed,Pantry,Stainless Steel Appliances,Tile Flooring
- Dimensions: 10x11
Loft
- Description: Ceiling Fan
- Dimensions: 14x12
Heating
- Central, Gas
Cooling
- Central Air, Electric
Appliances
- Included: Dryer, Dishwasher, Disposal, Gas Range, Refrigerator, Water Softener Rented, Washer
- Laundry: Electric Dryer Hookup, Upper Level
Features
- Ceiling Fan(s), Paneling/Wainscoting, Window Treatments
- Flooring: Carpet, Tile
- Windows: Blinds
- Has fireplace: No
Interior area
- Total structure area: 1,657
- Total interior livable area: 1,657 sqft
Video & virtual tour
Property
Parking
- Total spaces: 2
- Parking features: Attached, Garage, Private
- Attached garage spaces: 2
Features
- Stories: 2
- Patio & porch: Patio
- Exterior features: Patio
- Fencing: Block,Brick,Back Yard
Lot
- Size: 3,484 Square Feet
- Features: Landscaped, Rocks, < 1/4 Acre
Details
- Parcel number: 12424311047
- Zoning description: Single Family
- Horse amenities: None
Construction
Type & style
- Home type: SingleFamily
- Architectural style: Two Story
- Property subtype: Single Family Residence
Materials
- Roof: Tile
Condition
- Resale
- Year built: 2020
Utilities & green energy
- Sewer: Public Sewer
- Water: Public
- Utilities for property: Underground Utilities
Green energy
- Energy efficient items: Solar Panel(s)
Community & HOA
Community
- Security: Security System Owned, Gated Community
- Subdivision: Losee & Rome
HOA
- Has HOA: Yes
- Amenities included: Dog Park, Gated, Park
- HOA fee: $73 monthly
- HOA name: Varalino
- HOA phone: 702-968-0405
Location
- Region: North Las Vegas
Financial & listing details
- Price per square foot: $253/sqft
- Tax assessed value: $378,346
- Annual tax amount: $3,534
- Date on market: 8/13/2026
- Listing agreement: Exclusive Right To Sell
- Listing terms: Cash,Conventional,FHA,VA Loan
- Ownership: Single Family Residential
Estimated market value
$417,400
$397,000 - $438,000
$2,300/mo
Price history
| Date | Event | Price |
|---|---|---|
| 8/13/2026 | Listed for sale | $419,990+45.4%$253/sqft |
Source:  LVR #2808616 Report a problem LVR #2808616 Report a problem | ||
| 3/24/2020 | Sold | $288,895$174/sqft |
Source: Public Record Report a problem | ||
Public tax history
| Year | Property taxes | Tax assessment |
|---|---|---|
| 2026 | $3,537 +3% | $132,421 -0.4% |
| 2025 | $3,434 +3% | $132,975 +6.5% |
| 2024 | $3,334 +3% | $124,863 +26.9% |
| 2023 | $3,237 +3.2% | $98,394 +5.3% |
| 2022 | $3,138 -4.7% | $93,454 +345% |
| 2021 | $3,292 +408.4% | $21,000 +9.1% |
| 2020 | $647 | $19,250 |
Find assessor info on the county website
Monthly payment
Est. payment
Payment breakdown
Explore the cost of this home by adjusting the details. Changes won't be saved.Climate risks
Neighborhood: 89086
Nearby schools
GreatSchools rating
- 5/10Don E Hayden Elementary SchoolGrades: PK-5Distance: 1.4 mi
- 4/10Brian & Teri Cram Middle SchoolGrades: 6-8Distance: 3 mi
- 2/10Legacy High SchoolGrades: 9-12Distance: 1.5 mi
Schools provided by the listing agent
- Elementary: Hayden, Don E.,Hayden, Don E.
- Middle: Cram Brian & Teri
- High: Legacy
Source: LVR. This data may not be complete. We recommend contacting the local school district to confirm school assignments for this home.
- $417,8004 bd3 ba2k sqft6629 Evander St, North Las Vegas, NV 89086Off Market
- $427,7004 bd3 ba2k sqft6650 Evander St, North Las Vegas, NV 89086Off Market

- $445,0005 bd3 ba2.1k sqft6637 Evander St, North Las Vegas, NV 89086Sold

- $400,0003 bd3 ba1.7k sqft6625 Evander St, North Las Vegas, NV 89086Sold

- $425,2004 bd2 ba2.1k sqft6641 Evander St, North Las Vegas, NV 89086Off Market
- $396,0003 bd3 ba1.6k sqft6633 Evander, North Las Vegas, NV 89086Off Market
- $430,6004 bd3 ba2k sqft6621 Evander St, North Las Vegas, NV 89086Off Market
- $397,4003 bd3 ba1.6k sqft6638 Evander, North Las Vegas, NV 89086Off Market
A local agent can set up tours, give advice and negotiate with sellers.
Similar homes
- $410,0003 bd2 ba1.5k sqft6806 Feather Hill St, North Las Vegas, NV 89086For Sale
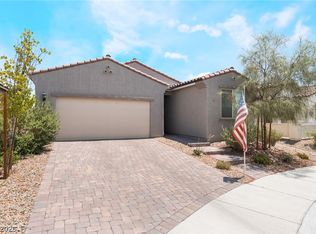 MLS ID #2806438, Yaniz Beltran, LPT Realty, LLC. LVR
 - $425,0003 bd2 ba2.1k sqft916 Kevin Baker Ave, North Las Vegas, NV 89086For Sale
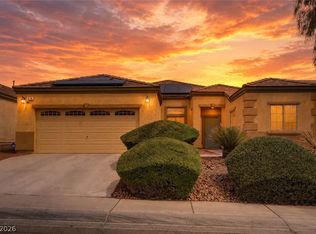 MLS ID #2807009, Kristin Carter, Coldwell Banker Premier. LVR
 - $415,0003 bd3 ba1.8k sqft1120 Frye Mesa Ave, North Las Vegas, NV 89086For Sale
 MLS ID #2803626, Dorthy Sierra, eXp Realty. LVR
 - $--3 bd2 ba1.5k sqft6835 Orange Horizon St, North Las Vegas, NV 89086Auction
 ServiceLink Auction
 - $425,0004 bd3 ba2.1k sqft1016 Bistro Bay Ave, North Las Vegas, NV 89086For SaleMLS ID #2804424, Leonamy Sala, Scofield Group LLC. LVR
- $399,9993 bd3 ba1.9k sqft6855 Crimson Shadow St, North Las Vegas, NV 89086For SaleMLS ID #2787732, Traci Rivera, Redfin. LVR
- $399,0003 bd2 ba1.6k sqft1108 Bistro Bay Ave, North Las Vegas, NV 89086For SaleMLS ID #2804156, Shannette Quilter, Keller Williams VIP. LVR
- $450,0003 bd2 ba1.7k sqft6819 Feather Hill St, North Las Vegas, NV 89086For SaleMLS ID #2804114, Nicole Terry, Signature Real Estate Group. LVR
- $425,0002 bd2 ba1.4k sqft2407 Arrington Ave, North Las Vegas, NV 89086For SaleMLS ID #2759877, Kendall Thacker, eXp Realty. LVR
- $395,0004 bd3 ba1.9k sqft6875 Crimson Shadow St, North Las Vegas, NV 89086For SaleMLS ID #2799018, Rachel Griego, Opendoor Brokerage LLC. LVR
- $365,0003 bd2 ba1.2k sqft2824 King Michael Ave, North Las Vegas, NV 89086For SaleMLS ID #2804163, Andrea Cope, Realty of America LLC. LVR
- $399,9003 bd3 ba1.5k sqft1003 Brilliant Meadow Ave, North Las Vegas, NV 89086For SaleMLS ID #2797345, Heidi L. Haustein, Five Star Realty. LVR
- from $379,9903 bd3 ba1.2k sqftCrimson Plan 521 Plan, Watercolor, North Las Vegas, NV 89086New ConstructionTouchstone Living
- $399,9003 bd3 ba1.6k sqft1135 Frye Mesa Ave, North Las Vegas, NV 89086For SaleMLS ID #2791421, Ryan E. Shugars, Platinum Real Estate Prof. LVR
- $345,0003 bd3 ba1.5k sqft6242 Standing Elm St, North Las Vegas, NV 89081For SaleMLS ID #2808217, Janice Contreras, Virtue Real Estate Group. LVR
- $374,9983 bd3 ba1.5k sqft6882 Magenta Moon St, North Las Vegas, NV 89086For SaleMLS ID #2789799, Andrew J. Arevalo, Simply Vegas. LVR
- $539,0002 bd2 ba2k sqft2243 Beauty Vista Ave, North Las Vegas, NV 89086For SaleMLS ID #2807442, Mary Kopp, Simply Vegas. LVR
- $375,0003 bd2 ba1.2k sqft6420 Kenya Springs St, North Las Vegas, NV 89086For SaleMLS ID #2798083, Timothy P. Kuptz, RE/MAX Advantage. LVR
- $399,9002 bd2 ba1.4k sqft2379 Albury Ave, North Las Vegas, NV 89086For SaleMLS ID #2748121, Emma Aguilar, Compass Realty & Management. LVR
- $427,4993 bd3 ba2k sqft6245 Halstead Ct, North Las Vegas, NV 89081For SaleMLS ID #2805065, Samantha Couvrette, Huntington & Ellis, A Real Est. LVR
