Nestled in the prestigious Inspirada community, this gorgeous Toll Brothers home, built in 2020, offers modern luxury and effortless living. This beautifully appointed 3-bedroom residence features a spacious 3-car garage with durable epoxy flooring and an inviting open-concept living area highlighted by an elegant electric fireplace. The luxurious primary suite offers a serene retreat with a spacious walk-in closet and a spa-like ensuite featuring a walk-in shower and dual vanities. A separate laundry room with built-in cabinetry adds convenience and organization. The chef-inspired kitchen showcases stainless steel appliances, stylish pendant lighting, and abundant cabinetry for exceptional storage. Step outside to your private backyard oasis, complete with a sparkling pool and spa, lush artificial turf, and low-maintenance landscaping—perfect for relaxing or entertaining year-round. Combining sophisticated finishes, thoughtful design, and resort-style outdoor living, this exceptional Inspirada home offers comfort, style, and convenience in one of the area’s most desirable communities.
Active
$825,000
3395 Peak View Ave, Henderson, NV 89044
3beds
2,109sqft
Single Family Residence
Built in 2020
6,098 Square Feet Lot
$-- Zestimate®
$391/sqft
$125/mo HOA
What's special
- 8 days
- 193
- 8
Likely to sell faster than
Zillow last checked:
Listing updated:
Listed by:
Anthony J. Romeo S.0074029 (702)353-6759,
Simply Vegas
Source: LVR,MLS#: 2822924 Originating MLS: Greater Las Vegas Association of Realtors Inc
Originating MLS: Greater Las Vegas Association of Realtors IncFacts & features
Interior
Bedrooms & bathrooms
- Bedrooms: 3
- Bathrooms: 3
- Full bathrooms: 2
- 1/2 bathrooms: 1
Primary bedroom
- Description: Ceiling Fan,Downstairs,Pbr Separate From Other,Walk-In Closet(s)
- Dimensions: 16x15
Bedroom 2
- Description: Ceiling Fan,Closet,Downstairs
- Dimensions: 12x12
Bedroom 3
- Description: Ceiling Fan,Closet,Downstairs
- Dimensions: 12x11
Primary bathroom
- Description: Double Sink,Separate Shower
Dining room
- Description: Kitchen/Dining Room Combo
- Dimensions: 14x12
Family room
- Description: Built-in Bookcases,Downstairs
- Dimensions: 16x16
Kitchen
- Description: Breakfast Bar/Counter,Island,Lighting Recessed,Quartz Countertops,Stainless Steel Appliances,Tile Flooring,Walk-in Pantry
Heating
- Central, Gas
Cooling
- Central Air, Electric
Appliances
- Included: Built-In Gas Oven, Convection Oven, Dryer, Dishwasher, ENERGY STAR Qualified Appliances, Gas Cooktop, Disposal, Microwave, Refrigerator, Water Softener Owned, Tankless Water Heater, Washer
- Laundry: Electric Dryer Hookup, Gas Dryer Hookup, Main Level, Laundry Room
Features
- Bathroom on Main Level, Bedroom on Main Level, Ceiling Fan(s), Full Bath on Main Level, Primary Downstairs, Window Treatments
- Flooring: Carpet, Luxury Vinyl Plank, Tile
- Windows: Blinds, Double Pane Windows, Window Treatments
- Number of fireplaces: 1
- Fireplace features: Electric, Family Room
Interior area
- Total structure area: 2,109
- Total interior livable area: 2,109 sqft
Video & virtual tour
Property
Parking
- Total spaces: 3
- Parking features: Attached, Finished Garage, Garage, Garage Door Opener, Inside Entrance, Private
- Attached garage spaces: 3
Features
- Stories: 1
- Patio & porch: Covered, Patio
- Exterior features: Patio, Private Yard, IrrigationSprinklers
- Has private pool: Yes
- Pool features: In Ground, Private, Pool/Spa Combo, Waterfall, Community
- Has spa: Yes
- Spa features: In Ground
- Fencing: Block,Back Yard
Lot
- Size: 6,098 Square Feet
- Features: Drip Irrigation/Bubblers, Desert Landscaping, Landscaped, < 1/4 Acre
Details
- Parcel number: 19123318006
- Zoning description: Single Family
- Horse amenities: None
Construction
Type & style
- Home type: SingleFamily
- Architectural style: One Story
- Property subtype: Single Family Residence
Materials
- Roof: Pitched,Tile
Condition
- Year built: 2020
Utilities & green energy
- Electric: Photovoltaics None
- Sewer: Public Sewer
- Water: Public
- Utilities for property: Underground Utilities
Green energy
- Energy efficient items: Windows
Community & HOA
Community
- Features: Pool
- Security: Fire Sprinkler System
- Subdivision: Inspirada Pod 5-2
HOA
- Has HOA: Yes
- Amenities included: Basketball Court, Dog Park, Barbecue, Pool, Security
- Services included: Association Management, Security
- HOA fee: $375 quarterly
- HOA name: Inspirada
- HOA phone: 702-260-7939
Location
- Region: Henderson
Financial & listing details
- Price per square foot: $391/sqft
- Tax assessed value: $759,269
- Annual tax amount: $7,869
- Date on market: 9/30/2026
- Listing agreement: Exclusive Right To Sell
- Listing terms: Cash,Conventional,FHA,VA Loan
Estimated market value
Not available
Estimated sales range
Not available
Not available
Price history
| Date | Event | Price |
|---|---|---|
| 10/8/2026 | Listed for sale | $825,000-5.2%$391/sqft |
Source:  LVR #2822924 Report a problem LVR #2822924 Report a problem | ||
| 12/19/2024 | Listing removed | $3,995$2/sqft |
Source: Zillow Rentals Report a problem | ||
| 12/17/2024 | Listed for rent | $3,995+12.5%$2/sqft |
Source: Zillow Rentals Report a problem | ||
| 8/25/2024 | Listing removed | $869,900$412/sqft |
Source: BHHS broker feed #2594612 Report a problem | ||
| 6/26/2024 | Price change | $869,900-2.8%$412/sqft |
Source: LVR #2594612 Report a problem | ||
| 6/19/2024 | Price change | $895,000-3.2%$424/sqft |
Source:  Berkshire Hathaway HomeServices Nevada Properties #2581155 Report a problem Berkshire Hathaway HomeServices Nevada Properties #2581155 Report a problem | ||
| 6/11/2024 | Price change | $925,000-2.6%$439/sqft |
Source: LVR #2581155 Report a problem | ||
| 5/9/2024 | Listed for sale | $950,000+18.8%$450/sqft |
Source: LVR #2581155 Report a problem | ||
| 8/27/2022 | Listing removed | -- |
Source: Zillow Rental Manager Report a problem | ||
| 7/31/2022 | Listed for rent | $3,550$2/sqft |
Source: Zillow Rental Manager Report a problem | ||
| 2/17/2022 | Listing removed | -- |
Source: LVR #2365367 Report a problem | ||
| 2/2/2022 | Listed for sale | $799,990$379/sqft |
Source: LVR #2365367 Report a problem | ||
| 1/28/2022 | Pending sale | $799,990$379/sqft |
Source: LVR #2365367 Report a problem | ||
| 1/26/2022 | Listed for sale | $799,990-10%$379/sqft |
Source: LVR #2365367 Report a problem | ||
| 12/21/2021 | Listing removed | -- |
Source: LVR #2349131 Report a problem | ||
| 11/12/2021 | Listed for sale | $889,000+53.5%$422/sqft |
Source: LVR #2349131 Report a problem | ||
| 12/29/2020 | Sold | $579,187-1.5%$275/sqft |
Source: LVR #2201856 Report a problem | ||
| 11/22/2020 | Price change | $587,995+1%$279/sqft |
Source: Toll Brothers Report a problem | ||
| 10/19/2020 | Price change | $581,995+0.9%$276/sqft |
Source: Toll Brothers Report a problem | ||
| 10/14/2020 | Price change | $576,995-0.3%$274/sqft |
Source: Toll Brothers Report a problem | ||
| 7/26/2020 | Price change | $578,995+0.9%$275/sqft |
Source: Toll Brothers Report a problem | ||
| 7/1/2020 | Listed for sale | $573,995$272/sqft |
Source: Toll Brothers Report a problem | ||
Public tax history
| Year | Property taxes | Tax assessment |
|---|---|---|
| 2026 | $7,872 +3.6% | $265,744 +0% |
| 2025 | $7,598 +8.5% | $265,631 +13.9% |
| 2024 | $7,000 +19.7% | $233,126 +17.9% |
| 2023 | $5,847 +5.2% | $197,677 +5.4% |
| 2022 | $5,556 +85.3% | $187,579 +659.9% |
| 2021 | $2,998 | $24,686 |
Find assessor info on the county website
Monthly payment
Est. payment
Payment breakdown
Explore the cost of this home by adjusting the details. Changes won't be saved.Climate risks
Neighborhood: West Henderson
Nearby schools
Schools provided by the listing agent
- Elementary: Ellis, Robert and Sandy,Ellis, Robert and Sandy
- Middle: Webb, Del E.
- High: Liberty
Source: LVR. This data may not be complete. We recommend contacting the local school district to confirm school assignments for this home.


Similar homes
- $836,0005 bd3 ba3k sqft3501 Calentina Ave, Henderson, NV 89044For Sale
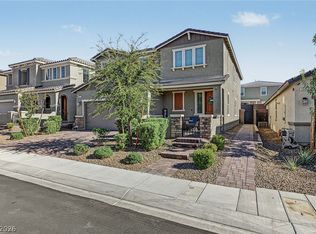 MLS ID #2824455, Stephen Ord, KNJ Real Estate. LVR
 - $915,0003 bd3 ba2.2k sqft3382 Spring Rock Ave, Henderson, NV 89044For Sale
 MLS ID #2822353, Jacquelyn Carson, The Agency Las Vegas. LVR
 - $719,9003 bd3 ba2.2k sqft2547 Ballatore St, Henderson, NV 89044For Sale
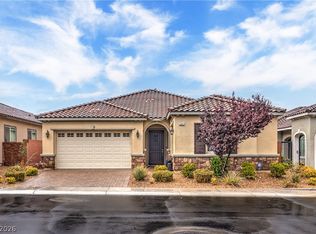 MLS ID #2824625, Laura E. Harbison, Realty Executives Southern. LVR
 - $819,9994 bd4 ba2.9k sqft2587 Tolmezzo St, Henderson, NV 89044For Sale
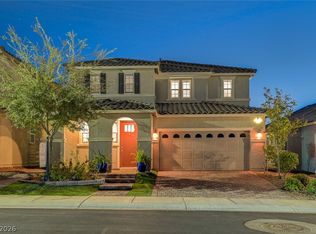 MLS ID #2819137, Erick R. Guzman, Huntington & Ellis, A Real Est. LVR
