Welcome to your cozy year-round Lake Hauto getaway! This charming vintage 2-bedroom, 1-bath ranch sits on a spacious double lot with a private, wooded setting along the Nesquehoning Creek. Enjoy peaceful mornings, evenings around the fire pit, and plenty of room to relax, entertain, and enjoy all that lake living has to offer. Inside, the home features a warm and inviting wood-burning brick fireplace & comfortable living spaces. Recent improvements include new windows, new gutters and downspouts., newly stoned driveway & path. Ductless mini-split system provides easy A/C, heat & dehumidifying for each room. Outside, you'll find a spacious storage shed, ample parking, and plenty of space for outdoor enjoyment. Even better, the boat, golf cart, and firewood are included, making it easy to start enjoying your Lake Hauto retreat right away. A rare & wonderful opportunity for a weekend escape, seasonal retreat, or year-round home!
For sale
$275,000
3 Deer Trl, Nesquehoning, PA 18240
2beds
1,042sqft
Single Family Residence
Built in 1965
0.8 Acres Lot
$266,800 Zestimate®
$264/sqft
$177/mo HOA
What's special
Comfortable living spacesNew windowsSpacious storage shedAmple parkingSpacious double lot
- 3 days |
- 854 |
- 49 |
Zillow last checked:
Listing updated:
Listed by:
Jo Ann Sheesley 610-428-7140,
Howard Hanna TheFrederickGroup 610-398-0411
Source: GLVR,MLS#: 781834 Originating MLS: Lehigh Valley MLS
Originating MLS: Lehigh Valley MLSFacts & features
Interior
Bedrooms & bathrooms
- Bedrooms: 2
- Bathrooms: 1
- Full bathrooms: 1
Primary bedroom
- Level: First
- Dimensions: 12.00 x 13.00
Bedroom
- Level: First
- Dimensions: 11.00 x 13.00
Breakfast room nook
- Level: First
- Dimensions: 9.00 x 11.00
Other
- Level: First
- Dimensions: 8.00 x 7.00
Kitchen
- Level: First
- Dimensions: 11.00 x 11.00
Living room
- Level: First
- Dimensions: 17.00 x 15.00
Other
- Description: utility room
- Level: First
- Dimensions: 6.00 x 4.00
Heating
- Ductless
Cooling
- Ductless
Appliances
- Included: Electric Oven, Electric Range, Electric Water Heater, Refrigerator
Features
- Dining Area, Separate/Formal Dining Room, Kitchen Island, Traditional Floorplan
- Flooring: Carpet, Vinyl
- Windows: Replacement Windows, Screens
- Basement: Crawl Space
- Has fireplace: Yes
- Fireplace features: Family Room, Wood Burning
Interior area
- Total interior livable area: 1,042 sqft
- Finished area above ground: 1,042
- Finished area below ground: 0
Property
Parking
- Parking features: No Garage
Features
- Stories: 1
- Patio & porch: Covered, Porch
- Exterior features: Fire Pit, Porch, Shed
- Has view: Yes
- View description: Mountain(s), Creek/Stream
- Has water view: Yes
- Water view: Creek/Stream
Lot
- Size: 0.8 Acres
Details
- Additional structures: Shed(s)
- Parcel number: 25270701000
- Zoning: residential
- Special conditions: None
Construction
Type & style
- Home type: SingleFamily
- Architectural style: Ranch
- Property subtype: Single Family Residence
Materials
- Wood Siding
- Roof: Asphalt,Fiberglass
Condition
- Year built: 1965
Utilities & green energy
- Electric: 200+ Amp Service, Circuit Breakers
- Sewer: Public Sewer
- Water: Public
Community & HOA
Community
- Subdivision: Lake Hauto Club
HOA
- Has HOA: Yes
- HOA fee: $2,120 annually
Location
- Region: Nesquehoning
Financial & listing details
- Price per square foot: $264/sqft
- Tax assessed value: $63,650
- Annual tax amount: $4,505
- Date on market: 8/11/2026
- Ownership type: Fee Simple
Estimated market value
$266,800
$243,000 - $291,000
$1,188/mo
Price history
| Date | Event | Price |
|---|---|---|
| 8/11/2026 | Listed for sale | $275,000+79.7%$264/sqft |
Source:  GLVR #781834 Report a problem GLVR #781834 Report a problem | ||
| 6/21/2018 | Sold | $153,000$147/sqft |
Source: PMAR #PM-56320 Report a problem | ||
Public tax history
| Year | Property taxes | Tax assessment |
|---|---|---|
| 2023 | $3,995 +2.1% | $63,650 |
| 2022 | $3,911 +1% | $63,650 |
| 2021 | $3,873 -16.5% | $63,650 |
| 2020 | $4,640 +237.5% | $63,650 |
| 2019 | $1,375 -35.9% | $63,650 +71% |
| 2018 | $2,143 | $37,225 |
| 2017 | -- | $37,225 |
| 2015 | -- | $37,225 |
| 2011 | -- | $37,225 |
| 2010 | -- | $37,225 |
| 2009 | -- | $37,225 |
| 2007 | -- | $37,225 |
| 2004 | -- | $37,225 |
Find assessor info on the county website
Monthly payment
Est. payment
Payment breakdown
Explore the cost of this home by adjusting the details. Changes won't be saved.Climate risks
Neighborhood: 18240
Nearby schools
GreatSchools rating
- 5/10Tamaqua Elementary SchoolGrades: K-5Distance: 2.9 mi
- 4/10Tamaqua Area Middle SchoolGrades: 6-8Distance: 3.5 mi
- 5/10Tamaqua Area Senior High SchoolGrades: 9-12Distance: 3.5 mi
Schools provided by the listing agent
- High: Tamaqua
- District: Tamaqua
Source: GLVR. This data may not be complete. We recommend contacting the local school district to confirm school assignments for this home.
- $289,7003 bd2 ba1k sqft11 Deer Trl, Nesquehoning, PA 18240Off Market
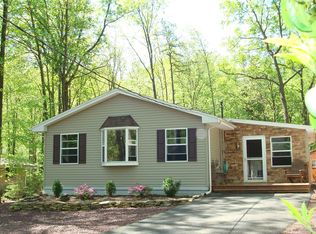
- $527,6003 bd1 ba-- sqft106 Lake Dr, Tamaqua, PA 18240Off Market
- $95,0000.4 acresLake Dr, NESQUEHONING, PA 18240Sold

- $19,630-- bd-- ba-- sqftLake Dr, NESQUEHONING, PA 18240Off Market
- $578,6005 bd4 ba4.8k sqft12 Deer Trl, Nesquehoning, PA 18240Off Market
- $254,2003 bd1 ba2k sqft16 Deer Trail Ln, Nesquehoning, PA 18240Off Market
- $546,1003 bd2 ba3.1k sqft20 Deer Trail Ln, Nesquehoning, PA 18240Off Market
- $487,7003 bd2 ba1.9k sqft112 Lake Dr, Nesquehoning, PA 18240Off Market
A local agent can set up tours, give advice and negotiate with sellers.
Similar homes
- $225,0004 bd2 ba1.4k sqft159 W Ridge St, Nesquehoning, PA 18240For Sale
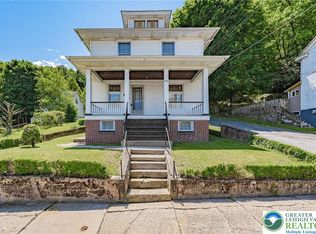 MLS ID #778092, Pam Gothard, RE/MAX Real Estate. GLVR
 - $285,0003 bd2 ba1.2k sqft48 White Spruce Way, Jim Thorpe, PA 18229For Sale
 MLS ID #781880, Matthew Shupp, Real of Pennsylvania. GLVR
 - $235,0003 bd2 ba1.3k sqft634 Taylor Ct, Hazleton, PA 18201For Sale
 MLS ID #26-3972, Diana DeLeon, Wychock Real Estate, LLC. Luzerne County AOR
 - $145,0003 bd1 ba1k sqft7 W Abbott St, Lansford, PA 18232For Sale
 MLS ID #782421, Dana K. Cardona, Keller Williams Allentown. GLVR
 - $273,9003 bd2 ba1k sqft36 Leslie Ln, Jim Thorpe, PA 18229For SaleMLS ID #PM-143476, Marion R. Gaeta, The Real Estate Group, LLC. PMAR
- $210,0003 bd1 ba1.4k sqft165 Thirwell Ave, Hazleton, PA 18201For SaleMLS ID #26-4012, Roberto Jose Cabrera Pena, Pecora Realtor, P.C.. Luzerne County AOR
- $279,0003 bd2 ba1.4k sqft5 Allegheny Dr, Hazleton, PA 18202For SaleMLS ID #26-3605, Kathy Sappie, Keller Williams Real Estate, Kingston. Luzerne County AOR
- $289,0003 bd2 ba1.3k sqft231 W Lake Valley Dr, Hazleton, PA 18202For SaleMLS ID #26-3695, Linda Antonette, Keller Williams Real Estate, Kingston. Luzerne County AOR
- $259,9993 bd2 ba1.3k sqft409 Carleton Ave, Hazleton, PA 18201For SaleMLS ID #26-3619, Victor Luna, Fuentes Real Estate Group, LLC. Luzerne County AOR
- $141,0002 bd1 ba1.3k sqft223 W High St, Nesquehoning, PA 18240For SaleMLS ID #780782, Marion C. Domski, Mountain Vista Real Estate. GLVR
- $299,0003 bd2 ba1.3k sqft583 Chamonix Ln, Zion Grove, PA 17985For SaleMLS ID #26-3807, Jacob Covey, eXp Realty Philadelphia. Luzerne County AOR
- $175,0003 bd1 ba1.1k sqft18 E Tamarack St, Hazleton, PA 18201For SaleMLS ID #26-4021, Madelyn Colon, Mecka Real Estate. Luzerne County AOR
- $155,0003 bd2 ba1.2k sqft151 E Catawissa St, Nesquehoning, PA 18240For SaleMLS ID #781713, Kimberly A. Rabenold, Gene Durigan Real Estate. GLVR
- $210,0003 bd1 ba1.2k sqft169 E Catawissa St, Nesquehoning, PA 18240For SaleMLS ID #PM-143041, Mary Amodea, Pocono Mountain Lakes Realty - Blakeslee. PMAR
- $139,9002 bd2 ba1.3k sqft57 W Garibaldi Ave, Nesquehoning, PA 18240For SaleMLS ID #780049, Tiffanie Wirth, Coldwell Banker Hearthside. GLVR
- $250,0002 bd1 ba1.3k sqft105 White Oak Dr, Jim Thorpe, PA 18229For SaleMLS ID #780964, Aggie Schoenberger, Castle Gate Realty. GLVR
- $249,0002 bd1 ba1.3k sqft74 Lake Dr, Jim Thorpe, PA 18661For SaleMLS ID #778556, Tara L. Banninger, BHGRE Valley Partners-Allentwn. GLVR
- $259,0003 bd2 ba1.2k sqft93 White Birch Dr, Jim Thorpe, PA 18229For SaleMLS ID #PM-142894, Blake Hewitt, Coldwell Banker Hearthside. PMAR
- $250,0003 bd1 ba1.1k sqft418 S Broad Mountain Ave, Ashland, PA 17931For Sale
 MLS ID #PASK2028776, Helen Miernicki, Realty World-We Get Results. Bright MLS
 - $249,0002 bd1 ba1.3k sqft74 Lake Dr, White Haven, PA 18661For SaleMLS ID #PALU2003050, Tara Banninger, Better Homes and Gardens Real Estate Valley Partners. Bright MLS
