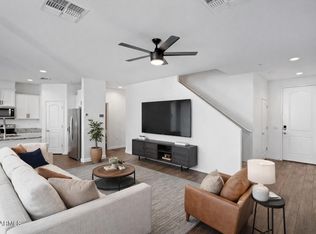
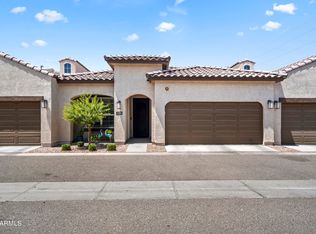
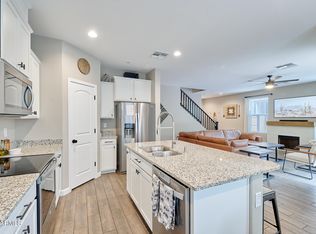
Assumable loan at 4.25% interest rate + 3 months of HOA dues covered! Beautifully maintained 3-bedroom, 2.5-bath condo in a desirable gated community. Enjoy an open living and dining area, spacious kitchen with ample cabinet and counter space, pantry, and a convenient main-level half bath. Upstairs features comfortable bedrooms and laundry. Additional highlights include an attached garage, private backyard, and access to a community pool. Conveniently located near shopping, parks, dining, and major freeways. Don't miss this chance to own a home that offers comfort, convenience, and an attractive financing option!
For sale
$439,000
1255 N Arizona Avenue #1122, Chandler, AZ 85225
3beds
1,681sqft
Single Family Residence
Built in 2020
714 Square Feet Lot
$-- Zestimate®
$261/sqft
$260/mo HOA
What's special
Attached garagePrivate backyardConvenient main-level half bathComfortable bedrooms
- 1 day
- 95
- 4
Zillow last checked:
Listing updated:
Listed by:
Valencia Rodney 718-314-2975,
eXp Realty
Source: ARMLS,MLS#: 7085146
Facts & features
Interior
Bedrooms & bathrooms
- Bedrooms: 3
- Bathrooms: 3
- Full bathrooms: 2
- 1/2 bathrooms: 1
Heating
- Electric
Cooling
- Central Air, Programmable Thmstat
Appliances
- Included: Dryer, Washer, Refrigerator, Dishwasher, Disposal, Electric Oven, Electric Cooktop
- Laundry: Upper Level
Features
- Pantry, Non-laminate Counter, Smart Home, Granite Counters, Double Vanity, 9+ Flat Ceilings, Kitchen Island, Full Bth Master Bdrm
- Flooring: Carpet, Tile
- Windows: Low Emissivity Windows, Double Pane Windows, Vinyl Frame
- Has basement: No
- Has fireplace: No
- Common walls with other units/homes: 1 Common Wall
Interior area
- Total structure area: 1,681
- Total interior livable area: 1,681 sqft
Property
Parking
- Total spaces: 2
- Parking features: Garage Door Opener
- Garage spaces: 2
Features
- Stories: 2
- Patio & porch: Covered
- Exterior features: Private Yard
- Spa features: None
- Fencing: Back Yard,Block
Lot
- Size: 714 Square Feet
- Features: Desert Back, Desert Front, Auto Timer H2O Back
Details
- Parcel number: 30240267
Construction
Type & style
- Home type: SingleFamily
- Architectural style: Ranch,Spanish
- Property subtype: Single Family Residence
- Attached to another structure: Yes
Materials
- Stucco, Wood Frame
- Roof: Tile
Condition
- Year built: 2020
Details
- Builder name: D.R. Horton
Utilities & green energy
- Sewer: Public Sewer
Community & HOA
Community
- Features: Pool, Gated, Playground, Biking/Walking Path
- Subdivision: TRE VICINO CONDOMINIUM
HOA
- Has HOA: Yes
- Services included: Roof Repair, Insurance, Maintenance Grounds, Street Maint, Front Yard Maint, Maintenance Exterior
- HOA fee: $260 monthly
- HOA name: Tre Vicino
- HOA phone: 480-538-2565
Location
- Region: Chandler
Financial & listing details
- Price per square foot: $261/sqft
- Tax assessed value: $338,500
- Annual tax amount: $1,537
- Date on market: 9/25/2026
- Listing terms: Cash,Conventional,FHA,VA Loan
- Ownership: Fee Simple
- Road surface type: Asphalt
Estimated market value
Not available
Estimated sales range
Not available
Not available
Price history
| Date | Event | Price |
|---|---|---|
| 9/25/2026 | Listed for sale | $439,000+40.7%$261/sqft |
Source: eXp Realty #7085146 Report a problem | ||
| 8/31/2020 | Sold | $311,990$186/sqft |
Source:  ARMLS #6032544 Report a problem ARMLS #6032544 Report a problem | ||
Public tax history
| Year | Property taxes | Tax assessment |
|---|---|---|
| 2025 | $1,527 +1.4% | $33,850 -5.7% |
| 2024 | $1,507 +2.1% | $35,910 +100.7% |
| 2023 | $1,475 +3% | $17,895 -30.4% |
| 2022 | $1,432 +814.5% | $25,720 +7.8% |
| 2021 | $157 +3.7% | $23,870 +920.1% |
| 2020 | $151 +1429.1% | $2,340 +9.1% |
| 2019 | $10 | $2,145 |
Find assessor info on the county website
Monthly payment
Est. payment
Payment breakdown
Explore the cost of this home by adjusting the details. Changes won't be saved.Climate risks
Neighborhood: 85225
Nearby schools
Schools provided by the listing agent
- Elementary: Rudy G Bologna Elementary
- Middle: John M Andersen Elementary School
- High: Chandler High School
- District: Chandler Unified District #80
Source: ARMLS. This data may not be complete. We recommend contacting the local school district to confirm school assignments for this home.

Similar homes
- $469,9003 bd2 ba1.5k sqft731 E PARK Avenue, Chandler, AZ 85225For Sale
 MLS ID #7084369, Robert D Evans, Keller Williams Realty Sonoran Living. ARMLS
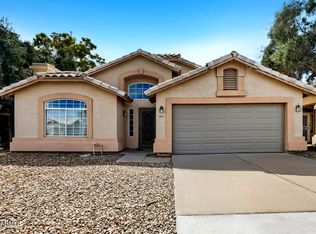
 - $485,0003 bd2 ba1.8k sqft627 E SHANNON Street, Chandler, AZ 85225For Sale
 MLS ID #7083457, Robert Jones, OfferPad Brokerage, LLC. ARMLS
 - $458,0003 bd3 ba2k sqft923 E SAVANNAH Drive, Chandler, AZ 85225For Sale
 MLS ID #7083663, Thomas Wang, Golden Bull Realty LLC. ARMLS
 - $425,0003 bd2 ba1.5k sqft1839 E OAKLAND Street, Chandler, AZ 85225For Sale
 MLS ID #7083934, Rachel L Nally, West USA Realty. ARMLS
