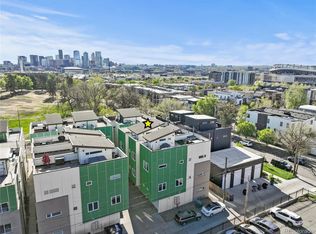
This newer townhome offers sophisticated urban living in the heart of Jefferson Park. Featuring 3 bedrooms, 3 and a 1/2 bathrooms, and more than 2,000 square feet of thoughtfully designed living space, this end unit lives large with abundant natural light, plus a private yard. The lower level provides a versatile flex space ideal for a family room, home office, or gym, along with a convenient powder bathroom. The open concept main living level is designed for both everyday comfort and effortless entertaining, featuring hardwood floors throughout, custom window coverings. The spacious dining area opens to a private patio, creating the perfect setting for easy indoor/outdoor entertaining and grilling. The well appointed kitchen offers a large island with seating, stainless steel appliances including a gas range, an added pantry, plus a dedicated coffee bar and beverage refrigerator. The adjoining living room creates a seamless flow and is highlighted by a custom gas fireplace, built-in bar area with additional storage, and an adjacent powder bathroom for guests. The upper level hosts three bright and inviting bedrooms, including a luxurious primary suite featuring custom blackout shades, a spacious walk-in closet with built-ins, private patio, and an upgraded primary bathroom with dual vanity plus walk-in shower. Additional comfort features include dedicated mini-split air conditioning units in each bedroom and a conveniently located laundry area with added shelving. Crowning the home is an expansive rooftop deck spanning the full length of the residence, offering breathtaking city skyline and mountain views, along with gas and water connections. Additional highlights include a two-car attached garage with added storage and a guest parking pass for visitors. Ideally situated just moments from Jefferson Park, Empower Field, and neighborhood favorites including Sexy Pizza, Sweet Action, and Jefferson Park Pub, this exceptional home also offers convenient access to I-25.
For sale
$800,000
2790 W 25th Avenue #2, Denver, CO 80211
3beds
2,201sqft
Townhouse
Built in 2019
2,362 Square Feet Lot
$-- Zestimate®
$363/sqft
$123/mo HOA
What's special
- 2 days |
- 274 |
- 23 |
Zillow last checked:
Listing updated:
Listed by:
Jane Goulder 720-985-7745 Jane@JaneGoulder.com,
Compass - Denver,
Amy Kissinger 303-585-0073,
Compass - Denver
Source: REcolorado as distributed by MLS GRID,MLS#: 6930007
Facts & features
Interior
Bedrooms & bathrooms
- Bedrooms: 3
- Bathrooms: 4
- Full bathrooms: 1
- 3/4 bathrooms: 1
- 1/2 bathrooms: 2
- Main level bathrooms: 2
Bedroom
- Description: Custom Blackout Window Coverings, Spacious And Light And Bright, Large Walk-In Closet With Built-Ins, Ac Split Added For Extra Comfort
- Features: Primary Suite
- Level: Upper
Bedroom
- Description: Secondary Bedroom, Lots Of Light, Walk-In Closet, Ac Split Added For Extra Comfort
- Level: Upper
Bedroom
- Description: Secondary Bedroom, Ac Split Added For Extra Comfort
- Level: Upper
Bathroom
- Description: Upgraded Finishes, Great For Guests
- Level: Main
Bathroom
- Description: Powder Bathroom, Great For Guests
- Level: Main
Bathroom
- Description: Double Vanity, Walk-In Shower
- Features: Primary Suite
- Level: Upper
Bathroom
- Description: Full Bathroom, Upgraded Finishes
- Level: Upper
Dining room
- Description: Hardwood Flooring, Open To The Kitchen And Living Room, Patio Off Of This Area, Custom Window Coverings
- Level: Upper
Family room
- Description: Currently Set Up As An Office, Could Be A Gym, Theater Room, Use Your Imagination, Built-In Shelving Added In The Basement
- Level: Main
Kitchen
- Description: Ample Cabinetry, Upgraded Faucet Added, Quartz Countertops, Large Island With Additional Seating, Stainless Steel Appliances Including A Gas Range, Built-In Beverage Refrigerator And Coffee Bar, Custom Window Coverings
- Level: Upper
Laundry
- Description: Storage Shelving Added, Full Size Washer And Dryer Are Staying!
- Level: Upper
Living room
- Description: Hardwood Flooring, Custom Fireplace With Surround, Built-In Bar/Storage Area, Custom Window Coverings
- Level: Main
Heating
- Forced Air, Natural Gas
Cooling
- Central Air
Appliances
- Included: Bar Fridge, Dishwasher, Disposal, Dryer, Gas Water Heater, Microwave, Oven, Range, Self Cleaning Oven, Washer
- Laundry: In Unit
Features
- Built-in Features, Ceiling Fan(s), Eat-in Kitchen, Entrance Foyer, High Ceilings, High Speed Internet, Kitchen Island, Open Floorplan, Pantry, Primary Suite, Quartz Counters, Smart Thermostat, Smoke Free, Walk-In Closet(s)
- Flooring: Carpet, Tile, Wood
- Windows: Double Pane Windows, Window Coverings
- Has basement: No
- Number of fireplaces: 1
- Fireplace features: Gas, Living Room
- Common walls with other units/homes: End Unit,2+ Common Walls
Interior area
- Total structure area: 2,201
- Total interior livable area: 2,201 sqft
- Finished area above ground: 2,201
Property
Parking
- Total spaces: 2
- Parking features: Dry Walled, Storage
- Attached garage spaces: 2
Features
- Levels: Three Or More
- Entry location: Ground
- Patio & porch: Covered, Deck, Front Porch, Patio, Rooftop
- Exterior features: Balcony, Fire Pit, Gas Valve, Private Yard, Rain Gutters
- Fencing: Partial
- Has view: Yes
- View description: City, Mountain(s)
Lot
- Size: 2,362 Square Feet
- Features: Near Public Transit, Sprinklers In Front
Details
- Parcel number: 0232110088000
- Zoning: RES
- Special conditions: Standard
Construction
Type & style
- Home type: Townhouse
- Architectural style: Contemporary
- Property subtype: Townhouse
- Attached to another structure: Yes
Materials
- Frame, Stucco, Wood Siding
- Foundation: Slab
- Roof: Membrane
Condition
- Updated/Remodeled
- Year built: 2019
Utilities & green energy
- Electric: 220 Volts, 220 Volts in Garage
- Sewer: Public Sewer
- Water: Public
- Utilities for property: Electricity Connected, Internet Access (Wired), Natural Gas Connected
Community & HOA
Community
- Security: Carbon Monoxide Detector(s), Smart Security System, Smoke Detector(s), Video Doorbell
- Subdivision: Jefferson Park
HOA
- Has HOA: Yes
- Services included: Maintenance Grounds, Sewer, Snow Removal, Water
- HOA fee: $123 monthly
- HOA name: Party Wall Agreement
- HOA phone: 000-000-0000
Location
- Region: Denver
Financial & listing details
- Price per square foot: $363/sqft
- Tax assessed value: $996,700
- Annual tax amount: $4,664
- Date on market: 8/13/2026
- Listing terms: Cash,Conventional,FHA,VA Loan
- Exclusions: Staging Items Unattached Shelving In Garage.
- Ownership: Individual
- Electric utility on property: Yes
- Road surface type: Alley Paved, Paved
Estimated market value
Not available
Estimated sales range
Not available
Not available
Price history
| Date | Event | Price |
|---|---|---|
| 8/13/2026 | Listed for sale | $800,000+4.6%$363/sqft |
Source:  REcolorado as distributed by MLS GRID #6930007 Report a problem REcolorado as distributed by MLS GRID #6930007 Report a problem | ||
| 10/22/2024 | Listing removed | $4,100$2/sqft |
Source: Zillow Rentals Report a problem | ||
| 10/6/2024 | Listed for rent | $4,100$2/sqft |
Source: Zillow Rentals Report a problem | ||
| 10/16/2020 | Sold | $764,900$348/sqft |
Source: Agent Provided Report a problem | ||
Public tax history
| Year | Property taxes | Tax assessment |
|---|---|---|
| 2025 | $4,664 +2.2% | $70,260 +19.3% |
| 2024 | $4,563 -0.6% | $58,890 -5.3% |
| 2023 | $4,592 +3.6% | $62,170 +7.7% |
| 2022 | $4,433 +286% | $57,740 -2.8% |
| 2021 | $1,149 | $59,410 |
| 2020 | -- | -- |
Find assessor info on the county website
Monthly payment
Est. payment
Payment breakdown
Explore the cost of this home by adjusting the details. Changes won't be saved.Climate risks
Neighborhood: Jefferson Park
Nearby schools
GreatSchools rating
- 8/10Brown Elementary SchoolGrades: PK-5Distance: 0.6 mi
- 5/10Lake Middle SchoolGrades: 6-8Distance: 0.8 mi
- 5/10North High SchoolGrades: 9-12Distance: 0.4 mi
Schools provided by the listing agent
- Elementary: Cheltenham
- Middle: Strive Lake
- High: North
- District: Denver 1
Source: REcolorado as distributed by MLS GRID. This data may not be complete. We recommend contacting the local school district to confirm school assignments for this home.
- $695,0002 bd3 ba1.2k sqft2828 W 25th Ave UNIT 7, Denver, CO 80211Sold

- $614,4002 bd3 ba1.4k sqft2836 W 25th Ave, Denver, CO 80211Off Market

- $672,0002 bd3 ba1.6k sqft2836 W 25th Ave UNIT 1, Denver, CO 80211Off Market
- $669,1003 bd3 ba1.6k sqft2836 W 25th Ave UNIT 2, Denver, CO 80211Off Market
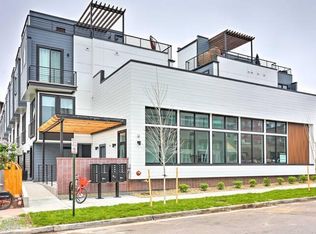
- $658,5002 bd3 ba1.5k sqft2836 W 25th Ave UNIT 4, Denver, CO 80211Off Market
- $737,8003 bd2 ba1.5k sqft2836 W 25th Ave #5, Denver, CO 80211Off Market
- $607,6002 bd2 ba1.4k sqft2836 W 25th Ave UNIT 7, Denver, CO 80211Off Market
- $612,2002 bd3 ba1.4k sqft2836 W 25th Ave UNIT 8, Denver, CO 80211Off Market
A local agent can set up tours, give advice and negotiate with sellers.
Similar homes
- $885,0003 bd4 ba2.2k sqft2780 W 25th Avenue #1, Denver, CO 80211For Sale
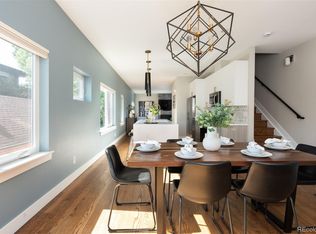
 MLS ID #6087301, Persistence Sample, The Agency - Denver. REcolorado as distributed by MLS GRID
 - $730,0003 bd4 ba1.6k sqftRathbone Heights, Denver, CO 80211For Sale
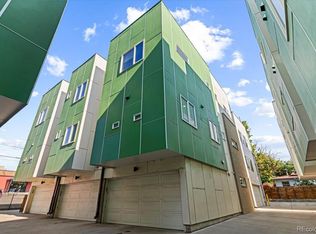 MLS ID #8331732, Tracey Engelmann, Realty One Group Platinum Elite Colorado. REcolorado as distributed by MLS GRID
 - $674,9002 bd2 ba1.3k sqft2733 W 21st Avenue, Denver, CO 80211For Sale
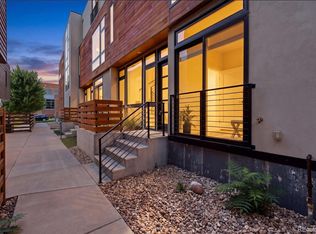 MLS ID #1510394, Allie Kirby, Compass - Denver. REcolorado as distributed by MLS GRID
 - $719,9003 bd4 ba1.6k sqft2211 Eliot Street, Denver, CO 80211For Sale
 MLS ID #9483931, Kevin Bristow, REMAX PROPERTIES. REcolorado as distributed by MLS GRID
 - $699,0003 bd4 ba1.9k sqft2840 W 26th Avenue #115, Denver, CO 80211For SaleMLS ID #5262816, Rob Childs, HomeSmart. REcolorado as distributed by MLS GRID
- $699,9003 bd4 ba1.9k sqft2840 W 26th Avenue #105, Denver, CO 80211For SaleMLS ID #8057387, Cari Gallo, RE/MAX Leaders. REcolorado as distributed by MLS GRID
- $745,0003 bd3 ba2k sqft3040 Zuni St #B, Denver, CO 80211For Sale
 MLS ID #1064665, Carrie Hill, Rocky Mountain RE Inc. IRES as distributed by MLS GRID
 - $935,0003 bd4 ba1.8k sqftThe Commons At Riverfront, Denver, CO 80202For SaleMLS ID #7832589, Daniel Gurzhiev, Fixed Rate Real Estate, LLC. REcolorado as distributed by MLS GRID
- $819,0003 bd2 ba2.1k sqft2638 King Street, Denver, CO 80211For SaleMLS ID #3536037, Zach Otten, Real Broker, LLC DBA Real. REcolorado as distributed by MLS GRID
- $1,169,0003 bd3 ba2.1k sqft2021 Eliot Street, Denver, CO 80211For SaleMLS ID #9122820, David DiPetro, Serhant Colorado LLC. REcolorado as distributed by MLS GRID
- $649,0002 bd3 ba1.5k sqft3120 W 19th Avenue #3, Denver, CO 80204For SaleMLS ID #6480266, Erik Decherd, MODUS Real Estate. REcolorado as distributed by MLS GRID
- $579,9002 bd2 ba1.1k sqft2780 W 25th Avenue #3, Denver, CO 80211For SaleMLS ID #1506785, Anthony Grandt, RE/MAX Professionals. REcolorado as distributed by MLS GRID
- $779,0003 bd3 ba1.7k sqft1585 King Street, Denver, CO 80204For SaleMLS ID #9700236, Mike Wilkinson, Embark Realty Group. REcolorado as distributed by MLS GRID
- $625,0002 bd2 ba1.1k sqftParagon Condos, Denver, CO 80211For SaleMLS ID #8732861, Angelica Apel, Compass - Denver. REcolorado as distributed by MLS GRID
- $1,099,0004 bd4 ba2.4k sqft2151 Julian Street, Denver, CO 80211For SaleMLS ID #5606095, Tammi Hoerner, Epique Realty. REcolorado as distributed by MLS GRID
- $884,0003 bd4 ba2k sqft1715 Boulder Street, Denver, CO 80211For SaleMLS ID #9438572, Wisdom Real Estate, Wisdom Real Estate. REcolorado as distributed by MLS GRID
- $1,200,0006 bd4 ba2.5k sqft2849 W 28th Avenue, Denver, CO 80211For SaleMLS ID #9513003, Jasmine Litvak, Orchard Brokerage LLC. REcolorado as distributed by MLS GRID
- $1,027,0003 bd5 ba2.2k sqft2501 Bryant Street, Denver, CO 80211For SaleMLS ID #8556376, Stacy Neir, Compass - Denver. REcolorado as distributed by MLS GRID
- $1,145,0004 bd5 ba3.1k sqft2712 Irving Street, Denver, CO 80211For SaleMLS ID #2109456, Samantha Heyer, Milehimodern. REcolorado as distributed by MLS GRID
- $699,9002 bd3 ba1.2k sqft2345 Eliot St, Denver, CO 80211For SaleMLS ID #1063348, Patricia Phillips, Group Mulberry. IRES as distributed by MLS GRID
