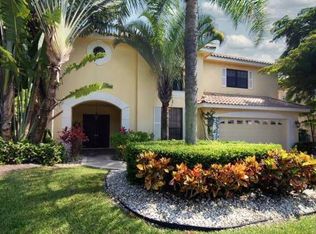
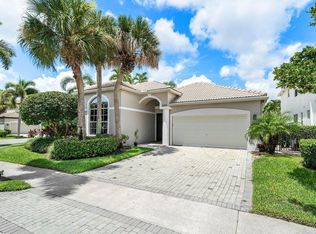
This private one-story courtyard estate features 4 bedrooms & 3 ½ bathrooms and is located in Seasons, one of Central Boca Raton's most sought after gated communities with lush tree lined streets and a prime location. The large, recently renovated courtyard features a stone patio with oversized heated pool. A huge covered loggia with automatic awning sets this home apart and allows for cool and shaded relaxing and entertaining. A custom built and covered outdoor kitchen is complete with stainless steel BBQ, two burners, sink with garbage disposal and extended countertop for drinks and dining making the courtyard an inviting place for family, friends and fun. The fully updated chef's kitchen showcases quartzite countertops, an induction cooktop, modern cabinetry, large center island and stainless-steel appliances. This custom kitchen also includes cabinets with pull outs and drawers with inserts. The primary bedroom features a sitting area overlooking the courtyard and pool/patio area and includes custom fitted closets and large bathroom with separate his and her vanities and walk in shower. The second level includes two guest bedrooms. A self-contained guest house for those out-of-town guests or family members allows for maximum privacy. Other features include a 2-car garage, large circular driveway, newer roof, newer water heater, 2 zone AC and central vac. Seasons is a luxurious 24-hour gated community zoned for A-rated schools (Calusa, Omni, Spanish River) and offers a newly renovated clubhouse, state-of-the-art fitness center, heated resort-style pool, 8 Har-Tru tennis courts with on-site pro/pro shop, basketball courts, playground, and more. Ideally located near top private schools including Pine Crest, St. Andrews, American Heritage, and Donna Klein.
For sale
$1,828,000
3184 NW 61ST Street, Boca Raton, FL 33496
4beds
2,908sqft
Single Family Residence
Built in 1993
10,616 Square Feet Lot
$1,762,200 Zestimate®
$629/sqft
$695/mo HOA
What's special
Large center islandCustom fitted closetsQuartzite countertopsHeated resort-style poolLush tree lined streetsStainless steel bbqModern cabinetry
- 12 hours
- 134
- 20
Zillow last checked:
Listing updated:
Listed by:
Todd David Lipsich 561-702-3918,
Luxury Partners Realty,
Leonard David Edelman 561-350-8273,
Luxury Partners Realty
Source: BeachesMLS,MLS#: B26092654 Originating MLS: BeachesMLS
Facts & features
Interior
Bedrooms & bathrooms
- Bedrooms: 4
- Bathrooms: 4
- Full bathrooms: 3
- 1/2 bathrooms: 1
- Main level bathrooms: 2
- Main level bedrooms: 4
Primary bedroom
- Area: 330
- Dimensions: 15 X 22
Bedroom 2
- Area: 156
- Dimensions: 12 X 13
Bedroom 3
- Area: 143
- Dimensions: 11 X 13
Bedroom 4
- Area: 144
- Dimensions: 12 X 12
Dining room
- Area: 64
- Dimensions: 8 X 8
Dining room
- Area: 144
- Dimensions: 12 X 12
Family room
- Area: 323
- Dimensions: 17 X 19
Kitchen
- Area: 240
- Dimensions: 15 X 16
Living room
- Area: 360
- Dimensions: 18 X 20
Utility room
- Area: 60
- Dimensions: 6 X 10
Heating
- Central, Electric
Cooling
- Central Air, Ceiling Fan(s), Electric
Appliances
- Included: Dryer, Dishwasher, Electric Range, Electric Water Heater, Free-Standing Freezer, Disposal, Microwave, Oven, Refrigerator, Water Heater, Wine Refrigerator, Washer
- Laundry: Washer Hookup, Inside, Laundry Room
Features
- Built-in Features, Bathtub, Dining Area, Separate/Formal Dining Room, Dual Sinks, Eat-in Kitchen, Garden Tub/Roman Tub, High Ceilings, Kitchen Island, Main Level Primary, Split Bedrooms, Soaking Tub, Separate Shower, Walk-In Closet(s)
- Flooring: Carpet, Marble, Tile, Wood
- Doors: French Doors
- Windows: Plantation Shutters, Sliding
- Has fireplace: No
Interior area
- Total structure area: 3,967
- Total interior livable area: 2,908 sqft
Video & virtual tour
Property
Parking
- Total spaces: 2
- Parking features: Attached, Circular Driveway, Driveway, Garage, Garage Door Opener, On Street
- Attached garage spaces: 2
- Has uncovered spaces: Yes
Accessibility
- Accessibility features: None
Features
- Levels: Multi/Split,Two
- Stories: 2
- Entry location: Entry Level Living Area Y
- Patio & porch: Patio
- Exterior features: Awning(s), Built-in Barbecue, Barbecue, Covered Courtyard, Courtyard, Outdoor Kitchen, Outdoor Living Area, Uncovered Courtyard
- Has private pool: Yes
- Pool features: Fenced, In Ground, Private, Association
- Fencing: Back Yard,Fenced
- Has view: Yes
- View description: Garden
- Waterfront features: None
Lot
- Size: 10,616 Square Feet
- Features: Interior Lot, Sprinklers Automatic, Sprinkler System, < 1/4 Acre
Details
- Parcel number: 06424703040000950
- Zoning: R1D_PUD (city)
- Special conditions: Standard,Listed As-Is
Construction
Type & style
- Home type: SingleFamily
- Property subtype: Single Family Residence
Materials
- CBS (Concrete Block Structure), Block, Stucco
- Roof: Concrete,Tile
Condition
- Resale
- New construction: No
- Year built: 1993
Utilities & green energy
- Electric: 3 Phase
- Sewer: Public Sewer
- Water: Public
- Utilities for property: Cable Available, Electricity Connected, Phone Available, Sewer Connected, Water Connected
Community & HOA
Community
- Features: Home Owners Association, Gated, Property Manager On-Site, Sidewalks
- Security: Security System Owned, Gated with Guard, Gated Community, Smoke Detector(s)
- Subdivision: SEASONS
HOA
- Has HOA: Yes
- Amenities included: Basketball Court, Clubhouse, Fitness Center, Management, Pool, Tennis Court(s), Trail(s)
- Services included: Common Areas, Cable TV, Internet, Security
- HOA fee: $2,085 quarterly
Location
- Region: Boca Raton
Financial & listing details
- Price per square foot: $629/sqft
- Tax assessed value: $1,210,038
- Annual tax amount: $11,823
- Date on market: 10/26/2026
- Listing terms: Cash,Conventional
- Electric utility on property: Yes
Estimated market value
$1,762,200
$1.55M - $1.99M
$8,592/mo
Price history
| Date | Event | Price |
|---|---|---|
| 10/26/2026 | Listed for sale | $1,828,000+238.5%$629/sqft |
Source:  BeachesMLS #B26092654 Report a problem | ||
| 7/22/2002 | Sold | $540,000+10.8%$186/sqft |
Source: Public Record Report a problem | ||
| 11/13/1996 | Sold | $487,500+0.5%$168/sqft |
Source: Public Record Report a problem | ||
| 11/17/1994 | Sold | $485,000+7.8%$167/sqft |
Source: Public Record Report a problem | ||
| 6/17/1993 | Sold | $450,000$155/sqft |
Source: Public Record Report a problem | ||
Public tax history
| Year | Property taxes | Tax assessment |
|---|---|---|
| 2025 | $11,823 +3% | $712,488 +2.9% |
| 2024 | $11,484 +2.3% | $692,408 +3% |
| 2023 | $11,231 +0.9% | $672,241 +3% |
| 2022 | $11,134 +0.5% | $652,661 +3% |
| 2021 | $11,083 +1.5% | $633,651 +1.4% |
| 2020 | $10,924 -40.7% | $624,902 +2.3% |
| 2019 | $18,408 | $610,852 +1.9% |
| 2018 | $18,408 +51.7% | $599,462 +0.7% |
| 2017 | $12,135 +17.1% | $595,588 +2.1% |
| 2016 | $10,360 -0.2% | $583,338 +0.7% |
| 2015 | $10,377 -2.9% | $579,283 +0.8% |
| 2014 | $10,684 +1.3% | $574,686 +1.5% |
| 2013 | $10,551 +0.2% | $566,193 +1.7% |
| 2012 | $10,527 +2% | $556,729 +3% |
| 2011 | $10,324 +1.5% | $540,514 +1.5% |
| 2010 | $10,167 +7.4% | $532,526 +2.7% |
| 2009 | $9,467 +9.5% | $518,526 +0.1% |
| 2008 | $8,645 +0.5% | $518,008 +3% |
| 2007 | $8,603 -5.5% | $502,920 +2.5% |
| 2006 | $9,107 | $490,654 +3% |
| 2005 | -- | $476,363 +3% |
| 2004 | $4,865 +3450% | $462,488 +1.9% |
| 2003 | $137 -98.5% | $453,865 +3.4% |
| 2002 | $9,205 +9.7% | $439,125 +11.8% |
| 2001 | $8,391 +0.3% | $392,831 |
| 2000 | $8,363 +5.2% | $392,831 -0.2% |
| 1999 | $7,949 | $393,449 |
Find assessor info on the county website
Monthly payment
Est. payment
Payment breakdown
Explore the cost of this home by adjusting the details. Changes won't be saved.Climate risks
Neighborhood: Woodfield
Nearby schools
Schools provided by the listing agent
- Elementary: Calusa (Palm Beach)
- Middle: Omni
- High: Spanish River
Source: BeachesMLS. This data may not be complete. We recommend contacting the local school district to confirm school assignments for this home.
Similar homes
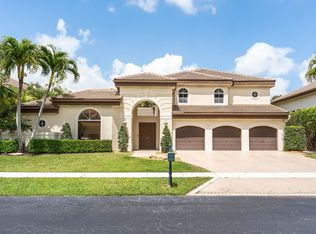
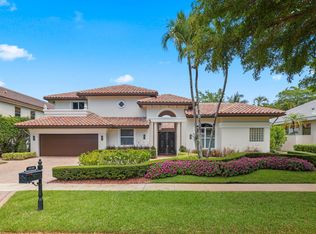
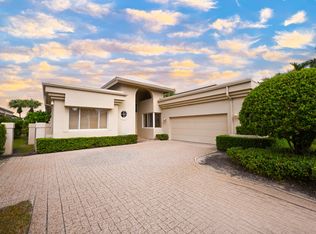
- $1,600,0003 bd5 ba2.9k sqft17345 Loch Lomond Way, Boca Raton, FL 33496For Sale
 MLS ID #B26092660, Paul Stuart Fishman, Luxury Partners Realty. BeachesMLS
- $2,499,9994 bd5 ba3.9k sqft3528 NW CLUBSIDE Circle, Boca Raton, FL 33496For Sale
 MLS ID #B26091757, Sigalit Eliahou Fishman, Sigal Group Realty. BeachesMLS
- $1,950,0005 bd6 ba3.9k sqft6026 NW 30TH Way, Boca Raton, FL 33496For Sale
 MLS ID #B26067817, Dana Terkiel, Compass Florida LLC. BeachesMLS
- $1,895,0005 bd4 ba2.9k sqft3299 NW 53rd Circle, Boca Raton, FL 33496For Sale
 MLS ID #B26058754, Elliot S Koolik, Compass Florida LLC. BeachesMLS
- $1,995,0004 bd3 ba3k sqft3010 Hampton Circle, Boca Raton, FL 33434For SaleMLS ID #B26091057, Elliot S Koolik, Compass Florida LLC. BeachesMLS
- $1,675,0004 bd4 ba2.4k sqft2708 NW 26th Circle, Boca Raton, FL 33431For SaleMLS ID #B26092001, Jonathan Mark Phillips, Keller Williams Realty Service. BeachesMLS
- $1,899,0003 bd3 ba2.5k sqft3368 NW 53rd Circle, Boca Raton, FL 33496For SaleMLS ID #B26046923, Shereen C Randazza PA, Lang Realty/ BR. BeachesMLS
- $1,399,0003 bd2 ba1.9k sqft5740 NW 42ND Court, Boca Raton, FL 33496For SaleMLS ID #B26092687, Melissa Cohen, Lang Realty/ BR. BeachesMLS
- $1,750,0004 bd4 ba3k sqft5689 NW 24TH Terrace, Boca Raton, FL 33496For SaleMLS ID #B26088237, Susan Demerer, Compass Florida LLC. BeachesMLS
- $2,195,0004 bd4 ba2.8k sqft3395 NW 53rd Circle, Boca Raton, FL 33496For SaleMLS ID #B26042739, Elliot S Koolik, Compass Florida LLC. BeachesMLS
- $1,649,0003 bd3 ba2.2k sqft5372 NW 21st Avenue, Boca Raton, FL 33496For SaleMLS ID #B26089949, Susan Demerer, Compass Florida LLC. BeachesMLS
- $1,200,0004 bd3 ba2.5k sqft6773 PORTSIDE Drive, Boca Raton, FL 33496For SaleMLS ID #B26090933, Ryan Jabbour, Keller Williams Realty Boca Ra. BeachesMLS
- $1,650,0004 bd3 ba3.1k sqft16340 Via Venetia E, Delray Beach, FL 33484For SaleMLS ID #B26092075, Franco Enzo Camacho, Echo Fine Properties. BeachesMLS
- $1,895,0004 bd3 ba2.8k sqft2919 Banyan Blvd Circle NW, Boca Raton, FL 33431For SaleMLS ID #B26089247, Connie Hudson, Lorenzo & Jane Bernal, One Sotheby's International Realty. BeachesMLS
- $2,100,0005 bd4 ba2.9k sqft3320 NW 53RD Circle, Boca Raton, FL 33496For SaleMLS ID #B26074972, Oren Amzaleg, Compass Florida LLC. BeachesMLS
- $1,900,0003 bd5 ba3.3k sqft17835 Lake Azure Way, Boca Raton, FL 33496For SaleMLS ID #B26081114, Jason Litt, LoKation. BeachesMLS
- $1,645,0003 bd3 ba2.4k sqft7952 VILLA D ESTE Way, Delray Beach, FL 33446For SaleMLS ID #B26083766, Lyssa Weiss, Lang Realty/ BR. BeachesMLS
- $1,929,0003 bd4 ba2.7k sqft17071 Rainbow Falls Trail, Boca Raton, FL 33496For SaleMLS ID #B26087557, Keith Dickman, RE/MAX Direct. BeachesMLS
- $2,495,0005 bd5 ba3.8k sqft4475 Woodfield Boulevard, Boca Raton, FL 33434For SaleMLS ID #B26090973, Aaron F Buchbinder, Compass Florida LLC. BeachesMLS
- $1,399,0004 bd4 ba2.1k sqft5705 NW 42ND Court, Boca Raton, FL 33496For SaleMLS ID #B26080605, Morgan A. Sheres, Compass Florida LLC. BeachesMLS
