Welcome to 9578 N Osage N in Sperry, OK, a vibrant single-family residence that has been bringing joy to its occupants since it was built in 2018. This home strikes the perfect balance between modern construction and a welcoming atmosphere, offering a fresh, contemporary canvas ready for you to make your mark. With three bedrooms, this home provides flexible space to arrange as you see fit—whether you are looking for a dedicated primary suite, a functional home office, or a creative hobby room, these rooms adapt to your rhythm of life. Your daily routine becomes a breeze with the added convenience of a two-car garage, keeping your vehicles protected from the elements and offering that extra bit of storage space we all crave. Reach out today to schedule your private tour and see how this delightful property fits into your future. Backs to a beautiful greenbelt.
For sale
$295,500
9578 N Osage Dr, Sperry, OK 74073
3beds
1,390sqft
Single Family Residence
Built in 2018
8,102 Square Feet Lot
$291,000 Zestimate®
$213/sqft
$-- HOA
What's special
Two-car garageThree bedroomsFlexible space
- 18 hours
- 27
- 0
Zillow last checked:
Listing updated:
Listed by:
Bobby Sappington 918-607-9705,
Okla Real Estate Professionals
Source: MLS Technology, Inc.,MLS#: 2641770 Originating MLS: MLS Technology
Facts & features
Interior
Bedrooms & bathrooms
- Bedrooms: 3
- Bathrooms: 2
- Full bathrooms: 2
Primary bedroom
- Description: Primary Bedroom,Private Bath,Walk-in Closet
- Level: First
Bedroom
- Description: Bedroom,No Bath
- Level: First
Bedroom
- Description: Bedroom,No Bath
- Level: First
Primary bathroom
- Description: Primary Bath,Full Bath
- Level: First
Dining room
- Description: Dining Room,Breakfast
- Level: First
Kitchen
- Description: Kitchen,Breakfast Nook,Country
- Level: First
Living room
- Description: Living Room,Formal
- Level: First
Utility room
- Description: Utility Room,Garage
- Level: First
Heating
- Central, Electric, Other
Cooling
- Central Air
Appliances
- Included: Dryer, Dishwasher, Electric Water Heater, Disposal, Oven, Range, Stove, Washer, Plumbed For Ice Maker
- Laundry: Washer Hookup, Electric Dryer Hookup
Features
- Granite Counters, High Ceilings, Sauna, Vaulted Ceiling(s), Ceiling Fan(s), Electric Oven Connection, Electric Range Connection
- Flooring: Tile, Vinyl
- Windows: Vinyl, Insulated Windows
- Has fireplace: No
Interior area
- Total structure area: 1,390
- Total interior livable area: 1,390 sqft
Property
Parking
- Total spaces: 2
- Parking features: Attached, Garage, Garage Faces Side
- Attached garage spaces: 2
Features
- Levels: One
- Stories: 1
- Patio & porch: Covered, Patio
- Pool features: None
- Fencing: Chain Link
- Waterfront features: Beach Access, Boat Ramp/Lift Access
- Body of water: Skiatook Lake
Lot
- Size: 8,102 Square Feet
- Features: Corner Lot, Greenbelt
Details
- Additional structures: None
- Parcel number: 570084974
Construction
Type & style
- Home type: SingleFamily
- Architectural style: Ranch
- Property subtype: Single Family Residence
Materials
- Brick, HardiPlank Type, Wood Frame
- Foundation: Slab
- Roof: Asphalt,Fiberglass
Condition
- Year built: 2018
Utilities & green energy
- Sewer: Public Sewer
- Water: Public
- Utilities for property: Cable Available, Electricity Available, High Speed Internet Available, Sewer Available, Water Available
Green energy
- Energy efficient items: Windows
Community & HOA
Community
- Features: Marina, Sidewalks
- Security: No Safety Shelter, Smoke Detector(s)
- Subdivision: The Meadows
HOA
- Has HOA: No
Location
- Region: Sperry
Financial & listing details
- Price per square foot: $213/sqft
- Tax assessed value: $244,867
- Annual tax amount: $1,857
- Date on market: 11/21/2026
- Cumulative days on market: 1 day
- Listing terms: Conventional,FHA,USDA Loan,VA Loan
Estimated market value
$291,000
$276,000 - $306,000
$1,791/mo
Price history
| Date | Event | Price |
|---|---|---|
| 11/22/2026 | Listed for sale | $295,500+95.7%$213/sqft |
Source:  MLS Technology, Inc. #2641770 Report a problem | ||
| 6/27/2018 | Sold | $151,000$109/sqft |
Source: Public Record Report a problem | ||
Public tax history
| Year | Property taxes | Tax assessment |
|---|---|---|
| 2025 | $1,887 +5.1% | $19,177 +5% |
| 2024 | $1,795 +0.7% | $18,264 |
| 2023 | $1,782 -0.3% | $18,264 |
| 2022 | $1,787 +0.7% | $18,264 |
| 2021 | $1,775 -1.4% | $18,264 |
| 2020 | $1,801 +1.3% | $18,264 |
| 2019 | $1,778 -1.3% | $18,264 +15378% |
| 2018 | $1,801 +14908.3% | $118 |
| 2017 | $12 +9.1% | $118 |
| 2016 | $11 | $118 |
| 2015 | $11 | $118 |
Find assessor info on the county website
Monthly payment
Est. payment
Payment breakdown
Explore the cost of this home by adjusting the details. Changes won't be saved.Climate risks
Neighborhood: 74073
Nearby schools
Schools provided by the listing agent
- Elementary: Sperry
- High: Sperry
- District: Sperry - Sch Dist (8)
Source: MLS Technology, Inc.. This data may not be complete. We recommend contacting the local school district to confirm school assignments for this home.
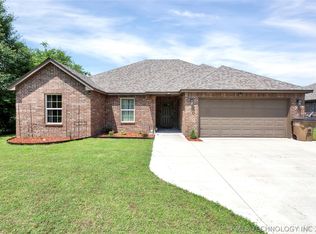
Similar homes
- $--3 bd2 ba1.5k sqft201 N Garrison Ave, Sperry, OK 74073Auction
 Auction.com 2
- $325,0003 bd2 ba1.5k sqft8840 N Yale Ave, Sperry, OK 74073For Sale
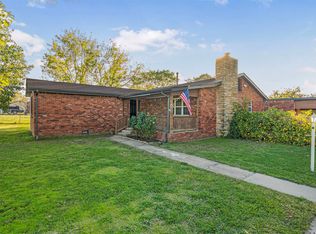 MLS ID #2640154, Karen Weeks, Solid Rock, REALTORS. MLS Technology, Inc.
- $325,9993 bd2 ba1.8k sqft9937 N Osage Dr, Sperry, OK 74073New Construction
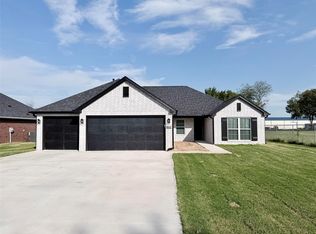 MLS ID #2633745, Terry Hassell, M & T Realty Group. MLS Technology, Inc.
- $149,9004 bd2 ba1.1k sqft209 W Cherokee St S, Sperry, OK 74073For Sale
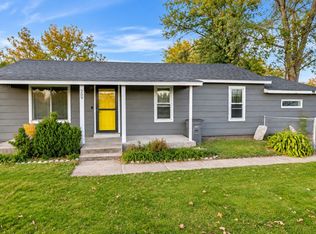 MLS ID #2640899, Rose Yang, Odell Realty LLC. MLS Technology, Inc.
